Chequer Road, Doncaster, South Yorkshire, DN1

- PROPERTY TYPE
Semi-Detached
- BEDROOMS
3
- BATHROOMS
1
- SIZE
Ask agent
- TENUREDescribes how you own a property. There are different types of tenure - freehold, leasehold, and commonhold.Read more about tenure in our glossary page.
Freehold
Key features
- Three Double Bedrooms
- Two Spacious Reception Rooms
- Large Kitchen Diner
- Leafy Park Views to Rear
- Traditional Layout with Great Natural Light
- Off-road Parking for Multiple Cars
- Popular Residential Street
- Walking Distance to City Centre
- Close to Shops Schools and Transport Links
Description
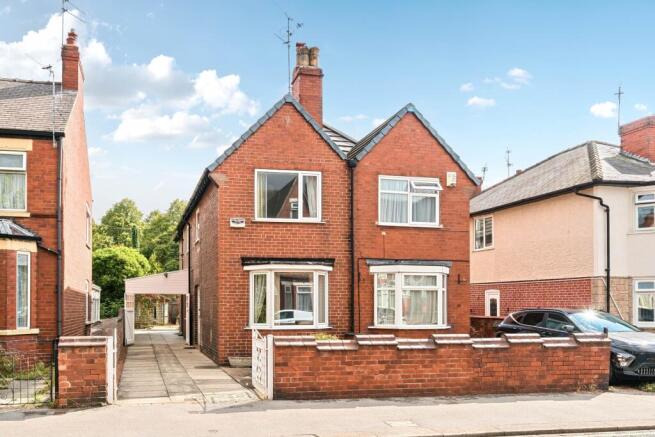
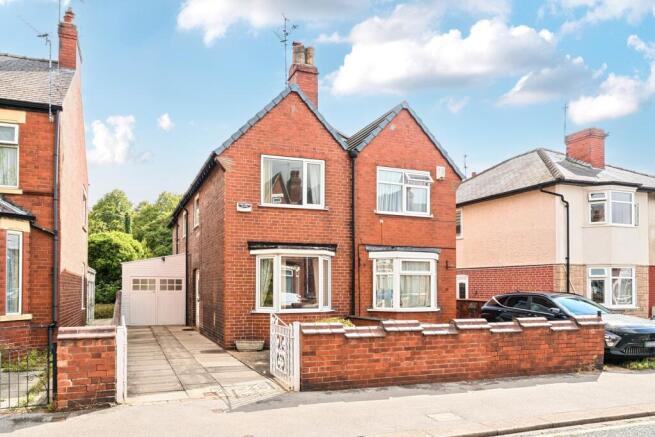
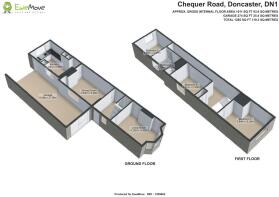
Set behind gates, the property opens onto a generous driveway providing off road parking for multiple cars. A handy side access leads directly into the hallway, offering a practical and private entrance point ideal for busy households, muddy boots or returning from the park.
Inside, the home unfolds with a deceptively spacious layout. The front reception room offers a cosy retreat, while the second reception sits centrally, creating a flexible middle zone perfect as a dining room, snug, playroom or home office.
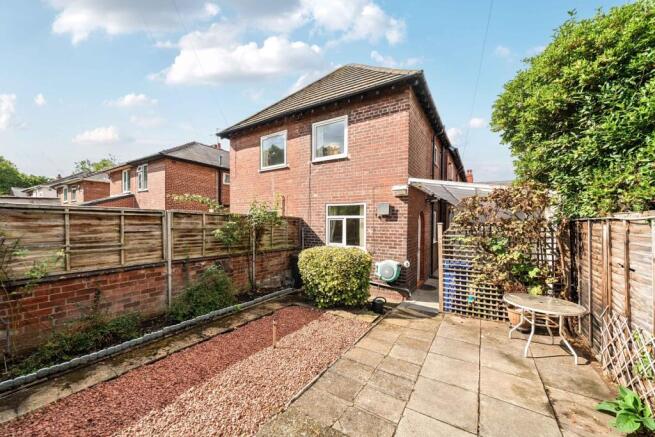
At the rear, the kitchen diner forms the everyday hub of the home — a bright, sociable space with direct access out to the garden. The rear outlook is a standout feature, with the garden backing straight onto the park, providing a wonderfully open, leafy backdrop.
Upstairs, the property continues to impress with three double bedrooms, a rare advantage in this style of home, alongside a well appointed family bathroom.
With its gated parking, generous interior proportions, park side setting and walking distance proximity to the city centre, this home offers a lifestyle that balances tranquillity, practicality and convenience. Properties with this combination of space and outlook seldom come to market.
Front Garden
Approached through double gated access, the property enjoys a easy maintenance front garden with a generous driveway capable of accommodating multiple vehicles. Midway along, a set of double ‘garage' doors creates an additional layer of privacy and security, screening the rear of the plot from view and giving the approach a more enclosed, exclusive feel. Beyond the doors, the covered driveway continues offering a sheltered practical hardstanding and leading to the rear garden.
Rear Garden
The rear garden is designed for easy maintenance, laid mainly to paving and decorative stone, creating a clean, practical space ideal for busy households or those who prefer low-upkeep outdoor living. The plot feels wonderfully leafy thanks to its position backing directly onto the park, while still offering defined areas for seating, dining and relaxing.A charming summer house sits towards the rear — perfect as a home office, hobby room or peaceful retreat — alongside a separate shed providing excellent additional storage. Together, they add versatility and functionality to a garden that already benefits from its leafy, uninterrupted outlook.
Entrance Hall
The side entrance leads directly into the hallway, offering a private and practical access point ideal for everyday use. Inside, the hallway provides a welcoming first impression and includes a useful under-stairs storage area, perfect for coats, shoes, cleaning essentials or hiding away the clutter of busy family life.
Living Room
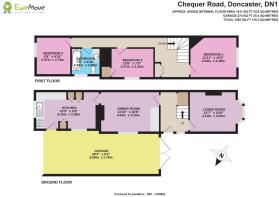
4.13m x 3.2m - 13'7" x 10'6"
The front-facing living room is a beautifully inviting space, filled with natural light and rich in traditional character. A stone fireplace with a gas fire forms the focal point of the room, creating a warm and cosy atmosphere ideal for relaxing evenings. Charming alcoves sit either side of the fireplace, offering perfect spots for shelving, display pieces or additional storage. Together, these features give the room a timeless, homely feel while still offering plenty of scope for personal styling.
Dining Room
4.53m x 3.2m - 14'10" x 10'6"
The middle dining room sits at the heart of the home, creating a natural transition between the front living room and the rear kitchen-diner. An electric fire adds a cosy focal point, making the space ideal for both everyday dining and relaxed evening use. Its central position gives the home an excellent flow, and the room's versatility means it can easily adapt as a snug, playroom, home office or second lounge depending on lifestyle needs.
Family Living Kitchen
5.1m x 2.95m - 16'9" x 9'8"
At the rear of the home, the kitchen-diner forms a bright, sociable everyday hub. A built in dining table with bench seating, creates a relaxed, family feel making the room ideal for both casual meals and entertaining. The layout offers excellent practicality, with generous worktop space, built in ovens and a gas hob, well-planned storage and space for washing machine and dishwasher. With direct access out to the private covered driveway and rear garden - perfect for summer dining.
Galleried Landing
The first floor opens onto a spacious galleried landing, adding a real sense of openness and character to the home. This impressive space is further enhanced by built-in storage, providing a discreet and practical solution for linens, towels or everyday essentials. The combination of scale and smart storage keeps the upstairs beautifully organised while offering an elegant transition between the three double bedrooms and the bathroom.
Bedroom 1
3.64m x 3.18m - 11'11" x 10'5"
Bedroom One is a generous front-facing double, offering excellent proportions and a calm, comfortable feel. The room benefits from built-in wardrobes, providing ample storage while keeping the space beautifully streamlined and clutter-free. Its size and layout make it an ideal main bedroom, with plenty of room for additional furniture and personal styling.
Bedroom 2
3.27m x 2.33m - 10'9" x 7'8"
Bedroom Two is a well-proportioned middle double bedroom, offering generous space and a calm feel. Its position at the centre of the first floor makes it an ideal guest room, teenager's room or comfortable second double. The room's size allows for a full suite of bedroom furniture, giving buyers plenty of flexibility in how they choose to use and style the space.
Bedroom 3
2.97m x 2.7m - 9'9" x 8'10"
Bedroom Three is a bright rear-facing double, enjoying a peaceful park outlook that creates a wonderfully calm atmosphere. The uninterrupted greenery behind the property gives this room a serene feel, making it ideal as a guest bedroom, child's room or home office. Its generous proportions and leafy views make it one of the home's standout spaces upstairs.
Bathroom
2.26m x 2.08m - 7'5" x 6'10"
The bathroom is well-appointed, featuring an easy-access bath ideal for those seeking a more practical bathing option. A vanity unit sits beneath the sink, providing excellent storage for toiletries and keeping the space neat and organised. The room feels bright and functional, offering a clean, contemporary finish that complements the home's generous upstairs layout.
- COUNCIL TAXA payment made to your local authority in order to pay for local services like schools, libraries, and refuse collection. The amount you pay depends on the value of the property.Read more about council Tax in our glossary page.
- Band: TBC
- PARKINGDetails of how and where vehicles can be parked, and any associated costs.Read more about parking in our glossary page.
- Yes
- GARDENA property has access to an outdoor space, which could be private or shared.
- Yes
- ACCESSIBILITYHow a property has been adapted to meet the needs of vulnerable or disabled individuals.Read more about accessibility in our glossary page.
- Ask agent
Chequer Road, Doncaster, South Yorkshire, DN1

Add an important place to see how long it'd take to get there from our property listings.
__mins driving to your place
Affordability

Notes
Staying secure when looking for property
Ensure you're up to date with our latest advice on how to avoid fraud or scams when looking for property online.
Visit our security centre to find out moreDisclaimer - Property reference 10812708. The information displayed about this property comprises a property advertisement. Rightmove.co.uk makes no warranty as to the accuracy or completeness of the advertisement or any linked or associated information, and Rightmove has no control over the content. This property advertisement does not constitute property particulars. The information is provided and maintained by EweMove, Covering Yorkshire. Please contact the selling agent or developer directly to obtain any information which may be available under the terms of The Energy Performance of Buildings (Certificates and Inspections) (England and Wales) Regulations 2007 or the Home Report if in relation to a residential property in Scotland.
*This is the average speed from the provider with the fastest broadband package available at this postcode. The average speed displayed is based on the download speeds of at least 50% of customers at peak time (8pm to 10pm). Fibre/cable services at the postcode are subject to availability and may differ between properties within a postcode. Speeds can be affected by a range of technical and environmental factors. The speed at the property may be lower than that listed above. You can check the estimated speed and confirm availability to a property prior to purchasing on the broadband provider's website. Providers may increase charges. The information is provided and maintained by Decision Technologies Limited. **This is indicative only and based on a 2-person household with multiple devices and simultaneous usage. Broadband performance is affected by multiple factors including number of occupants and devices, simultaneous usage, router range etc. For more information speak to your broadband provider.