
Shebbear, Beaworthy, EX21

- PROPERTY TYPE
Detached Bungalow
- BEDROOMS
3
- BATHROOMS
1
- SIZE
1,280 sq ft
119 sq m
- TENUREDescribes how you own a property. There are different types of tenure - freehold, leasehold, and commonhold.Read more about tenure in our glossary page.
Freehold
Key features
- Three bedroom detached bungalow set on a substantial plot
- Part-built extension offering potential for a fourth bedroom and impressive open-plan kitchen/dining room
- Exciting opportunity to complete and personalise an existing project
- Ample off-road parking and generous rear garden
- Offered for sale with no onward chain
- Located within a sought-after village location
- EPC Rating: TBC
Description
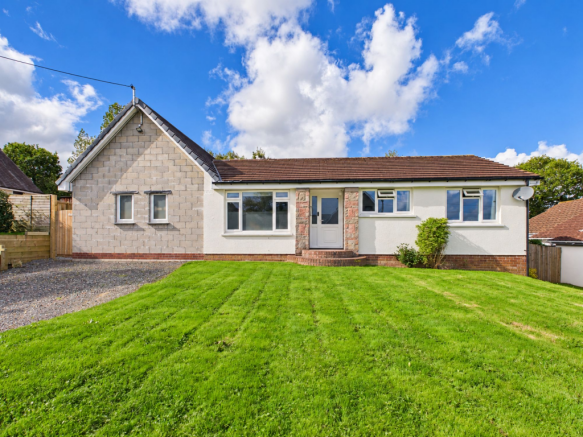
An exciting opportunity to acquire a three-bedroom detached bungalow set within a substantial plot, offering fantastic potential to complete an ongoing extension project and create a spacious four-bedroom family home.
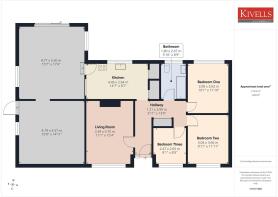
The existing accommodation briefly comprises an entrance hall, living room, kitchen, three bedrooms and family bathroom. A particular feature of the property is the substantial extension which has already been constructed and now requires completion. Once finished, the proposed accommodation offers the opportunity to create an impressive open-plan kitchen/dining room together with a large fourth bedroom in the living room, significantly increasing the overall living space and allowing a purchaser to complete the property to their own specification.
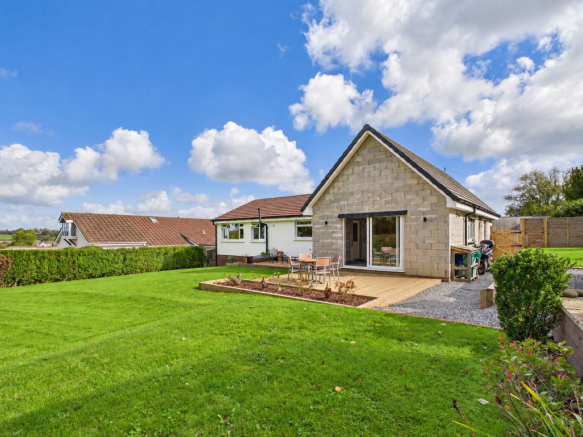
Outside, the bungalow benefits from ample off-road parking and a large rear garden. The garden is predominantly laid to lawn with established boundaries and provides an excellent amount of outside space, complementing the extended accommodation.
Offered for sale with no onward chain and situated in a sought-after village location, the property represents a rare opportunity for the incoming purchaser to complete and personalise a project to create a substantial family home.
EPC Rating: C
ENTRANCE HALL
3.99m x 1.21m
Vinyl flooring, fitted carpet and radiator. Access to a large storage cupboard and the loft hatch.
LIVING ROOM
3.39m x 4.7m
A well-presented reception room with a window to the front elevation. Feature fireplace with timber mantle and recessed shelving to either side. Fitted carpet and radiator.
KITCHEN
4.46m x 2.64m
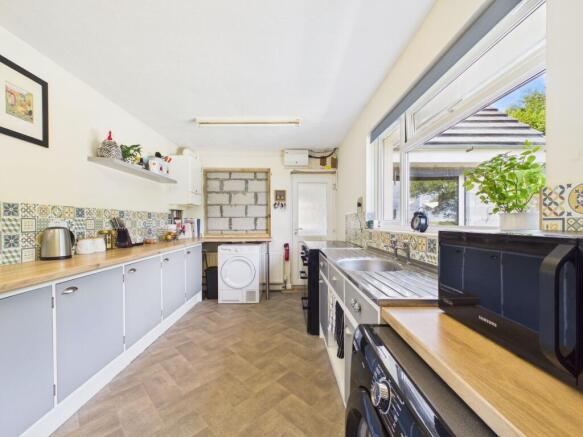
Fitted with a range of base units with wood-effect work surfaces over and tiled splashbacks. Inset stainless-steel sink and drainer. Space for a washing machine and further free-standing appliance space. Window to the rear elevation, vinyl flooring and radiator. Door to:
PART-BUILT EXTENSION
4.79m x 9.87m
A substantial single-storey extension has been constructed to the side of the existing bungalow and now requires completion. The approved scheme is designed to provide a generous open-plan kitchen/dining room with a utility and shower room together with an additional bedroom by converting the existing living room.
BEDROOM ONE
3.08m x 3.63m
A good-sized double bedroom with a window to the rear elevation. Fitted carpet and radiator.
BEDROOM TWO
3.04m x 3.66m
A further double bedroom with a window to the front elevation. Fitted carpet and radiator.
BEDROOM THREE
2.47m x 2.65m
Single bedroom with a window to the front elevation. Fitted carpet and radiator.
BATHROOM
1.8m x 2.67m
Fitted suite comprising a bath with electric shower over and glazed screen, wash hand basin and WC. Obscure glazed window to the rear elevation and heated towel rail.
PLANNING PERMISSION
Reference: 1/0119/2023/FUL
“Demolition of garage and covered way and erection of single storey extensions together with alterations to existing dwelling.”
Planning permission was granted under application 1/0119/2023/FUL for the demolition of the existing garage and covered way and the erection of single-storey extensions together with alterations to the existing dwelling.
Works have commenced, with a substantial part of the approved extension already constructed. Once completed, the approved scheme provides the opportunity to create a considerably enlarged four-bedroom home, including an impressive open-plan kitchen/dining space as well as an additional store to the side of the property.
SERVICES
Mains water, drainage and electricity. Gas fired central heating.
COUNCIL TAX BAND
C
DIRECTIONS
What3Words – ///clouding.buying.slicing
VIRTUAL TOUR
Available upon request.
VIEWINGS
Please ring to view this property and check availability before incurring travel time/costs. Full details of all our properties are available on our website
Garden
The property is approached via a generous driveway providing ample off-road parking.
To the rear is a substantial garden, predominantly laid to lawn with established boundaries and an attractive outlook across the surrounding countryside. A decked seating area immediately adjoins the house and extension, providing an ideal space for outdoor dining and entertaining.
Disclaimer
Kivells, their clients and any joint agents give notice that they are not authorised to make or give representations or warranties in relation to the property. No responsibility is accepted for any statement within these particulars, which do not form part of any offer or contract. Areas, measurements and boundaries are approximate. Text, photographs, CGI’s and plans are for guidance only. It should not be assumed the property has all necessary planning or building consents, and Kivells have not tested any services or equipment. The property is sold subject to all matters in the Property and Charges Register, including rights of way and easements. Purchasers are deemed to know all boundaries. Nothing herein constitutes financial advice; seek your own. Use of Mortgage Genies SW Ltd. will result in a £250 + VAT referral fee to Kivells. Kivells retains copyright to all particulars and media.
Brochures
Brochure- COUNCIL TAXA payment made to your local authority in order to pay for local services like schools, libraries, and refuse collection. The amount you pay depends on the value of the property.Read more about council Tax in our glossary page.
- Band: C
- PARKINGDetails of how and where vehicles can be parked, and any associated costs.Read more about parking in our glossary page.
- Yes
- GARDENA property has access to an outdoor space, which could be private or shared.
- Private garden
- ACCESSIBILITYHow a property has been adapted to meet the needs of vulnerable or disabled individuals.Read more about accessibility in our glossary page.
- Ask agent
Shebbear, Beaworthy, EX21

Add an important place to see how long it'd take to get there from our property listings.
__mins driving to your place
Affordability




Notes
Staying secure when looking for property
Ensure you're up to date with our latest advice on how to avoid fraud or scams when looking for property online.
Visit our security centre to find out moreDisclaimer - Property reference 2a63adb4-4578-455f-bcee-eedadb83ed1c. The information displayed about this property comprises a property advertisement. Rightmove.co.uk makes no warranty as to the accuracy or completeness of the advertisement or any linked or associated information, and Rightmove has no control over the content. This property advertisement does not constitute property particulars. The information is provided and maintained by Kivells, Bude. Please contact the selling agent or developer directly to obtain any information which may be available under the terms of The Energy Performance of Buildings (Certificates and Inspections) (England and Wales) Regulations 2007 or the Home Report if in relation to a residential property in Scotland.
*This is the average speed from the provider with the fastest broadband package available at this postcode. The average speed displayed is based on the download speeds of at least 50% of customers at peak time (8pm to 10pm). Fibre/cable services at the postcode are subject to availability and may differ between properties within a postcode. Speeds can be affected by a range of technical and environmental factors. The speed at the property may be lower than that listed above. You can check the estimated speed and confirm availability to a property prior to purchasing on the broadband provider's website. Providers may increase charges. The information is provided and maintained by Decision Technologies Limited. **This is indicative only and based on a 2-person household with multiple devices and simultaneous usage. Broadband performance is affected by multiple factors including number of occupants and devices, simultaneous usage, router range etc. For more information speak to your broadband provider.