
Pipistrelle Close, Monkton Combe, BA2

- PROPERTY TYPE
Detached
- BEDROOMS
4
- BATHROOMS
3
- SIZE
1,690 sq ft
157 sq m
- TENUREDescribes how you own a property. There are different types of tenure - freehold, leasehold, and commonhold.Read more about tenure in our glossary page.
Freehold
Key features
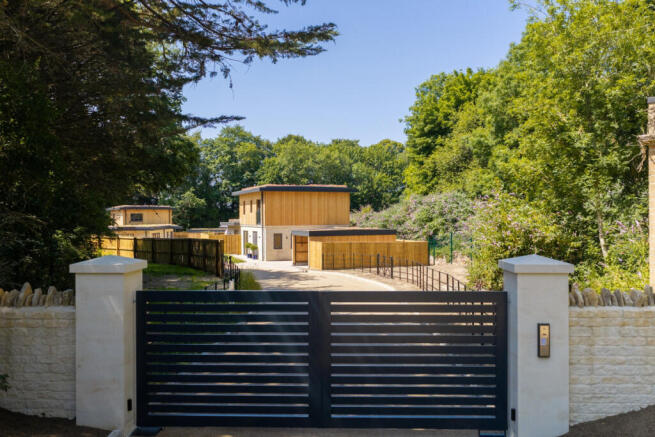
- PRIVATE GATED COMMUNITY
- CHAIN FREE & READY TO MOVE INTO
- EPC A-rated with solar panels - exceptional energy efficiency and low running costs
- Underfloor heating throughout - with individual room thermostats for optimal comfort
- Carport with EV charging point - future-proofed sustainable living
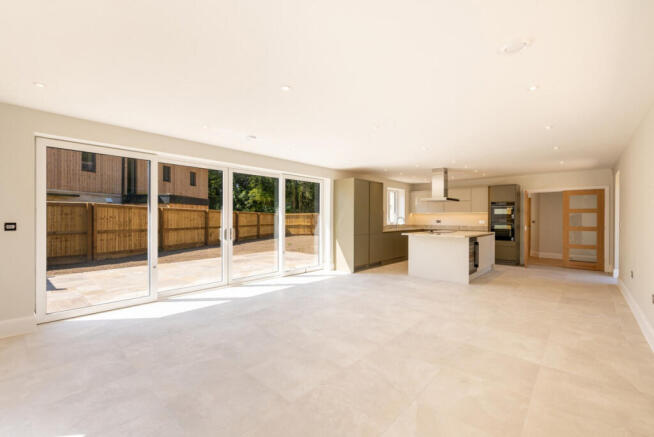
- Full-width living/dining space - opening seamlessly to the garden via sleek glazed doors
- Luxurious principal suite - with Juliet balcony, fitted wardrobe and private ensuite
- Premium Masterclass kitchen - featuring statement island, granite worktops, Quooker tap, winer cooler, and integrated appliances
- Ground floor bedroom with ensuite - ideal for guests or multi-generational living
- Idyllic village location - just four miles from UNESCO World Heritage city of Bath
Description
A generous entrance hallway leads through to an impressive full-width kitchen, living and dining space - the heart of the home, bathed in natural light. The sophisticated kitchen features a statement island, granite worktops, Quooker tap, wine cooler and a suite of premium integrated appliances. Sleek glazed doors open the living space effortlessly onto the garden, creating the ideal setting for both entertaining and everyday family life. Completing the ground floor you will find a separate utility room, double bedroom with both bath and separate shower, and a versatile additional bedroom perfectly suited to home working, and a WC.
Upstairs, the luxurious principal suite boasts a Juliet balcony, fitted wardrobe and private ensuite bathroom, with an additional bedroom and a beautifully finished family bathroom.
Outside, a large wraparound garden captures sunshine throughout the day across its different aspects. Additionally, a carport with EV charging point and dedicated bike/ garden storage complete the practical features, whilst a fitted security system provides extra reassurance.
For complete peace of mind, the property comes with a 10 year LABC structural warranty.
Ashford Homes are proud recipients of multiple LABC awards in 2024 and 2025, including a National Award for Best Development - a developer you can trust.
Sustainable living at its finest
This exceptional zero-carbon home has been designed with sustainability at its core. The property benefits from solar panels, an EPC A-rating, sedum grass roofs and underfloor heating throughout with individual room thermostats for optimal comfort and efficiency, supplied by an Air Source Heat Pump.
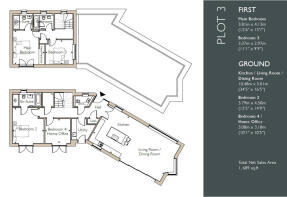
Room dimensions
Ground floor:
Kitchen / Living Room / Dining Room - 10.48m x 5.01m (34'5" x 16'5")
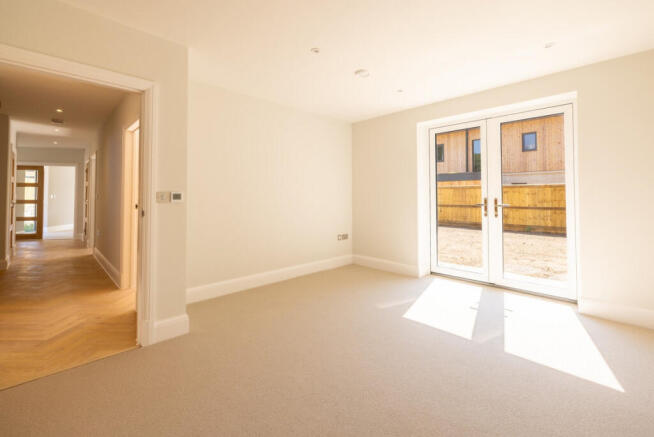
Bedroom 2 - 3.79m x 4.50m (12'5" x 14'9")
Bedroom 4 / Home Office - 3.08m x 3.18m (10'1" x 10'5")
First floor:
Main Bedroom - 3.81m x 4.13m (12'6" x 13'7")
Bedroom 3 - 3.37m x 2.97m (11'1" x 9'9")
Total Net Sales Area - 1,689 sq.ft
The location
Monkton Combe offers an exceptional opportunity to enjoy sustainable living in one of Somerset's most desirable locations. Surrounded by wooded hillsides and situated on the outskirts of the city, Monkton Combe provides endless opportunities for walking, cycling and outdoor pursuits. The village retains timeless character with its traditional stone cottages and period properties, whilst remaining superbly well connected.
The Wheelwrights Arms, a much-loved village pub with an excellent reputation, offers a sociable hub for residents, whilst the National Trust's Bath Skyline Walk rewards visitors with panoramic views across the city and surrounding countryside.
Essential amenities are close at hand in nearby Combe Down, with shops, a post office and dining options, whilst the vibrant UNESCO World Heritage city of Bath lies just four miles to the north, offering world-class culture, dining and shopping.
Transport
Bath Spa Railway Station provides frequent services to London Paddington in around 90 minutes, Bristol in 15 minutes and Cardiff in 80 minutes. Road links via the A36 and M4 (25 minutes) are equally convenient, with local bus routes connecting the village to Bath.
Education
Families are exceptionally well served, with the acclaimed Monkton Combe School on the doorstep, alongside excellent state provision including Combe Down Primary School and Ralph Allen School in Bath.
This home is proudly presented via Buildanova, the modern sales platform connecting buyers directly with standout UK housebuilders. Buildanova streamlines the journey from enquiry to completion, offering transparent communication, professional marketing and a premium customer experience throughout.
Brochures
Brochure 1- COUNCIL TAXA payment made to your local authority in order to pay for local services like schools, libraries, and refuse collection. The amount you pay depends on the value of the property.Read more about council Tax in our glossary page.
- Ask agent
- PARKINGDetails of how and where vehicles can be parked, and any associated costs.Read more about parking in our glossary page.
- Yes
- GARDENA property has access to an outdoor space, which could be private or shared.
- Yes
- ACCESSIBILITYHow a property has been adapted to meet the needs of vulnerable or disabled individuals.Read more about accessibility in our glossary page.
- Ask agent
Energy performance certificate - ask agent

Add an important place to see how long it'd take to get there from our property listings.
__mins driving to your place
Affordability



Notes
Staying secure when looking for property
Ensure you're up to date with our latest advice on how to avoid fraud or scams when looking for property online.
Visit our security centre to find out moreDisclaimer - Property reference RX830349. The information displayed about this property comprises a property advertisement. Rightmove.co.uk makes no warranty as to the accuracy or completeness of the advertisement or any linked or associated information, and Rightmove has no control over the content. This property advertisement does not constitute property particulars. The information is provided and maintained by TAUK, Covering Nationwide. Please contact the selling agent or developer directly to obtain any information which may be available under the terms of The Energy Performance of Buildings (Certificates and Inspections) (England and Wales) Regulations 2007 or the Home Report if in relation to a residential property in Scotland.
*This is the average speed from the provider with the fastest broadband package available at this postcode. The average speed displayed is based on the download speeds of at least 50% of customers at peak time (8pm to 10pm). Fibre/cable services at the postcode are subject to availability and may differ between properties within a postcode. Speeds can be affected by a range of technical and environmental factors. The speed at the property may be lower than that listed above. You can check the estimated speed and confirm availability to a property prior to purchasing on the broadband provider's website. Providers may increase charges. The information is provided and maintained by Decision Technologies Limited. **This is indicative only and based on a 2-person household with multiple devices and simultaneous usage. Broadband performance is affected by multiple factors including number of occupants and devices, simultaneous usage, router range etc. For more information speak to your broadband provider.