
Upton Close, Longthorpe, Peterborough

- PROPERTY TYPE
Detached
- BEDROOMS
5
- BATHROOMS
3
- SIZE
Ask agent
- TENUREDescribes how you own a property. There are different types of tenure - freehold, leasehold, and commonhold.Read more about tenure in our glossary page.
Freehold
Key features
- Heavily Extended Family Home
- Desirable Location
- Five Double Bedrooms
- Immaculate Condition Throughout
- Four Reception Rooms
- Three Bathrooms Including En-Suite To Master Bedroom
- Single Garage
- Large, Privated, Enclosed Rear Garden
- Cul-de-Sac Location
- EPC - C, Virtual Tour Available
Description
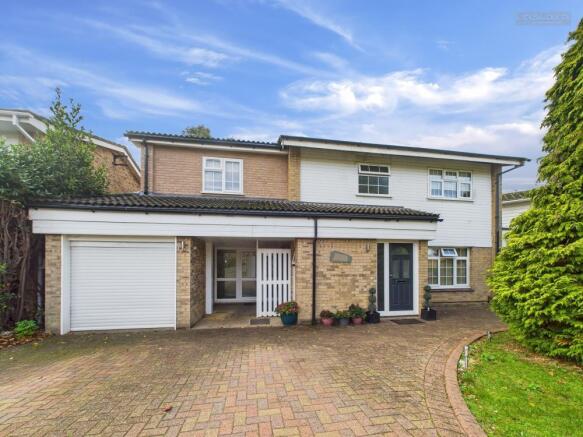
Nestled in the sought-after Upton Close cul-de-sac in Longthorpe, Peterborough, this impressive detached family home offers exceptional space and style in immaculate condition throughout. Designed for modern living, it features four generous reception rooms and five well-proportioned double bedrooms, including a luxurious master suite with its own en-suite bathroom. Two additional bathrooms ensure convenience for busy family life. Outside, the property boasts a large, private and beautifully enclosed rear garden—perfect for relaxation or entertaining—alongside a single garage for secure parking and storage as well as a two driveways one single one double for offload parking for 6 vehicles. Offering comfort, privacy and an enviable location, this home presents an outstanding opportunity in one of Peterborough’s most desirable neighborhoods.
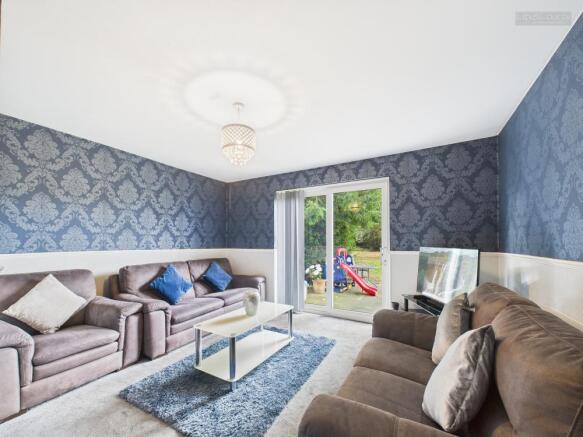
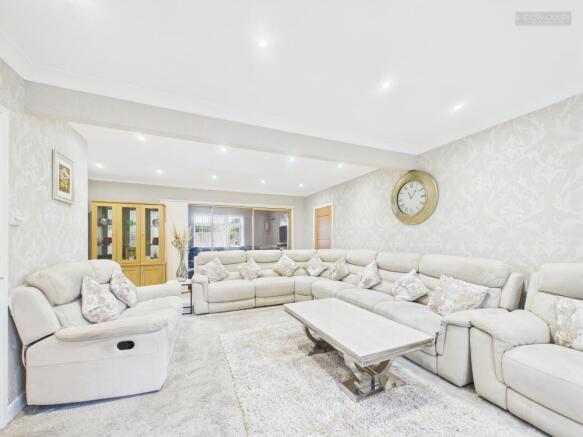
Set within a peaceful cul-de-sac in the highly desirable area of Longthorpe, this substantial family home offers an impressive blend of space, comfort and versatility. The ground floor unfolds through a welcoming entrance hall that leads into a series of beautifully arranged reception spaces, including a generous lounge, an additional reception room ideal for formal dining or entertaining, a cosy snug perfect for quiet relaxation, and a bright living room positioned to the front of the property. The well-appointed kitchen sits at the heart of the home, connecting effortlessly with the main living areas and providing excellent flow for family life. A ground-floor bathroom and separate WC add further convenience, while an internal door links through to the single garage.
Upstairs, the home continues to impress with five well-proportioned double bedrooms. The master bedroom enjoys its own en-suite, offering privacy and comfort, while the remaining bedrooms are served by a modern family bathroom. The layout has been thoughtfully designed to provide balance, making it ideal for larger families or those needing additional space for guests, home offices or hobbies.
Outside, the property benefits from a large, private and enclosed rear garden, offering an excellent setting for outdoor dining, play or gardening. With its generous proportions, immaculate presentation and exceptional location, this home represents an outstanding opportunity within one of Peterborough’s most sought-after residential areas.
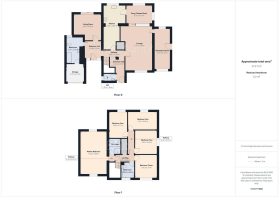
Entrance Hall - 3.32 x 2.23 (10'10" x 7'3") -
Wc - 1.07 x 1.82 (3'6" x 5'11") -
Hallway - 0.89 x 3.19 (2'11" x 10'5") -
Lounge - 6.75 x 3.98 (22'1" x 13'0") -
Reception Room - 6.07 x 2.37 (19'10" x 7'9") -
Snug/Games Room - 2.75 x 3.77 (9'0" x 12'4") -
Kitchen Diner - 6.60 x 2.49 (21'7" x 8'2") -
Entrance Hall - 2.59 x 2.53 (8'5" x 8'3") -
Living Room - 3.91 x 4.10 (12'9" x 13'5") -
Bathroom - 3.90 x 2.03 (12'9" x 6'7") -
Garage - 2.70 x 2.73 (8'10" x 8'11") -
Landing - 0.91 x 2.83 (2'11" x 9'3") -
Hallway - 0.98 x 0.85 (3'2" x 2'9") -
Master Bedroom - 6.42 x 3.98 (21'0" x 13'0") -
En-Suite To Master Bedroom - 2.42 x 1.61 (7'11" x 5'3") -
Hallway - 3.50 x 0.95 (11'5" x 3'1") -
Bedroom Two - 3.54 x 3.35 (11'7" x 10'11") -
Bedroom Three - 3.42 x 3.37 (11'2" x 11'0") -
Bathroom - 2.40 x 1.86 (7'10" x 6'1") -
Bedroom Four - 3.96 x 2.71 (12'11" x 8'10") -
Bedroom Five - 2.72 x 4.35 (8'11" x 14'3") -
Epc - C - 73/84
Tenure - Freehold -
Important Legal Information - Construction: Standard
Accessibility / Adaptations: None
Building safety: No
Known planning considerations: None
Flooded in the last 5 years: No
Sources of flooding: n/a
Flood defences: No
Coastal erosion: No
On a coalfield: No
Impacted by the effect of other mining activity: No
Conservation area: No
Lease restrictions: No
Listed building: No
Permitted development: No
Holiday home rental: No
Restrictive covenant: No
Business from property NOT allowed: No
Property subletting: No
Tree preservation order: No
Other: No
Right of way public: No
Right of way private: No
Registered easements: No
Shared driveway: No
Third party loft access: No
Third party drain access: No
Other: No
Parking: Single Garage, Driveway Private, Off Street Parking
Solar Panels: No
Water: Mains
Electricity: Mains Supply
Sewerage: Mains
Heating: Gas Mains
Internet connection: Fixed Wireless
Internet Speed: up to 5500Mbps
Mobile Coverage: EE - Excellent, O2 - Great, Three - Excellent, Vodafone - Excellent
Disclaimer: If you are considering purchasing this property as a Buy-to-Let investment, please be advised that certain areas may be subject to Selective Licensing schemes. Prospective purchasers are strongly advised to carry out their own due diligence to ensure compliance with any applicable licensing requirements, including any associated fees or obligations.
All information is provided without warranty.
The information contained is intended to help you decide whether the property is suitable for you. You should verify any answers which are important to you with your property lawyer or surveyor or ask for quotes from the appropriate trade experts: builder, plumber, electrician, damp, and timber expert.
Draft Details Awaiting Vendor Approval -
Brochures
Upton Close, Longthorpe, Peterborough- COUNCIL TAXA payment made to your local authority in order to pay for local services like schools, libraries, and refuse collection. The amount you pay depends on the value of the property.Read more about council Tax in our glossary page.
- Band: E
- PARKINGDetails of how and where vehicles can be parked, and any associated costs.Read more about parking in our glossary page.
- Garage,Driveway,Off street
- GARDENA property has access to an outdoor space, which could be private or shared.
- Yes
- ACCESSIBILITYHow a property has been adapted to meet the needs of vulnerable or disabled individuals.Read more about accessibility in our glossary page.
- Ask agent
Upton Close, Longthorpe, Peterborough

Add an important place to see how long it'd take to get there from our property listings.
__mins driving to your place
Affordability



Notes
Staying secure when looking for property
Ensure you're up to date with our latest advice on how to avoid fraud or scams when looking for property online.
Visit our security centre to find out moreDisclaimer - Property reference 34887911. The information displayed about this property comprises a property advertisement. Rightmove.co.uk makes no warranty as to the accuracy or completeness of the advertisement or any linked or associated information, and Rightmove has no control over the content. This property advertisement does not constitute property particulars. The information is provided and maintained by City & County (UK) Ltd, Peterborough. Please contact the selling agent or developer directly to obtain any information which may be available under the terms of The Energy Performance of Buildings (Certificates and Inspections) (England and Wales) Regulations 2007 or the Home Report if in relation to a residential property in Scotland.
*This is the average speed from the provider with the fastest broadband package available at this postcode. The average speed displayed is based on the download speeds of at least 50% of customers at peak time (8pm to 10pm). Fibre/cable services at the postcode are subject to availability and may differ between properties within a postcode. Speeds can be affected by a range of technical and environmental factors. The speed at the property may be lower than that listed above. You can check the estimated speed and confirm availability to a property prior to purchasing on the broadband provider's website. Providers may increase charges. The information is provided and maintained by Decision Technologies Limited. **This is indicative only and based on a 2-person household with multiple devices and simultaneous usage. Broadband performance is affected by multiple factors including number of occupants and devices, simultaneous usage, router range etc. For more information speak to your broadband provider.