Hounsdown Avenue, SO40

- PROPERTY TYPE
Detached
- BEDROOMS
3
- BATHROOMS
2
- SIZE
Ask agent
- TENUREDescribes how you own a property. There are different types of tenure - freehold, leasehold, and commonhold.Read more about tenure in our glossary page.
Freehold
Key features
- Substantial Three/Four Bedroom Detached Character Home
- Impressive 31ft Lounge And Family Room
- 22ft Refitted Kitchen And Breakfast Room
- Versatile Dining Room Or Ground Floor Bedroom Four
- Three First Floor Bedrooms With En-Suite To Bedroom Two
- Separate Utility Area And Ground Floor Cloakroom
- Modern Family Bathroom And Refitted En-Suite
- Detached Garage With Electric Roller Door
- Separate Dedicated Home Office
- Sought-After Hounsdown Location
Description
Hamwic Independent Estate Agents are delighted to offer for sale this substantial and highly versatile three/four bedroom detached 1930s character home, ideally positioned within the sought-after Hounsdown area of Totton.
Extended to provide an impressive amount of accommodation, the property successfully combines the proportions and character associated with its era with a number of modern improvements. Standout features include a superb 31ft lounge/family room, 22ft refitted kitchen/breakfast room with integrated appliances, versatile separate dining room/Bedroom Four, utility area and ground floor cloakroom.
Upstairs are three bedrooms, including a principal-size double with character curved bay window and a further double bedroom with its own refitted en-suite shower room, together with a modern family bathroom.
Outside, the property continues to impress with driveway parking, a generous enclosed rear garden and a substantial detached garage complete with a separate home office positioned to the rear, creating an excellent arrangement for anyone working from home.
Offering space, character and considerable flexibility, this is an excellent long-term home particularly suited to a growing family.
Ground Floor Accommodation
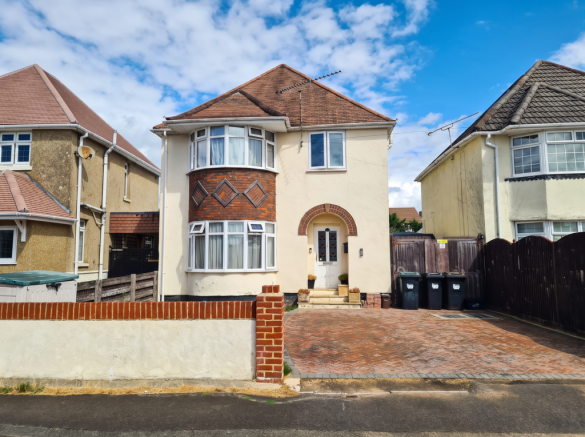
The property enjoys an attractive traditional frontage enclosed by a low-level wall to the front and side boundaries. An opening leads onto a brick-set driveway providing off-road parking, with a lawned garden positioned alongside.
Double timber gates open onto a further driveway extending along the side of the house, providing convenient access towards the rear garden and detached garage.
A storm porch provides a sheltered entrance before the front door opens into an impressive and generously proportioned entrance hall.
Immediately evident are some of the property's original character details, with high smooth ceilings, ornate coving and mouldings around the staircase and an attractive arched double glazed side window. Further features include fitted carpet, a useful storage cupboard and stairs rising to the first floor with additional storage beneath. The hall also provides access to the refitted ground floor cloakroom.
Positioned at the front is a versatile separate reception room, currently providing flexible accommodation which could be used as a formal dining room, second sitting room or ground floor Bedroom Four.
A character curved double glazed bay window creates an attractive focal point, whilst the room also benefits from a built-in wardrobe, fitted carpet, radiator and smooth ceiling. The flexibility of this room makes it particularly useful for larger or multi-generational families, those regularly accommodating guests or buyers requiring an additional ground floor bedroom.
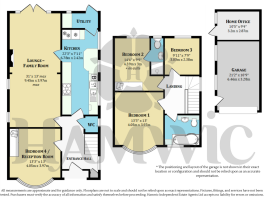
The 31ft lounge/family room is one of the property's standout features and provides an exceptional amount of everyday living space. Its proportions allow for clearly defined sitting and family areas whilst retaining an open, sociable feel.
Two distinctive circular side windows add further character, whilst double glazed double doors at the rear provide a direct connection with the garden. A fireplace surround creates a focal point to the room, with two radiators, fitted carpet and textured ceiling completing the space. A partially glazed internal door leads directly into the kitchen.
Running to approximately 22ft in length, the refitted kitchen/breakfast room provides another impressive family space and has been designed with excellent storage and preparation space.
Contemporary gloss white cabinetry extends across both base and eye level, complemented by generous work surfaces and a useful full-height pull-out pantry unit.
A comprehensive range of integrated appliances includes an induction hob, double electric ovens, dishwasher, warming drawer and concealed full-height fridge and freezer. A one-and-a-half bowl sink unit with waste disposal provides further practicality.
Three double glazed side aspect windows introduce plenty of natural light, whilst further features include a smooth ceiling with recessed downlighting, tiled flooring and radiator. There is also ample space to incorporate informal breakfast seating to the extended worksurface. The smart controlled gas combi boiler is concealed neatly within a matching storage unit.
A partially glazed door opens into the separate utility area, providing a practical extension to the kitchen. Matching flooring continues through, with additional storage together with space and plumbing for a vertically stacked washing machine and tumble dryer.
A heated towel rail is fitted, whilst a double glazed window and glazed external door provide natural light and direct access to the rear garden.
Overall, the ground floor provides an excellent combination of large family spaces, separate reception accommodation and practical utility areas, with the versatility to adapt as a family's requirements change.
First Floor Accommodation
The character continues upstairs, where the first floor landing features another attractive arched double glazed side window, smooth ceiling and access to the loft. The loft is partially boarded and benefits from fitted lighting, providing useful additional storage.
Doors lead to all three bedrooms and the family bathroom.
Bedroom One is positioned at the front and is an impressive principal bedroom, with the character curved double glazed bay window creating an attractive feature. Further benefits include fitted carpet, radiator and smooth ceiling, with plenty of space for freestanding bedroom furniture.
Bedroom Two is another well-proportioned double room positioned at the rear. The room benefits from a built-in wardrobe, double glazed rear aspect window, fitted carpet and smooth ceiling, together with the considerable advantage of its own refitted en-suite shower room.
The en-suite is fitted with a contemporary suite comprising a shower enclosure with mixer shower, low-level WC and wash hand basin. Complementary part-tiled surrounds, a heated towel rail and smooth ceiling complete the room.
Bedroom Three is a good-sized single bedroom positioned at the rear and would work equally well as a child's bedroom, nursery or additional study. Features include a double glazed rear aspect window, radiator, fitted carpet and smooth ceiling.
Completing the first floor is the modern family bathroom, comprising a P-shaped enclosed bath with mixer shower and fitted screen, low-level WC and vanity unit incorporating a wash hand basin.
Tiled flooring and a heated towel rail provide the finishing touches to a practical and contemporary family bathroom.
Outside
The rear garden provides an excellent continuation of the family accommodation and has been arranged to offer a combination of lawn, entertaining areas and useful outbuildings.
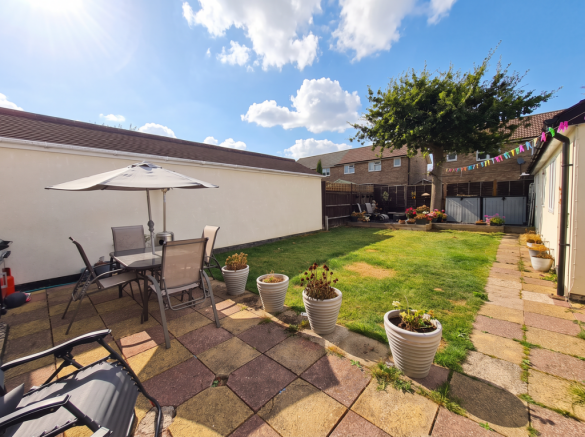
Immediately adjoining the house is a paved patio, creating a natural outdoor seating and entertaining area conveniently accessed from both the lounge/family room and utility.
The remainder of the garden is predominantly laid to lawn, providing plenty of space for children, pets and general family use. Towards the rear is a further dedicated seating area finished with decorative slate, creating a more secluded spot for outdoor furniture and entertaining.
The garden is enclosed to provide a defined and private outdoor environment. There are also two outside taps fitted.
Detached Garage & Home Office
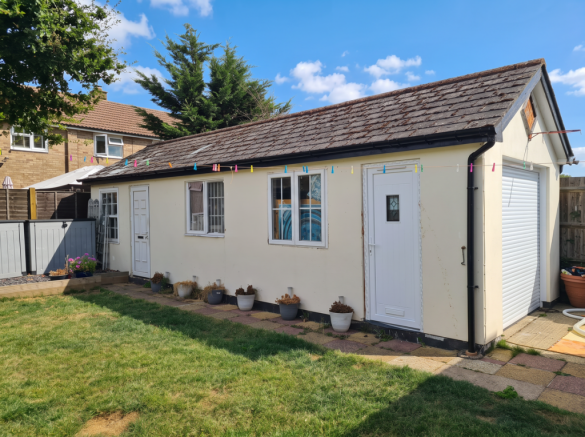
A particularly valuable feature is the substantial detached brick-built garage, constructed beneath a pitched tiled roof.
The garage benefits from an electric roller door, power and lighting, windows overlooking the garden and a separate pedestrian entrance. Heavy-duty rubber garage flooring has also been fitted, creating a clean and practical environment suitable for secure parking, storage, hobbies or workshop use.
Positioned at the rear of the garage is a dedicated home office, complete with its own pedestrian door and window together with power and lighting.
For buyers working remotely, running a business from home or simply requiring a quiet workspace away from the main house, this is an excellent addition which avoids sacrificing one of the property's bedrooms.
Overall, the property offers an impressive combination of character, space and versatility, with substantial reception accommodation, a superb kitchen/breakfast room, flexible fourth bedroom, two bathrooms, generous garden and excellent garage/home-office facilities. A wonderful family home in one of Totton's most sought-after residential areas.
Construction & Services
Traditional 1930s Character Property
Brick Under Tiled Roof
Mains Water
Mains Electric
Gas Central Heating
Double Glazed Windows
Council Tax Band C
Location - Hounsdown Avenue is situated within the highly regarded Hounsdown area of Totton, a particularly popular residential location for families due to its combination of established surroundings, schooling and convenient transport connections.
The property is well placed for local amenities and shopping facilities, with Totton town centre offering a broader range of supermarkets, shops, cafés and everyday services.
The area is also well positioned for access to local schooling, including the popular Hounsdown School, making the location particularly appealing to families.
For commuters, Totton provides convenient rail and bus connections, whilst the nearby M271 and M27 motorway networks provide excellent access towards Southampton, Winchester, Bournemouth and the wider region.
The New Forest National Park is also within easy reach, providing miles of woodland, open countryside and recreational opportunities.
Combining a sought-after residential setting with excellent family accommodation, 17 Hounsdown Avenue provides an appealing opportunity for buyers looking for a spacious long-term home within the Totton area.
Disclaimer - Whilst every effort has been made to ensure the accuracy of these particulars, they are intended as a guide only and do not constitute any part of an offer or contract. Prospective purchasers should satisfy themselves by inspection or otherwise as to the correctness of the information provided. Measurements and quoted room lengths are approximate and all services, appliances and equipment mentioned have not been tested by Hamwic Independent Estate Agents.
- COUNCIL TAXA payment made to your local authority in order to pay for local services like schools, libraries, and refuse collection. The amount you pay depends on the value of the property.Read more about council Tax in our glossary page.
- Band: D
- PARKINGDetails of how and where vehicles can be parked, and any associated costs.Read more about parking in our glossary page.
- Garage,Driveway,Off street
- GARDENA property has access to an outdoor space, which could be private or shared.
- Private garden
- ACCESSIBILITYHow a property has been adapted to meet the needs of vulnerable or disabled individuals.Read more about accessibility in our glossary page.
- Ask agent
Hounsdown Avenue, SO40

Add an important place to see how long it'd take to get there from our property listings.
__mins driving to your place
Affordability

Notes
Staying secure when looking for property
Ensure you're up to date with our latest advice on how to avoid fraud or scams when looking for property online.
Visit our security centre to find out moreDisclaimer - Property reference S1832148. The information displayed about this property comprises a property advertisement. Rightmove.co.uk makes no warranty as to the accuracy or completeness of the advertisement or any linked or associated information, and Rightmove has no control over the content. This property advertisement does not constitute property particulars. The information is provided and maintained by Hamwic Independent Estate Agents, Totton. Please contact the selling agent or developer directly to obtain any information which may be available under the terms of The Energy Performance of Buildings (Certificates and Inspections) (England and Wales) Regulations 2007 or the Home Report if in relation to a residential property in Scotland.
*This is the average speed from the provider with the fastest broadband package available at this postcode. The average speed displayed is based on the download speeds of at least 50% of customers at peak time (8pm to 10pm). Fibre/cable services at the postcode are subject to availability and may differ between properties within a postcode. Speeds can be affected by a range of technical and environmental factors. The speed at the property may be lower than that listed above. You can check the estimated speed and confirm availability to a property prior to purchasing on the broadband provider's website. Providers may increase charges. The information is provided and maintained by Decision Technologies Limited. **This is indicative only and based on a 2-person household with multiple devices and simultaneous usage. Broadband performance is affected by multiple factors including number of occupants and devices, simultaneous usage, router range etc. For more information speak to your broadband provider.