
Berkley House, Forge Drive, Chesterfield, Derbyshire S40

- PROPERTY TYPE
Apartment
- BEDROOMS
2
- BATHROOMS
1
- SIZE
548 sq ft
51 sq m
Key features
- NEW neutral decor and NEW carpets and flooring throughout
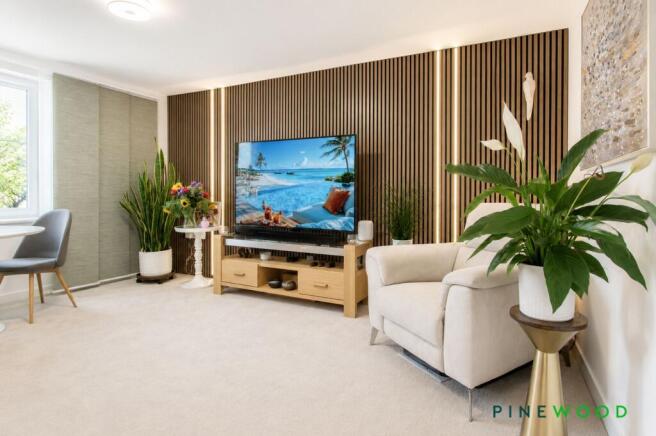
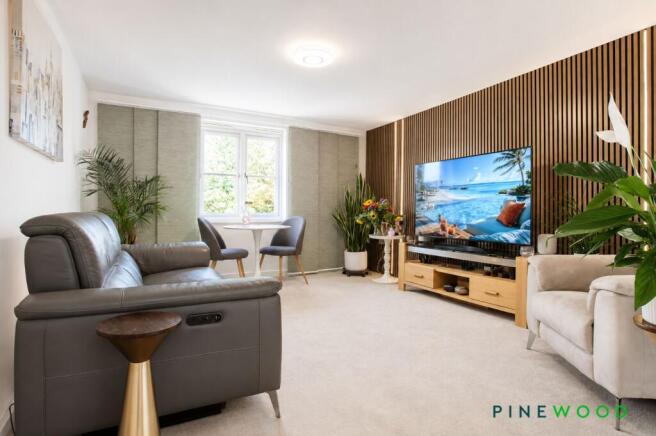
- Stunning upgraded lounge diner with decorative light up panelling and views over green spaces
- Walking distance to town centre and surrounding retail and entertainment parks
- Secure entry system - Council tax band B - Electric heating & uPVC double glazing - Long lease term
- One double & one single bedroom with built in store cupboard - Ideal dressing room
- Allocated parking space in the communal car park - Communal bike store
- Easy access to the main commuter routes and M1 motorway junct 29
- Stunning upgraded luxury shower room with a Scandinavian feel, luxury fittings and upgraded water heater system
- Modern Kitchen with integrated Hisense induction hob, Hisense extractor and Indesit oven, space and plumbing for a washing machine, recently fitted Bear Grylls water filter system
- NO CHAIN - Superb example of apartment living with views over greenery to both sides - must be viewed to be appreciated
Description
UPGRADED TO A HIGH SPECIFICATION....This beautifully presented two bedroom first floor apartment offers an excellent opportunity for those seeking modern living in a prime town centre location with NO CHAIN. Recently upgraded throughout, the property boasts new neutral decor and new carpets and flooring, creating a fresh and inviting atmosphere. The spacious lounge diner features decorative light-up panelling and provides stunning views over green spaces, making it an ideal spot to relax or entertain. The contemporary kitchen is fitted with grey cabinets, integrated Hisense induction hob, Hisense extractor, Indesit oven, and includes a white Whirlpool fridge and washing machine, as well as a recently fitted Bear Grylls water filter system. The apartment comprises one double and one single bedroom, with the single bedroom offering a built-in store cupboard, and perfect for use as a dressing room. The upgraded luxury shower room has a Scandinavian-inspired design, high-end fittings, and an enhanced water heater system. Additional benefits include electric heating, uPVC double glazing, secure entry system, and a long lease term. The apartment is situated within easy walking distance of the town centre, entertainment and retail parks, and offers straightforward access to main commuter routes and the M1 motorway at junction 29. Council tax band B.
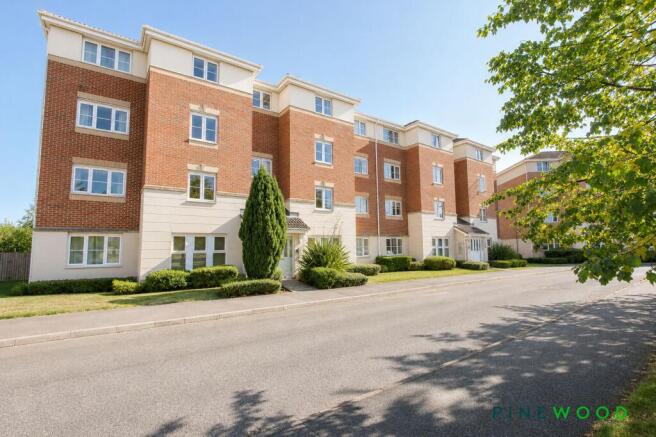
Externally, the property provides one allocated parking space in the communal car park, ensuring convenience and peace of mind for residents. There is also a communal bike store available for secure bicycle storage. For visitors or additional vehicles, on street parking is available to the front of the property. The apartment enjoys pleasant views over greenery to both sides, offering a sense of space and tranquillity rarely found in such a central location. Well-maintained communal areas further enhance the appeal of this modern development. The combination of secure parking, communal facilities, and attractive surroundings makes this property an outstanding example of apartment living. Viewing is highly recommended to fully appreciate all that this stylish and well-located apartment has to offer.
VIDEO TOUR - TAKE A LOOK AROUND
EPC Rating: C
Kitchen
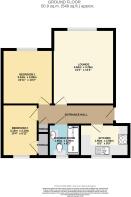
2.98m x 1.95m
A modern and well-appointed kitchen featuring newly fitted tile-effect vinyl flooring and a UPVC window enjoying pleasant views towards mature trees. Fitted with a range of contemporary grey wall and base units with matching drawer storage, complemented by laminated worktops and a tiled window sill.
The kitchen benefits from a new 1.5 bowl stainless-steel sink with chrome spray mixer tap and a recently replaced Bear Grylls water filtration system, with the filter designed to last approximately one year. Integrated appliances include a Hisense four-ring induction hob with matching Hisense extractor hood and an Indesit oven. Further space is provided for a tall fridge/freezer, along with space and plumbing for a washing machine.
Entrance hall
A welcoming entrance hallway featuring a heavy-duty entrance mat, newly fitted carpet and fresh, modern décor. Benefiting from a wall-mounted electric heater, entry phone system and a useful built-in storage cupboard, providing practical storage while maintaining a neat and uncluttered entrance.
Shower Room
1.95m x 1.9m
A beautifully upgraded shower room, refurbished in 2025 to provide a stylish and contemporary finish. Featuring decorative wood-effect wall panelling, fresh painted décor and new vinyl flooring. The generous walk-in shower enclosure is fitted with a chrome rainfall shower, complemented by an upgraded water heater. Further features include a low-flush WC, vanity unit with ceramic wash basin and chrome mixer tap, wall-mounted chrome heated towel radiator, sensor-activated mirror and extractor fan. A frosted UPVC window provides natural light whilst maintaining privacy.
Bed 2
3.15m x 2.1m
A versatile bedroom two, currently used as a dressing room finished with newly fitted neutral carpet and fresh, modern décor. Benefiting from a wall-mounted electric heater and UPVC window enjoying pleasant views over the surrounding mature trees. The room also features a useful built-in storage cupboard housing the water heater tank, providing additional practical storage space.
Bed 1
3.34m x 3.09m
A bright and well-presented room, recently refreshed with newly fitted neutral carpet and fresh, modern décor. Benefiting from a wall-mounted electric heater and UPVC window with fitted panel blinds, offering attractive views across the surrounding green space and allowing plenty of natural light to fill the room.
Lounge
4.62m x 3.76m
A stylish and beautifully presented room, recently refreshed with newly fitted carpet and modern décor. Benefiting from a wall-mounted electric heater and UPVC window, providing plenty of natural light and enjoying pleasant views across the surrounding green space. Feature wood-effect wall panelling with integrated feature lighting creates an attractive contemporary focal point, adding warmth and character to the space.
Parking - Allocated parking
One allocated parking space in the communal car park with communal bike store
Disclaimer
These particulars do not constitute part or all of a contract. While we endeavour to make our particulars fair, accurate and reliable, they are only a general guide to the property the photos are for reference purpose only, the appliances/white goods advertised may not be in situ and have not been tested. If there are any points which are of particular importance to you or any particular appliances or white goods required please check with the office and we will be pleased to check the position on these.
- COUNCIL TAXA payment made to your local authority in order to pay for local services like schools, libraries, and refuse collection. The amount you pay depends on the value of the property.Read more about council Tax in our glossary page.
- Band: B
- PARKINGDetails of how and where vehicles can be parked, and any associated costs.Read more about parking in our glossary page.
- Off street
- GARDENA property has access to an outdoor space, which could be private or shared.
- Ask agent
- ACCESSIBILITYHow a property has been adapted to meet the needs of vulnerable or disabled individuals.Read more about accessibility in our glossary page.
- Ask agent
Berkley House, Forge Drive, Chesterfield, Derbyshire S40

Add an important place to see how long it'd take to get there from our property listings.
__mins driving to your place
Affordability

About Pinewood Properties, Chesterfield
33 Holywell Street, Chesterfield, S41 7SA


Notes
Staying secure when looking for property
Ensure you're up to date with our latest advice on how to avoid fraud or scams when looking for property online.
Visit our security centre to find out moreDisclaimer - Property reference 385edb24-e858-4b2f-bc53-1b7fae1b229c. The information displayed about this property comprises a property advertisement. Rightmove.co.uk makes no warranty as to the accuracy or completeness of the advertisement or any linked or associated information, and Rightmove has no control over the content. This property advertisement does not constitute property particulars. The information is provided and maintained by Pinewood Properties, Chesterfield. Please contact the selling agent or developer directly to obtain any information which may be available under the terms of The Energy Performance of Buildings (Certificates and Inspections) (England and Wales) Regulations 2007 or the Home Report if in relation to a residential property in Scotland.
*This is the average speed from the provider with the fastest broadband package available at this postcode. The average speed displayed is based on the download speeds of at least 50% of customers at peak time (8pm to 10pm). Fibre/cable services at the postcode are subject to availability and may differ between properties within a postcode. Speeds can be affected by a range of technical and environmental factors. The speed at the property may be lower than that listed above. You can check the estimated speed and confirm availability to a property prior to purchasing on the broadband provider's website. Providers may increase charges. The information is provided and maintained by Decision Technologies Limited. **This is indicative only and based on a 2-person household with multiple devices and simultaneous usage. Broadband performance is affected by multiple factors including number of occupants and devices, simultaneous usage, router range etc. For more information speak to your broadband provider.