
Mount Way, Waverton, Chester

- PROPERTY TYPE
Detached Bungalow
- BEDROOMS
3
- BATHROOMS
1
- SIZE
1,354 sq ft
126 sq m
- TENUREDescribes how you own a property. There are different types of tenure - freehold, leasehold, and commonhold.Read more about tenure in our glossary page.
Freehold
Key features
- 126 sq.m / 1354 sq ft Internal accommodation and garage.
- Warm hearted community. A favourite amongst families and professionals.
- Spacious living room with recently installed r/c living flame gas fire in 2023
- Bedroom 3 conversion from dressing room at little cost.
- Dressing room and shower room newly fitted in 2023
- Gas fired combi boiler serviced Feb 2026
- Large garage measuring 222.94 sq ft.
- Generous landscaped gardens with side aspects and summer house.
- Good and Outstanding Schools and 6th Form College.
- Pubs, restaurants, shop, café/deli, fish and chips, Pharmacy, hair dressers, barbers and dog groomer
Description
Walk over the picturesque canal bridge which is next to the village green and you arrive at the shops which include a One Stop store open 6am to 10pm 7 days a week, the café and deli, hair dressers and now a fish and chip shop with a wider menu. The highly regarded Christleton High School and 6th Form College are categorised as Good and Outstanding and are about a 15 to 20 minute walk either along the tow path or the country lanes.
There are a number of pub restaurants nearby including The Waverton Arms, The Rowton Poplars Hotel and The Plough Inn. The canal side Cheshire Cat Inn is a pleasant 15 minute stroll along the towpath in the Chester direction. All offer a quality range of food and drink.
There are golf courses, equestrian facilities, and a number of Country clubs and health clubs offering gyms, spas and swimming pools - some being hotel based and all within a short drive.
If this lifestyle sounds like you, then you have to see number 1 Mount Way.
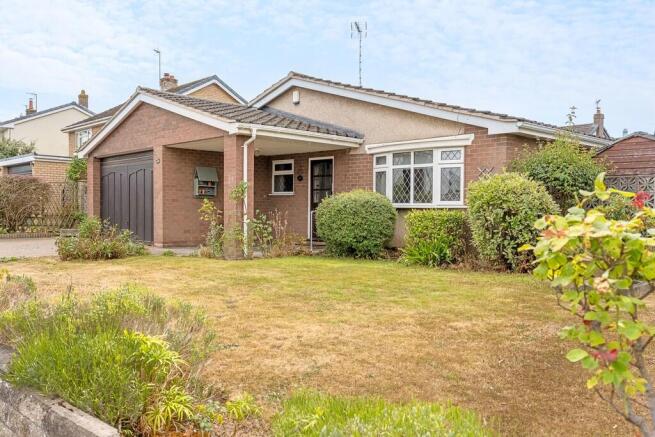
The bungalow The property in question has to be an all round winner. And in no particular order, we think you will fall for its practical layout, the sizes of her rooms and the gardens.
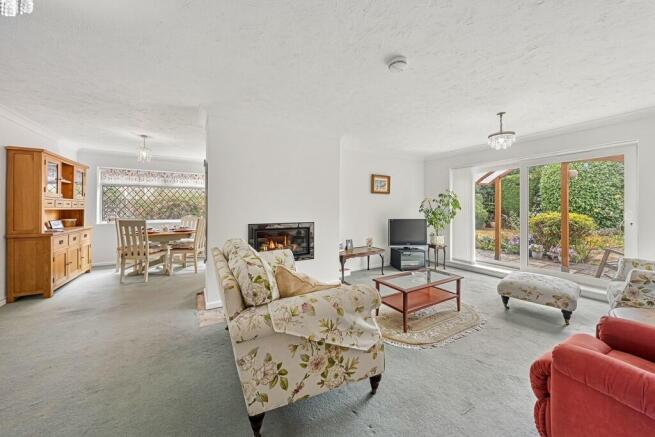
We start with the covered entrance or storm porch which in itself is a good size and particularly useful/welcome when arriving home in the rain. A timber door opens into the hall where there is a cloak room with basin and WC. Returning to the hall itself and a part glazed timber door opens into the living room - an impressive and naturally bright open plan living space combining lounge and dining areas, plus plenty of space for additional display furniture on top of that!. This lovely room benefits from garden outlooks and a recently installed wall mounted remote controlled living flame gas fire that looks particularly welcoming during those colder times of the year.
The dining area benefits from its own window overlooking the side aspect that offers a variety of mature plants and shrubs. This is an arrangement that is going to work well for your friends and family gatherings.
The kitchen comes next and also enjoys a garden outlook. Here you will find an abundance of matching base and eye level units with under lighting and the design includes a wine rack, basket drawers and space for a fridge freezer. The cooking station comprises of a 4 ring electric hob with concealed extractor and light, a "Neff" fan assisted double oven and a foot level fan heater for cosy feet while cooking! There is space under the work surface for a washing machine and slimline dish washer. There is direct access to the garden.
Returning to the living room and from the lounge area a privacy glazed door opens into the inner hall. Here you will find an airing cupboard and access to the part boarded loft with pull down ladder. The inner hall also connects two double bedrooms and both are worthy of being called the master. One offers pleasing outlooks over the back garden and benefits from a built in double wardrobe whereas the other overlooks the front garden and neighbourhood. What was bedroom 3 was converted to a dressing room with several sets of fitted wardrobes and there is a also a door to a further single wardrobe. This room could be reinstated as a single bedroom at little expense whilst retaining some of the newly fitted wardrobes.
Also from the inner hall and particularly well designed is the newly modernised shower room. The photography says it all, - a spacious room with a good sized walk in shower that features a chrome thermostatic shower with both an overhead drench shower and a hand shower attachment. A porcelain sink with a chrome mixer tap has been set in a stylish two drawer high gloss vanity unit which also accommodates a white WC with a hidden cistern and water saving options. The tiling was certainly the right choice and this beautifully finished room features recessed lighting, a stylish ladder style radiator, a two door mirrored medicine cabinet with overhanging light and ceramic tiled floor.
The garage is a large size and features a remote controlled up and over door. This is where you will find the gas fired combi boiler, gas and electric meters and the fuse box switches.
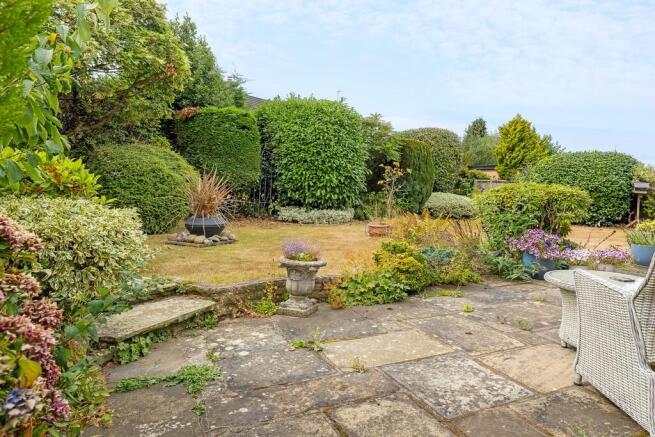
The gardens could rightly be described as a delight. They are a good size and have been the pride and joy of our seller throughout her time here. A real abundance of carefully chosen mature plants and shrubs combine to bring a pleasing variety of colour to this lovely outdoor environment which we are sure you are going to love.
Beyond the patio door is a stone patio with a curved canopy roof where there is plenty of space for a suite. From here steps lead up and onto the left hand portion of the lawn which is bordered by mature plants and bushes. Alternatively, an attractive cobbled stone path offers an alternative route through the lawn. Follow it, turn onto the right hand portion of the lawn and you will a further carefully chosen variety of plants and shrubs. Tucked away in the far right corner is a flagged sitting area complemented with shingle. Looking back to the bungalow and the side aspect to the left of the property is a good width. There is a flagged hard standing for a green house and at the far end "The Retreat" - a timber summer house with its own power sockets and fluorescent strip lights offering a pleasant place to relax but equally useful as a work shop, home office or a place for children to play. The other side sees a stone pathway to the front aspect, passing a variety of mature plants and shrubs along the way with access to the kitchen and the garage on the left.
What you have here is a real winning combination of location, property and lifestyle. Our seller has loved every moment living here and we are sure you will be just as happy.
VIEWINGS
Viewing is strictly by appointment only through Thomas Property Group , Option 1
GIVE YOURSELF THE BEST CHANCE OF SELLING
Need to sell?
Would you really like to increase your opportunity of selling and get the best price in this market?
With 2 offices, most likely the largest audience to target, and the know how to maximise your exposure on the portals; to find out why we might be the Estate Agent for you, call us now. Evening appointments available.
FLOORPLANS
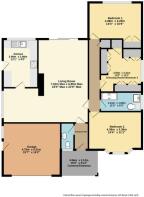
This plan is included as a service to our customers and is intended as a GUIDE TO LAYOUT only. Dimensions are approximate. NOT TO SCALE.
AML
ANTI - MONEY LAUNDERING REGULATIONS: Intending purchasers will be asked to produce identification documentation at a later stage and we would ask for your co-operation in order that there will be no delay in agreeing the sale.
COPYRIGHT
Copyright (C): Thomas Property Group: All Rights Reserved. You may download, store and use the material for your own private and personal use only.
You may not copy, reproduce, republish, retransmit, redistribute or otherwise make the material available to any party, any other agent or third party, or make the same available on any for sale particulars or marketing materials, website, online service or bulletin board of your own or of any other party or make the same available in hard copy or in any other media without the Thomas Property Group's express prior written consent.
The Thomas Property Group copyright remains on all photographs, floorplans and other materials on the sales particulars and websites at all times including after the property is sold or withdrawn from the market.
- COUNCIL TAXA payment made to your local authority in order to pay for local services like schools, libraries, and refuse collection. The amount you pay depends on the value of the property.Read more about council Tax in our glossary page.
- Ask agent
- PARKINGDetails of how and where vehicles can be parked, and any associated costs.Read more about parking in our glossary page.
- Garage,Off street
- GARDENA property has access to an outdoor space, which could be private or shared.
- Yes
- ACCESSIBILITYHow a property has been adapted to meet the needs of vulnerable or disabled individuals.Read more about accessibility in our glossary page.
- Ask agent

Add an important place to see how long it'd take to get there from our property listings.
__mins driving to your place
Affordability


Notes
Staying secure when looking for property
Ensure you're up to date with our latest advice on how to avoid fraud or scams when looking for property online.
Visit our security centre to find out moreDisclaimer - Property reference 102407012696. The information displayed about this property comprises a property advertisement. Rightmove.co.uk makes no warranty as to the accuracy or completeness of the advertisement or any linked or associated information, and Rightmove has no control over the content. This property advertisement does not constitute property particulars. The information is provided and maintained by Thomas Property Group, Waverton. Please contact the selling agent or developer directly to obtain any information which may be available under the terms of The Energy Performance of Buildings (Certificates and Inspections) (England and Wales) Regulations 2007 or the Home Report if in relation to a residential property in Scotland.
*This is the average speed from the provider with the fastest broadband package available at this postcode. The average speed displayed is based on the download speeds of at least 50% of customers at peak time (8pm to 10pm). Fibre/cable services at the postcode are subject to availability and may differ between properties within a postcode. Speeds can be affected by a range of technical and environmental factors. The speed at the property may be lower than that listed above. You can check the estimated speed and confirm availability to a property prior to purchasing on the broadband provider's website. Providers may increase charges. The information is provided and maintained by Decision Technologies Limited. **This is indicative only and based on a 2-person household with multiple devices and simultaneous usage. Broadband performance is affected by multiple factors including number of occupants and devices, simultaneous usage, router range etc. For more information speak to your broadband provider.