
Substantial Contemporary Home in a Rural Hamlet near Briston

- PROPERTY TYPE
Detached
- BEDROOMS
4
- BATHROOMS
2
- SIZE
2,519 sq ft
234 sq m
- TENUREDescribes how you own a property. There are different types of tenure - freehold, leasehold, and commonhold.Read more about tenure in our glossary page.
Freehold
Key features
- Substantial Contemporary Home Extending to Approximately 2,519 Sq. Ft.
- Beautifully Renovated and Extended During the Current Ownership
- Four/Five Generous Bedrooms
- Impressive Principal Bedroom
- Spacious Kitchen/Dining/Family Room
- Separate Sitting Room with Wood-Burning Stove
- Utility and Boot Room
- Family Bathroom and En-Suite Facilities
- Wonderful Views Across Rolling Norfolk Countryside
- Double Garage and Off-Road Parking
Description
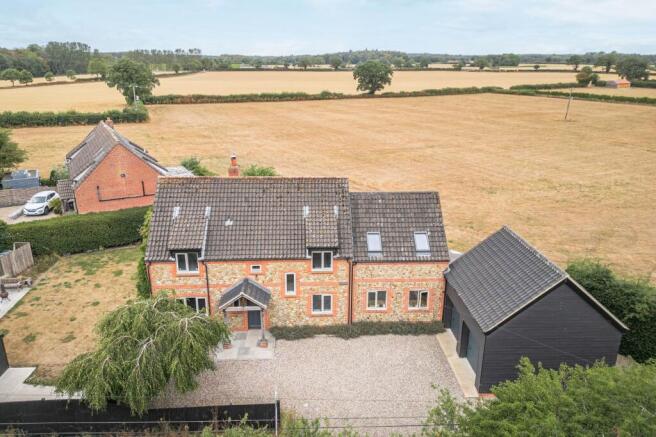
A beautifully evolved country home with contemporary style, generous proportions and far-reaching rural views. There is something wonderfully appealing about a home that gives you the freedom of the countryside without asking you to compromise on comfort, style or convenience. Nightingale Lodge is just such a property.
Set in a peaceful rural position in Craymere Beck, surrounded by open countryside and mature woodland, this substantial home has been extensively renovated and thoughtfully extended during the current ownership. The result is an impressive and highly versatile house, combining characterful Norfolk architecture with a stylish, contemporary interior designed around modern family life.
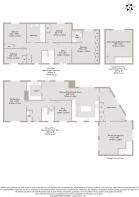
Approaching approximately 2,519 sq ft in total, including the accommodation above the double garage, the property offers exceptional space.
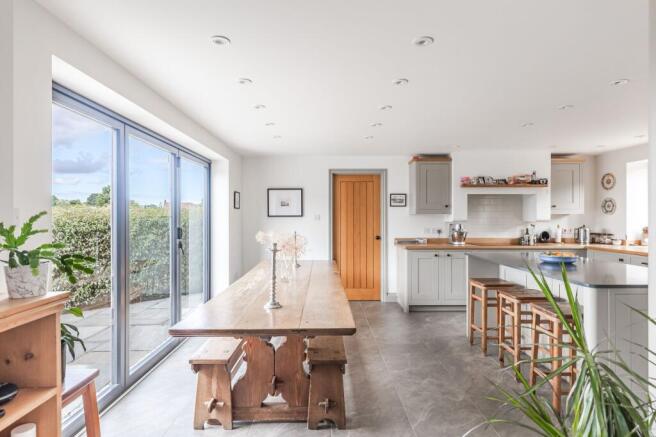
The heart of Nightingale Lodge is undoubtedly the impressive kitchen/dining/family room. Light, spacious and beautifully considered, it has been designed as the social hub of the house. Contemporary cabinetry sits comfortably alongside warm timber worktops, a generous central island and extensive glazing, creating a room that feels equally suited to relaxed family breakfasts and evenings entertaining friends.
Large, glazed doors open onto the terrace, creating a wonderful connection between the house and garden. From the kitchen, there is an uninterrupted sense of light and space, with the surrounding landscape becoming part of the experience.
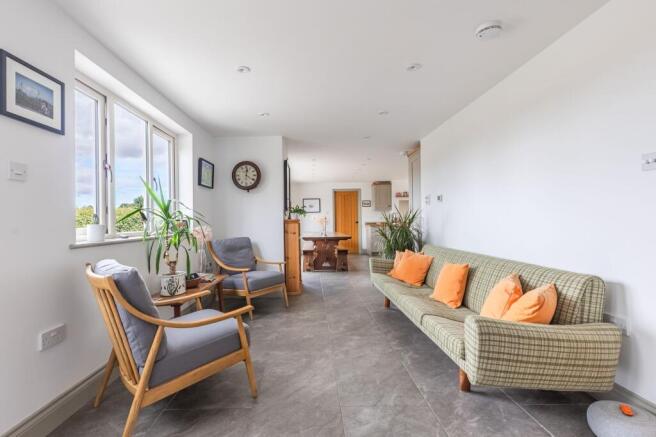
A separate utility and practical boot room provide essential functionality for country living, while a useful snug offers another flexible reception space, ideal as a family room, den or simply somewhere to escape to. The separate sitting room provides a more intimate retreat. Rich blue walls, comfortable furnishings and a wood-burning stove create an inviting atmosphere, particularly on cooler evenings when the fire is lit and the pace of life slows.
There are four well-proportioned bedrooms, thoughtfully designed to provide comfortable and adaptable accommodation, supported by the contemporary family bathroom with a relaxed, timeless feel. There is an impressive principal bedroom with a luxurious en-suite shower room and also an office, which has the potential to be another separate bedroom.
It is a layout that works particularly well for modern family life, but also offers flexibility for visiting guests, hobbies and those looking for additional space to work from home.
Another of the property’s appealing features is the substantial accommodation above the double garage. Currently presented as a generous open reception room of approximately 257 sq ft, this space has the potential to become independent annexe accommodation, with services installed to facilitate this.
Subject to any necessary planning and building regulation consents, it could provide an exceptional opportunity for multigenerational living, guest accommodation, a home office or studio, or simply an additional private retreat away from the main house.
The double garage itself provides excellent secure parking and storage, adding a valuable practical dimension to the property.
Outside, the countryside takes centre stage. The gardens are perfectly suited to the way the house is used. A broad paved terrace stretches from the kitchen and dining area, creating an exceptional outdoor entertaining space. There is ample room for a large dining table, comfortable seating and those long summer lunches that seem to last well into the evening.
Beyond the terrace, the garden opens onto a generous lawn enclosed by established hedging and mature planting, creating a sense of privacy and seclusion. A further garden area provides a more informal space for relaxing, while the surrounding mature trees and hedges create a wonderfully established setting.
From the garden and upper parts of the house, the views extend across the surrounding Norfolk countryside, with rolling fields, open skies and distant woodland creating a constantly changing rural panorama.
BRISTON
Briston is a vibrant North Norfolk village with a strong sense of community and excellent access to surrounding villages, countryside, and the North Norfolk coast. Located just 4 miles from Holt, around 9 miles east of Fakenham, 14 miles southwest of Cromer, and approximately 21 miles northwest of Norwich, it offers a practical and lively base for families, commuters, and those seeking a balanced rural-coastal lifestyle.
It’s well served by public buses and the nearest train is Sheringham (links with Norwich). The village has a range of amenities including a supermarket with Post Office, an independent multi-offering shop, nursery and primary schools, and there are secondary schools nearby, making daily life convenient. Briston is also home to two food pubs, one with garden and accommodation, providing social hubs for residents. Regular community events at The Copeman Centre village hall and Briston Pavilion on the community field foster a welcoming and active local culture. There is a GP Surgery in neighbouring Melton Constable.
Briston is well-placed for outdoor pursuits, with surrounding farmland, quiet lanes and nearby Holt Country Park, Blickling and Felbrigg Estates and Sheringham Park offering walking, cycling, and nature-spotting opportunities. The captivating North Norfolk coastline, with sandy beaches and exceptional coastal wildlife reserves of Cley, Salthouse and Blakeney marshes and at Cromer are within easy reach for day trips and weekend adventures.
With its friendly community, practical amenities, and proximity to both countryside and coast, Briston provides a lifestyle that blends convenience, leisure, and rural charm, ideal for families, professionals, and anyone drawn to North Norfolk living.
SERVICES CONNECTED
Mains electricity and water. Drainage to septic tank. Oil fired central heating.
COUNCIL TAX
Band E.
ENERGY EFFICIENCY RATING
D. Ref:- 2751-3065-4208-7716-8204
To retrieve the Energy Performance Certificate for this property please visit and enter in the reference number above. Alternatively, the full certificate can be obtained through Sowerbys.
TENURE
Freehold.
LOCATION
What3words: /// ships.bunk.irrigated
WEBSITE TAGS
perfect-views
family-life
work-and-grow
EPC Rating: D
Disclaimer
These particulars are provided as a guide only and do not form part of any offer or contract. Sowerbys and its representatives have no authority to make or give representations or warranties. All descriptions, measurements, photographs and plans are for guidance only and should not be relied upon as statements of fact. Buyers should satisfy themselves as to the accuracy of the information through inspection or professional advice. Services, appliances and equipment have not been tested and no warranty can be given as to their condition. Planning permissions, building regulations and other consents should be verified by the buyer’s legal adviser. In accordance with Anti-Money Laundering regulations, proceeding buyers must complete a digital ID check through our compliance partner. A charge of £48 including VAT per sale or purchase applies. Leasehold buyers should confirm ground rent, service charges and lease details with their legal adviser.
Brochures
Property Brochure- COUNCIL TAXA payment made to your local authority in order to pay for local services like schools, libraries, and refuse collection. The amount you pay depends on the value of the property.Read more about council Tax in our glossary page.
- Band: E
- PARKINGDetails of how and where vehicles can be parked, and any associated costs.Read more about parking in our glossary page.
- Yes
- GARDENA property has access to an outdoor space, which could be private or shared.
- Private garden
- ACCESSIBILITYHow a property has been adapted to meet the needs of vulnerable or disabled individuals.Read more about accessibility in our glossary page.
- Ask agent
Substantial Contemporary Home in a Rural Hamlet near Briston

Add an important place to see how long it'd take to get there from our property listings.
__mins driving to your place
Affordability




Notes
Staying secure when looking for property
Ensure you're up to date with our latest advice on how to avoid fraud or scams when looking for property online.
Visit our security centre to find out moreDisclaimer - Property reference 5aff0314-8990-44a8-aa5b-e5e069107a9f. The information displayed about this property comprises a property advertisement. Rightmove.co.uk makes no warranty as to the accuracy or completeness of the advertisement or any linked or associated information, and Rightmove has no control over the content. This property advertisement does not constitute property particulars. The information is provided and maintained by Sowerbys, Holt. Please contact the selling agent or developer directly to obtain any information which may be available under the terms of The Energy Performance of Buildings (Certificates and Inspections) (England and Wales) Regulations 2007 or the Home Report if in relation to a residential property in Scotland.
*This is the average speed from the provider with the fastest broadband package available at this postcode. The average speed displayed is based on the download speeds of at least 50% of customers at peak time (8pm to 10pm). Fibre/cable services at the postcode are subject to availability and may differ between properties within a postcode. Speeds can be affected by a range of technical and environmental factors. The speed at the property may be lower than that listed above. You can check the estimated speed and confirm availability to a property prior to purchasing on the broadband provider's website. Providers may increase charges. The information is provided and maintained by Decision Technologies Limited. **This is indicative only and based on a 2-person household with multiple devices and simultaneous usage. Broadband performance is affected by multiple factors including number of occupants and devices, simultaneous usage, router range etc. For more information speak to your broadband provider.