Easton, Itchen Valley, SO21

- PROPERTY TYPE
Terraced
- BEDROOMS
3
- BATHROOMS
2
- SIZE
1,504 sq ft
140 sq m
- TENUREDescribes how you own a property. There are different types of tenure - freehold, leasehold, and commonhold.Read more about tenure in our glossary page.
Freehold
Key features
- Beautifully presented Grade II Listed terraced cottage
- Central village location in sought-after Easton
- Sitting room with impressive inglenook fireplace
- Separate study/snug with feature fireplace
- Recently refitted open-plan kitchen/dining room with doors to garden
- Three double bedrooms, family bathroom and ensuite to the principal bedroom
- Large utility room and separate cloakroom
- Cottage front garden and stunning walled rear garden
- Greenhouse and substantial garden storage shed
- Ample private off-road parking with electric car charging point
Description
Inside, the house successfully combines its considerable period charm with the comforts of modern living. Exposed timbers, old brickwork and traditional detailing remain very much part of its character, while the current owners have carefully maintained and improved the property, introducing a contemporary kitchen and well-appointed bathrooms without compromising the integrity of the original building.
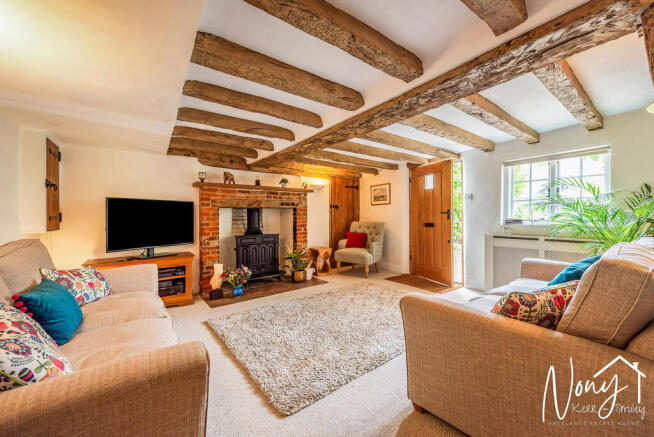
The front door opens directly into a generous sitting room, a wonderfully atmospheric space with substantial exposed ceiling beams and an impressive inglenook fireplace housing a feature stove with simulated flames. A large built-in cupboard provides useful storage, while an original rear window, now internal, followings the evolution of the cottage over the years.
Alongside is a charming study or snug overlooking the front garden. This is perhaps one of the most characterful rooms in the house, with exposed historic wattle and daub providing a tangible reminder of the cottage's age and construction. It makes an appealing home office, reading room or more intimate second reception space.
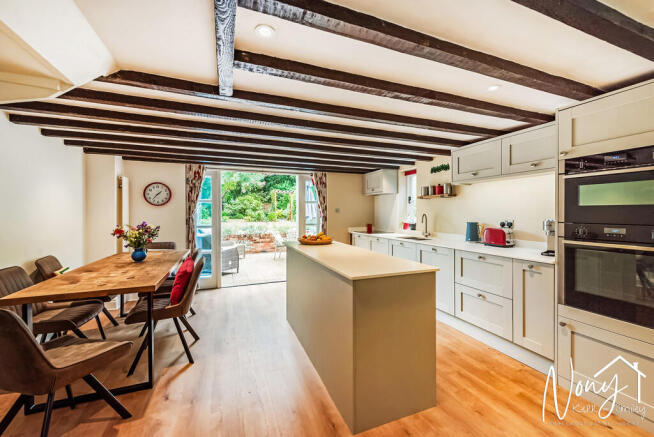
To the rear, the older fabric of the cottage gives way to a spacious and recently refitted open-plan kitchen and dining room. Designed for everyday family life as much as entertaining, the kitchen is fitted with an extensive range of contemporary cabinetry and integrated appliances centred around a long island. There is ample room for a substantial dining table while double doors open to the garden and bring excellent natural light into the room.
The adjoining utility room is unusually generous for a house of this type and houses sink unit in a wood effect work surface above useful fitted cupboards and drawers, a modern Worcester boiler and space for washing and drying machines, together with plenty of room for additional refrigeration, freezers or storage if required. A smart cloakroom is incorporated within the room, and a stable door provides a further connection with the rear garden.
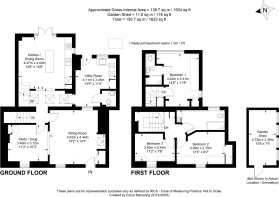
One of the more unusual and useful features of the cottage is its two separate staircases, giving the first-floor accommodation a degree of independence and privacy that works particularly well for families and visiting guests. One staircase serves two bedrooms, together with a contemporary family shower room.
The principal bedroom is in the rear modern section of the property and is approached by its own private staircase, creating an appealing sense of separation from the other bedrooms. A generous double room with extensive built-in storage, it is complemented by a modern en-suite bathroom, bringing a level of practicality and comfort not always found in a period cottage.
Outside:
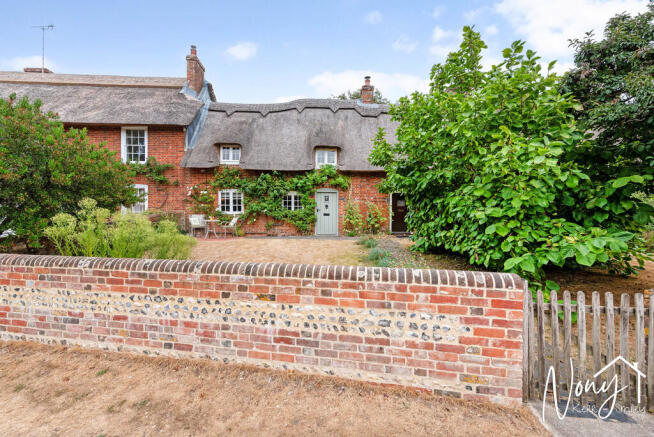
The cottage is set back from the road with a new brick and flint garden wall screening a traditional English cottage front garden, with flowering shrubs, lawn and a small seating area to catch the sun and watch the world go by. There are roses rambling over the windows and the front door.
Double French doors open from the Kitchen to a large sun terrace, framed by planted flower beds and delightfully secluded by attractive brick and flint walls. A short flight of steps leads up to the impressive rear garden, this L-shaped space is enclosed by walls and features a charming variety of native trees, plated borders and shrubs alongside a sweeping lawn. Turning a corner and the lawn continues to a dedicated vegetable patch with raised beds and a green house. A large garden shed with both power and light provides great storage and workshop space.
A gate pierces the rear garden wall leading to an area of private parking which provides space for at least three vehicles, where the current owners recently installed a useful EV charging point.
THE PROPERTY
A Grade II Listed terraced thatched cottage believed to date from the late 18th Century and is situated in the Easton Village Conservation Area and is within the South Downs National Park (SDNP). The property is part thatched with Reed Straw, the front thatch and the ridge were renewed in 2021, the modern extension to the rear is roofed with clay tiles. There is a small area of modern flat roof. The elevations are traditional red brick. Significant alterations undertaken in 1982 with construction of a two-storey rear extension and with further extension/renovations in 1998, 2010 and 2024. Planning details may be found on the SDNP website. Overall plot size of 0.16 acres.
Tenure: Freehold
Services: All Mains services are connected.
Parking: Private off road parking
EPC Band C, Council Tax Band F
Flood Risk: (Source: Govt Environment Agency) Surface Water & rivers and seas: Risk 'very low'
Broadband (Source: Ofcom) Superfast broadband available: 80mbps download
Local Authorities: Hampshire County Council, Winchester City Council, Itchen Valley Parish Council.
PARKING
A driveway leads behind the terrace to a large private parking area adjoining the garden. Further unrestricted parking is available on street.
CONSERVATION AREA
The property is situated within the South Downs National Park and in the Conservation Area of the village of Easton
EASTON
Easton is a much loved and sought after village in the Itchen Valley, only a few minutes drive to both Winchester City centre and the Georgian market town of Alresford.
It has a strong local community and boasts two pubs, The Cricketers and the Chestnut Horse, the latter of which has recently been refurbished under new ownership, with a restaurant, cafe and a deli. There is a beautiful village church, St Mary's, which dates to early Norman times, a village hall where many local events and amateur dramatics take place, a small garage, and a local village cricket team.
SCHOOLING
1 Post Office Cottages is close to good schools both in the state and independent sector. The catchment schools are Itchen Abbas Primary School, Henry Beaufort Senior School and Peter Symonds 6th Form College. Local independent schools include St Swithuns School, Twyford School, Princes Mead, The Pilgrims School and Winchester College, each of which is within just a few minutes drive.
Brochures
BrochureKey Facts for Buy...- COUNCIL TAXA payment made to your local authority in order to pay for local services like schools, libraries, and refuse collection. The amount you pay depends on the value of the property.Read more about council Tax in our glossary page.
- Band: F
- LISTED PROPERTYA property designated as being of architectural or historical interest, with additional obligations imposed upon the owner.Read more about listed properties in our glossary page.
- Listed
- PARKINGDetails of how and where vehicles can be parked, and any associated costs.Read more about parking in our glossary page.
- Off street,EV charging,Allocated
- GARDENA property has access to an outdoor space, which could be private or shared.
- Yes
- ACCESSIBILITYHow a property has been adapted to meet the needs of vulnerable or disabled individuals.Read more about accessibility in our glossary page.
- Ask agent

Add an important place to see how long it'd take to get there from our property listings.
__mins driving to your place
About Nony Kerr-Smiley powered by Martin & Co, Winchester
64 Parchment Street, Winchester, Hampshire, SO23 8AT
Notes
Staying secure when looking for property
Ensure you're up to date with our latest advice on how to avoid fraud or scams when looking for property online.
Visit our security centre to find out moreDisclaimer - Property reference 100540006427. The information displayed about this property comprises a property advertisement. Rightmove.co.uk makes no warranty as to the accuracy or completeness of the advertisement or any linked or associated information, and Rightmove has no control over the content. This property advertisement does not constitute property particulars. The information is provided and maintained by Nony Kerr-Smiley powered by Martin & Co, Winchester. Please contact the selling agent or developer directly to obtain any information which may be available under the terms of The Energy Performance of Buildings (Certificates and Inspections) (England and Wales) Regulations 2007 or the Home Report if in relation to a residential property in Scotland.
*This is the average speed from the provider with the fastest broadband package available at this postcode. The average speed displayed is based on the download speeds of at least 50% of customers at peak time (8pm to 10pm). Fibre/cable services at the postcode are subject to availability and may differ between properties within a postcode. Speeds can be affected by a range of technical and environmental factors. The speed at the property may be lower than that listed above. You can check the estimated speed and confirm availability to a property prior to purchasing on the broadband provider's website. Providers may increase charges. The information is provided and maintained by Decision Technologies Limited. **This is indicative only and based on a 2-person household with multiple devices and simultaneous usage. Broadband performance is affected by multiple factors including number of occupants and devices, simultaneous usage, router range etc. For more information speak to your broadband provider.