
Church Street, Maidstone

- PROPERTY TYPE
Semi-Detached
- BEDROOMS
3
- BATHROOMS
1
- SIZE
Ask agent
- TENUREDescribes how you own a property. There are different types of tenure - freehold, leasehold, and commonhold.Read more about tenure in our glossary page.
Freehold
Key features
- Sold with no forward chain
- Completely transformed throughout
- Wood burning stove
- Perfect blend of contemporary and period feel
- Kitchen / Dining / Family room
- Bi-fold doors onto West facing rear garden
- Three bedrooms
- Mondern bathroom
- Driveway
- Village location
Description
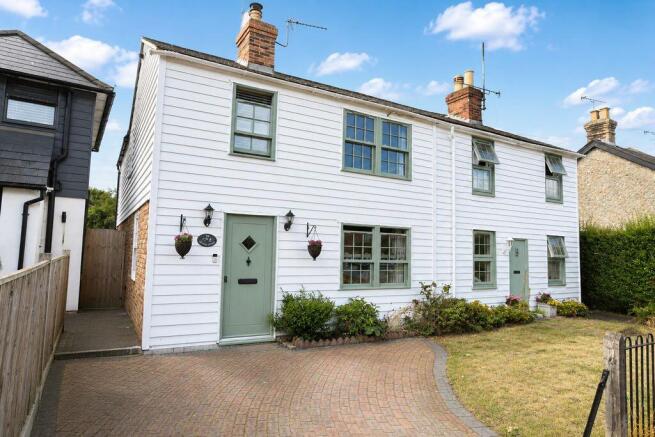
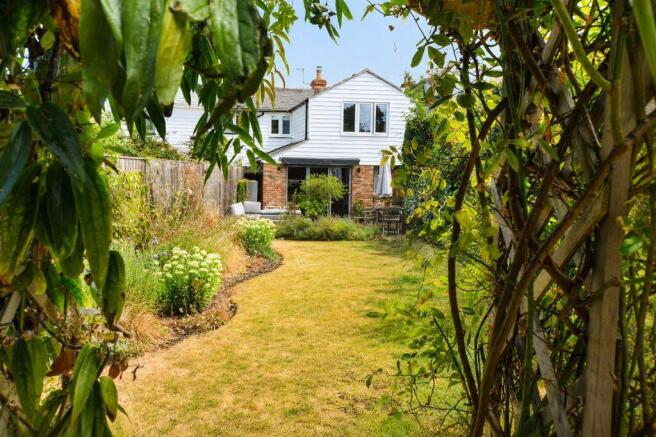
Dating back to the 1850s, this charming former farmer’s cottage has been thoughtfully extended and completely transformed by the current owners, creating a beautifully presented family home where period character meets contemporary living.The accommodation has been carefully designed with modern family life in mind and comprises a welcoming entrance hallway, characterful lounge and cloakroom, together with a stunning open-plan kitchen, dining and family room forming the heart of the home. Bi-folding doors open directly onto the west-facing rear garden, creating a wonderful connection between the indoor and outdoor spaces and making this an ideal home for both family life and entertaining.Upstairs are three good sized bedrooms and a stylish modern family bathroom, while outside the property continues to impress. The private west-facing rear garden extends to approximately 85 ft, providing a fantastic space for children, keen gardeners and summer entertaining. To the front, a driveway provides convenient off-road parking.Situated within an attractive village setting with a strong sense of community, this delightful cottage offers the perfect balance of period charm, contemporary comfort and generous outdoor space, making it an ideal place to put down roots and raise a family.Offered to the market with no forward chain, early viewing is highly recommended to fully appreciate the character, quality and lifestyle this wonderful home has to offer.Identification checks: Should a purchaser(s) have an offer accepted on a property marketed by Ferris & Co, they will be required to complete an identity verification check. This is a legal requirement under the Anti-Money Laundering (AML) Regulations and forms part of our compliance obligations.
To carry out these checks, we use a trusted third-party verification service. Their cost is £52.00 (including VAT) per purchase, which also includes the benefit of Mover Protection. Payment of this fee is required in advance once your offer has been accepted and before the Memorandum of Sale can be issued. Please note that this fee is non-refundable.
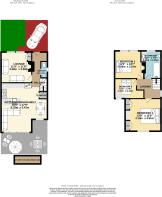
ON THE GROUND FLOOR
ENTRANCE HALL
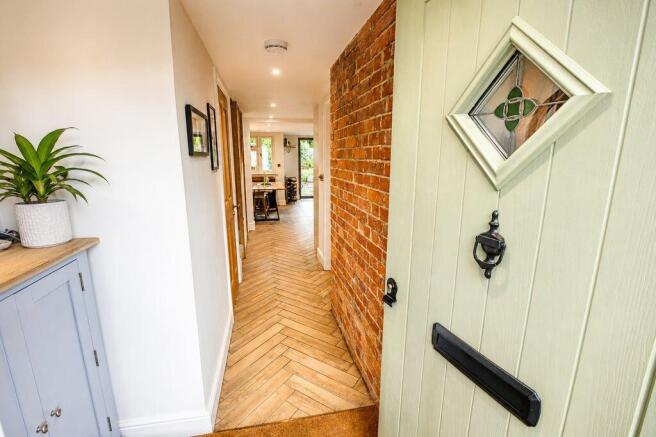
A striking composite entrance door, finished in sage green externally and white internally, features an attractive diamond-shaped stained-glass window. The entrance hall benefits from a recessed doormat and wood-effect ceramic tiled flooring laid in an elegant herringbone pattern, complemented by underfloor heating. A staircase rises to the first floor with useful understairs storage, alongside an airing cupboard housing the underfloor heating controls. A natural exposed brick feature wall adds warmth and character, while low-voltage recessed lighting completes the space.
CLOAKROOM
6' 3'' x 2' 6'' (1.90m x 0.76m)
Continuous wood-effect ceramic tiled herringbone flooring with underfloor heating, WC with concealed cistern and wall-hung wash hand basin with a stylish black mixer tap. Contemporary wood panelling to dado height, painted in an attractive deep green, is complemented by striking jungle-themed wallpaper, creating a stylish and characterful finish. A uPVC sash-style window to the side provides natural light, with an extractor fan and low-voltage recessed lighting completing the room.
LOUNGE
11' 9'' x 11' 9'' (3.58m x 3.58m)
A light and airy room full of period charm and character, featuring an exposed ceiling beam and a striking natural exposed brick fireplace forming an attractive focal point, complete with a fitted wood-burning stove set upon a slate hearth. Continuous wood-effect ceramic tiled flooring benefits from underfloor heating, while fireside shelving and a built-in cupboard provide practical storage and display space. Low-voltage recessed lighting and two wall light points complete this warm and inviting room.
OPEN PLAN KITCHEN / DINING / FAMILY ROOM
19' 0'' x 17' 9'' (5.79m x 5.41m)
At the heart of the home is this stunning contemporary open-plan kitchen, dining and family room, providing a wonderfully sociable space for everyday family life and entertaining. The beautifully appointed kitchen features an extensive range of high and low-level cabinetry with soft sage-green doors and drawer fronts, complemented by solid woodblock work surfaces, elegant brushed-gold handles and under cupboard lighting. Thoughtfully designed storage includes deep pan drawers and curved cabinetry, while appliances include a Rangemaster cooker with five-burner gas hob and extractor hood above, an integrated dishwasher and Haier American-style fridge/freezer. An exposed ceiling beam adds further character.
A breakfast bar incorporates a deep ceramic butler sink with mixer tap and drainer recessed into the woodblock work surface, with additional plumbing provided for a washing machine. Attractive vintage-style patterned ceramic tiled splashbacks and upstands, with embossed...
ON THE FIRST FLOOR
LANDING
Access to the roof space, which houses the gas-fired combination boiler supplying central heating and domestic hot water throughout the property. Further features include a traditional column radiator, low-voltage recessed lighting and a uPVC sash-style window providing natural light.
BEDROOM 1
13' 9'' x 12' 6'' (4.19m x 3.81m)
Two sets of fitted wardrobes provide excellent storage, with a stylish bronze-tinted glass dressing table positioned between, featuring a distinctive crackle-effect finish. Windows enjoy pleasant views over the west-facing rear garden, while a traditional column radiator and two wall light points complete the room.
BEDROOM 2
11' 9'' x 10' 7'' (3.58m x 3.22m)
A uPVC sash-style window to the front provides natural light, complemented by a traditional column radiator and low-voltage recessed lighting. An exposed brick chimney breast with fireplace recess creates an attractive character feature, while two wall light points complete the room.
BEDROOM 3
11' 3'' x 7' 8'' (3.43m x 2.34m)
A window to the rear enjoys pleasant views over the west-facing garden, allowing plenty of natural light into the room. Further features include a traditional column radiator, low-voltage recessed lighting and a fitted woodblock work surface providing an ideal desk or study area.
BATHROOM
10' 7'' x 7' 8'' (3.22m x 2.34m)
A stylish contemporary white suite complemented by a combination of chrome and matt-black fittings. The bathroom comprises a WC and a panelled P-shaped bath with rainforest shower head, handheld shower attachment and striking Crittall-style glazed screen with matt-black grid framing. The bath/shower surround is finished with attractive blush-toned glazed wall tiles laid in a herringbone pattern, creating a contemporary yet characterful finish.
A fitted vanity unit provides useful cupboard storage beneath a marble-effect work surface, incorporating an inset wash hand basin with mixer tap. Further features include a coordinating blush-tiled splashback and a useful built-in storage cupboard. Attractive Victorian-style patterned floor tiling, with decorative floral and geometric detailing in complementary grey and off-white tones, adds further character. A uPVC sash-style window to the front, extractor fan and low-voltage recessed lighting complete the room.
OUTSIDE
To the front of the property, a brick-paved driveway provides off-road parking for one vehicle, alongside an area of lawn with wrought-iron railings and fenced boundaries. A pedestrian gate to the side provides convenient access to the rear garden.
The impressive west-facing rear garden extends to approximately 85 ft and is a true gardener's delight. An extensive Indian sandstone sun terrace provides an ideal setting for outdoor dining and entertaining, complemented by an awning, outside lighting and two outside taps. Beyond lies a lawn surrounded by deep, well-stocked herbaceous borders with an abundance of mature trees, shrubs and planting, including lavender and sedum.
A charming trellised archway leads through to a dedicated fruit and vegetable garden, complete with raised beds, fruit cage, greenhouse and garden shed. Fully enclosed by established hedging and fencing, the garden offers a wonderful combination of attractive planting, productive growing areas and...
Brochures
Property BrochureFull Details- COUNCIL TAXA payment made to your local authority in order to pay for local services like schools, libraries, and refuse collection. The amount you pay depends on the value of the property.Read more about council Tax in our glossary page.
- Band: C
- PARKINGDetails of how and where vehicles can be parked, and any associated costs.Read more about parking in our glossary page.
- Yes
- GARDENA property has access to an outdoor space, which could be private or shared.
- Yes
- ACCESSIBILITYHow a property has been adapted to meet the needs of vulnerable or disabled individuals.Read more about accessibility in our glossary page.
- Ask agent

Add an important place to see how long it'd take to get there from our property listings.
__mins driving to your place
Affordability

About Ferris & Co, Penenden Heath
Penenden Heath Parade Boxley Road, Penenden Heath, Maidstone, ME14 2HN



Notes
Staying secure when looking for property
Ensure you're up to date with our latest advice on how to avoid fraud or scams when looking for property online.
Visit our security centre to find out moreDisclaimer - Property reference 12896846. The information displayed about this property comprises a property advertisement. Rightmove.co.uk makes no warranty as to the accuracy or completeness of the advertisement or any linked or associated information, and Rightmove has no control over the content. This property advertisement does not constitute property particulars. The information is provided and maintained by Ferris & Co, Penenden Heath. Please contact the selling agent or developer directly to obtain any information which may be available under the terms of The Energy Performance of Buildings (Certificates and Inspections) (England and Wales) Regulations 2007 or the Home Report if in relation to a residential property in Scotland.
*This is the average speed from the provider with the fastest broadband package available at this postcode. The average speed displayed is based on the download speeds of at least 50% of customers at peak time (8pm to 10pm). Fibre/cable services at the postcode are subject to availability and may differ between properties within a postcode. Speeds can be affected by a range of technical and environmental factors. The speed at the property may be lower than that listed above. You can check the estimated speed and confirm availability to a property prior to purchasing on the broadband provider's website. Providers may increase charges. The information is provided and maintained by Decision Technologies Limited. **This is indicative only and based on a 2-person household with multiple devices and simultaneous usage. Broadband performance is affected by multiple factors including number of occupants and devices, simultaneous usage, router range etc. For more information speak to your broadband provider.