
Market Place, Wirksworth, DE4

- PROPERTY TYPE
End of Terrace
- BEDROOMS
2
- BATHROOMS
1
- SIZE
Ask agent
- TENUREDescribes how you own a property. There are different types of tenure - freehold, leasehold, and commonhold.Read more about tenure in our glossary page.
Freehold
Key features
- Town House
- Two Double Bedrooms
- Gas Central Heating
- Multi-fuel Log Burner
- Wirksworth Town Centre
- Shared Courtyard & Private Balcony
- Energy Band Rating C
- No Upward Chain
- Investment Opportunity / First Time Buy / Bolt Hole
- OPEN DAY - SATURDAY 12TH SEPTEMBER - 1:00PM - 5:00PM - The property will be open to all viewers, please pop by to take a look around!
Description
OPEN DAY - SATURDAY 12TH SEPTEMBER - 1:00PM - 5:00PM - The property will be open to all viewers, please pop by to take a look around!
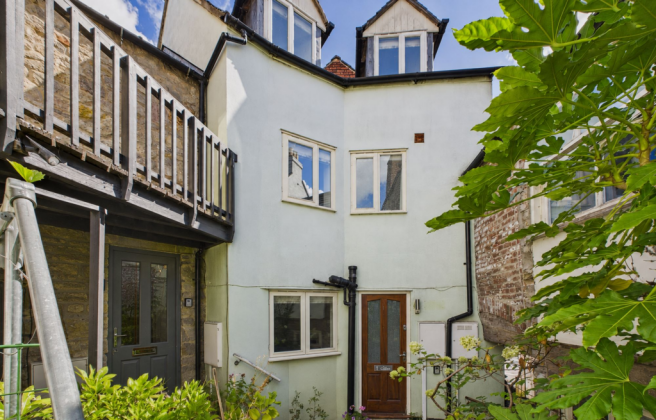
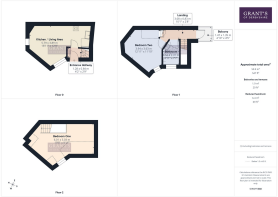
This unique two bedroomed town house is situated in the heart of Wirksworth town centre, with a shared courtyard & a first floor private balcony. The accommodation is set over three storeys and briefly comprises; entrance hallway and open plan living room/kitchen to the ground floor, bathroom and double bedroom to the first floor and a larger than average double bedroom to the second floor. Benefiting from gas central heating and sealed unit double glazing throughout, this property has no upward chain so would suit a number of buyers such as buy to let investors, first time buyers or somebody who just wants a second home on the Peak District National Park border.
Ground Floor
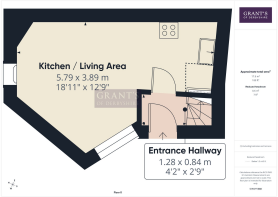
From the courtyard, stone steps lead up to the part glazed, wooden entrance door. This opens into the entrance hallway.
Entrance Hallway
1.28m x 0.84m
With wood effect laminate flooring and space for coat and shoe storage. A wood panelled door opens into the open plan kitchen/living room & stairs rise to the first floor landing.
Open Plan Kitchen / Living Room
5.79m x 3.89m
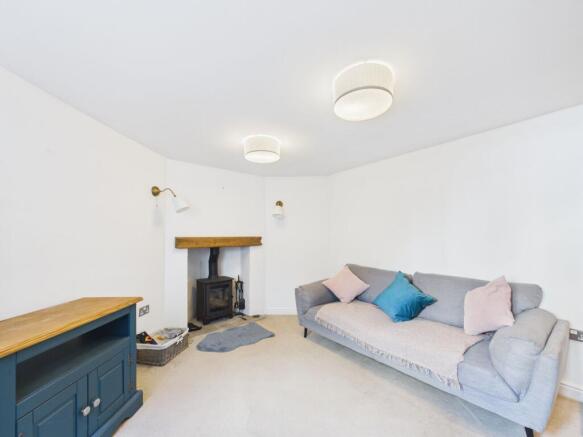
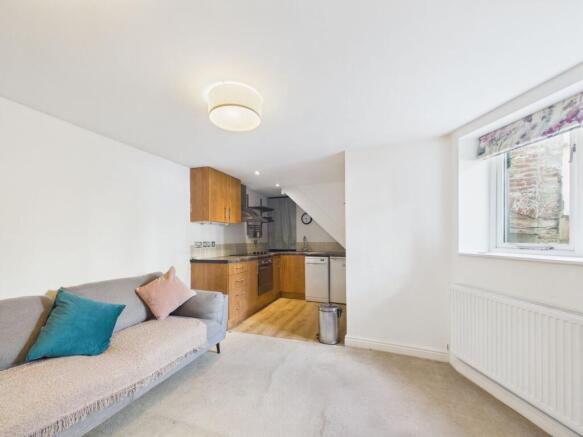
With a continuation of the wood effect laminate flooring, the kitchen area of the room is fitted with a range of modern base, wall and drawer units, roll edge work surfaces with inset stainless steel 1½ bowl sink with mixer tap over and complimentary tiled splashbacks. There is a built-in electric fan assisted oven with four ring electric hob and stainless steel extractor hood over. The combination boiler which services the hot water and central heating is wall mounted in the corner of the room. There is a free-standing slimline dishwasher and free-standing under counter fridge. The living room area is carpeted and there is a front aspect window which overlooks the shared courtyard. The focal point of this room is the attractive multi fuel burner set on a stone hearth beneath a wooden lintel. Fitted blinds by separate negotiation.
First Floor
Stairs from the entrance hallway lead to the first floor landing where wood panelled doors open to bedroom two, the bathroom and the second staircase which rises to the second floor. An eye-catching sage green uPVC stable door with glazed panel opens to a quaint balcony area which captures a glimpse of the pretty town centre.
Bathroom
1.52m x 2.31m
With wood effect vinyl flooring and an opaque glass window to the front aspect, this part tiled bathroom is fitted with a white three piece suite comprising low level flush WC, pedestal wash hand basin and panelled bath with mixer tap and mains shower over. A door also opens to a handy over-stairs airing cupboard, ideal for linen and towels.
Bedroom Two
3.94m x 3.63m
This is a good sized double bedroom which could accommodate twin beds if desired, with a window to the front aspect overlooking the quaint courtyard. There is space and plumbing for an automatic washing machine or washer/dryer if desired (currently one in situ which can be included in the sale). Fitted blinds by separate negotiation.
Second Floor
A wood panelled door with enclosed staircase rises to bedroom one which is located on the second floor with a white wooden spindle balustrade.
Bedroom One
6.01m x 3.03m
A spacious and bright double bedroom with a semi-galleried area over the stairway and two front aspect dormer windows which flood this room with natural light and provide delightful views over the courtyard and rooftops beyond. The bedroom furniture is included within the sale but fitted blinds are by separate negotiation.
Council Tax Information
We are informed by Derbyshire Dales District Council that this home falls within Council Tax Band B which is currently £1814 per annum.
Directional Notes
The property is located right in the heart of Wirksworth town centre. From the market place car park, proceed up West End where you will see a timber gate to the right hand side of 'Jasmine Nails' nail salon. This opens to the private, shared courtyard. The property is located on the right hand side as you enter the courtyard.
Garden
There is a shared courtyard to the front of the property & a quaint balcony area accessed from the first floor landing.
- COUNCIL TAXA payment made to your local authority in order to pay for local services like schools, libraries, and refuse collection. The amount you pay depends on the value of the property.Read more about council Tax in our glossary page.
- Band: B
- PARKINGDetails of how and where vehicles can be parked, and any associated costs.Read more about parking in our glossary page.
- Yes
- GARDENA property has access to an outdoor space, which could be private or shared.
- Private garden
- ACCESSIBILITYHow a property has been adapted to meet the needs of vulnerable or disabled individuals.Read more about accessibility in our glossary page.
- Ask agent
Energy performance certificate - ask agent

Add an important place to see how long it'd take to get there from our property listings.
__mins driving to your place
Affordability


Notes
Staying secure when looking for property
Ensure you're up to date with our latest advice on how to avoid fraud or scams when looking for property online.
Visit our security centre to find out moreDisclaimer - Property reference f97c92f7-c563-4706-be53-6f1820ffb36d. The information displayed about this property comprises a property advertisement. Rightmove.co.uk makes no warranty as to the accuracy or completeness of the advertisement or any linked or associated information, and Rightmove has no control over the content. This property advertisement does not constitute property particulars. The information is provided and maintained by Grant's of Derbyshire, Wirksworth. Please contact the selling agent or developer directly to obtain any information which may be available under the terms of The Energy Performance of Buildings (Certificates and Inspections) (England and Wales) Regulations 2007 or the Home Report if in relation to a residential property in Scotland.
*This is the average speed from the provider with the fastest broadband package available at this postcode. The average speed displayed is based on the download speeds of at least 50% of customers at peak time (8pm to 10pm). Fibre/cable services at the postcode are subject to availability and may differ between properties within a postcode. Speeds can be affected by a range of technical and environmental factors. The speed at the property may be lower than that listed above. You can check the estimated speed and confirm availability to a property prior to purchasing on the broadband provider's website. Providers may increase charges. The information is provided and maintained by Decision Technologies Limited. **This is indicative only and based on a 2-person household with multiple devices and simultaneous usage. Broadband performance is affected by multiple factors including number of occupants and devices, simultaneous usage, router range etc. For more information speak to your broadband provider.