Hall Royd Lane, Silkstone Common, Barnsley

- PROPERTY TYPE
Detached
- BEDROOMS
5
- BATHROOMS
4
- SIZE
3,000 sq ft
279 sq m
- TENUREDescribes how you own a property. There are different types of tenure - freehold, leasehold, and commonhold.Read more about tenure in our glossary page.
Freehold
Key features
- Grounds Approaching 1 Acre
- South Facing Landscaped Gardens & an Enclosed Paddock
- Stunning Cross Valley Views
- Spacious 4 Bedroom Accommdation & Attic Room (Approx 3000 sqft)
- 2 Reception Rooms, Living Kitchen, Home Office & 4 Bathrooms
- 3 Car Garage & Utility / Washroom
- Sought After Countryside Settting
- Local Services & Amenities
- Highly Regarded Schools
- M1 Access, Bus & Rail Links
Description
An exceptional country home, commanding an enviable position, enjoying breathtaking panoramic views across rolling countryside towards the Pennines.
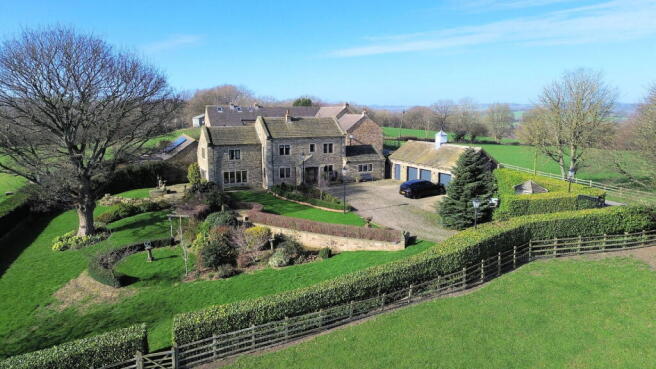
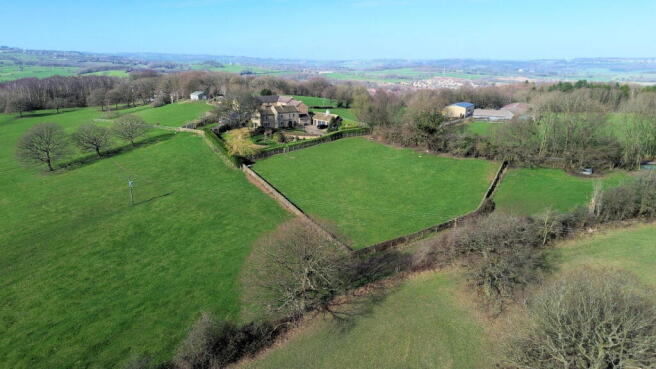
This stunning former farmhouse has been sympathetically restored and thoughtfully extended, seamlessly blending period charm with refined contemporary living. Set within beautifully landscaped grounds extending to approximately 1.5 acres, including south-facing gardens and a one-acre paddock; the property offers an idyllic outdoors lifestyle defined by space, privacy and glorious surrounding countryside.
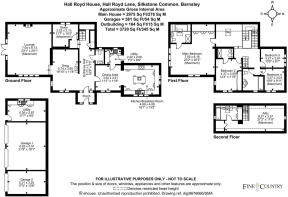
The accommodation is both impressive and versatile, introduced via a striking reception hall and extending to a stunning breakfast kitchen with dining area, a sitting room/snug, a magnificent lounge, both flooded with natural light and amazing views whist a dedicated home office offers versatile space. To the upper floors are four bedrooms and attic room and four bathrooms arranged over two levels, including a luxurious principal suite, ensuring exceptional flexibility for family living and guests alike.
A particularly charming feature of the grounds is the former dovecote, now cleverly repurposed to provide a triple garage alongside a practical utility/boot room.
Positioned on the crest of a hillside, the home enjoys far-reaching, uninterrupted southerly views across the valley, with immediate access to scenic walks and bridleways directly from the doorstep. Whilst the property is immediately rural, it remains highly accessible, with well-regarded local schools, nearby rail and bus links, and the M1 motorway within easy reach.
Ground Floor
A solid entrance door opens into a stone-built storm porch which shelters an internal oak door to a welcoming reception hall. From the moment of arrival, framed views through the principal living spaces offer a beautiful glimpse of the landscape beyond. A cloakroom is presented with a modern two piece suite.
The sitting room/snug is rich in character, centred around a wood-burning stove set within a chimney breast and resting on a stone hearth. Windows frame stunning cross-valley views, while an open archway gently flows into the lounge, enhancing the sense of space.
The lounge is truly magnificent; a beautifully proportioned room featuring stone mullioned windows with a window seat, full-height glazing to the side, framing French doors opening onto a south-facing garden terrace. The connection between inside and out is effortless, perfectly positioned to enjoy the remarkable setting whilst capturing amazing views across the valley. A second wood-burning stove set within a rustic fireplace completes the space.
The living kitchen forms a striking focal point of the home, designed with both everyday living and entertaining in mind. Open to a dining area and exposed to the apex, the room showcases exposed beams and trusses, creating a dramatic yet welcoming environment. Bespoke handmade cabinetry is paired with granite work surfaces, a central island with breakfast bar, and a comprehensive range of appliances including an Aga, additional oven, hob, fridge/freezer and dishwasher.
A well-appointed utility room continues the high-quality finish, providing additional storage, workspace and access to a rear courtyard.
A home office offers a quiet and versatile space, ideal for remote working or study.
First Floor
A light-filled landing, enhanced by Velux windows and exposed beams, leads to the bedroom accommodation, with a charming reading area creating a peaceful retreat and reception area to the principal suite.
The principal suite offers space and natural light, enjoying dual-aspect views across the surrounding countryside and gardens. Fitted wardrobes are complemented by a luxurious en-suite, featuring a walk-in wet room shower, a double-ended bath, wall-hung sanitaryware and feature tiling.
There are three further bedrooms on this level, including a guest suite with en-suite shower room, while the remaining rooms each enjoy their own unique outlook across the grounds and landscape beyond.
The family bathroom is beautifully appointed, combining traditional styling with quality finishes, including a bath with oak surround an inset mirrors, bespoke vanity unit with granite surface, and classic detailing throughout.
Second Floor
The attic level provides additional versatile accommodation, ideal as a guest suite, studio or teenager’s retreat. Character features include exposed timbers, a gable-end window and skylights, alongside the benefit of en-suite facilities.
Externally
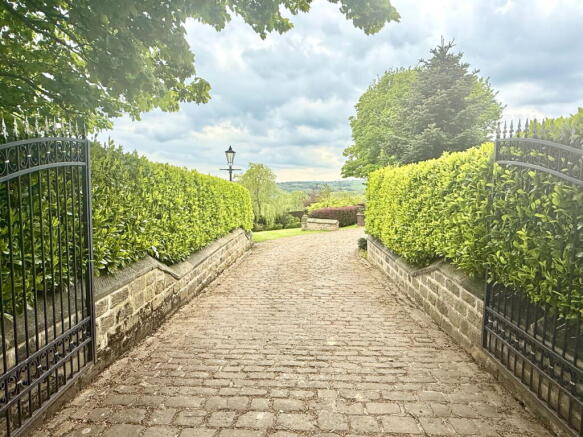
Approached via electronically operated wrought iron gates, a sweeping cobbled driveway reveals the property in a wonderfully dramatic fashion, with far-reaching views unfolding on arrival. The grounds are private, established and thoughtfully landscaped, enclosed by mature hedging and stone walling. Expanses of lawn are interspersed with planted borders, trees and Yorkshire stone pathways that wrap around the home.
A south-facing flagged terrace sits directly off the lounge, perfectly positioned for outdoor dining and entertaining whilst enjoying the spectacular outlook.
The adjoining one-acre paddock, enclosed by traditional stone walling, enhances the lifestyle appeal, ideal for equestrian use or simply as a natural extension of the grounds.
The stone-built former dovecote, now a triple garage with electric doors, power and lighting, is complemented by an adjoining utility/boot room, providing excellent practical space for modern country living.
Additional Information
A Freehold property with mains gas, water and electricity and drainage via a septic tank. Council Tax Band – G. EPC Rating – D. Fixtures and fittings by separate negotiation.
Directions
What3words – mistaken.places.spaceship
Brochures
Brochure 1- COUNCIL TAXA payment made to your local authority in order to pay for local services like schools, libraries, and refuse collection. The amount you pay depends on the value of the property.Read more about council Tax in our glossary page.
- Band: E
- PARKINGDetails of how and where vehicles can be parked, and any associated costs.Read more about parking in our glossary page.
- Garage
- GARDENA property has access to an outdoor space, which could be private or shared.
- Private garden,Patio
- ACCESSIBILITYHow a property has been adapted to meet the needs of vulnerable or disabled individuals.Read more about accessibility in our glossary page.
- No wheelchair access
Hall Royd Lane, Silkstone Common, Barnsley

Add an important place to see how long it'd take to get there from our property listings.
__mins driving to your place

Notes
Staying secure when looking for property
Ensure you're up to date with our latest advice on how to avoid fraud or scams when looking for property online.
Visit our security centre to find out moreDisclaimer - Property reference S1731493. The information displayed about this property comprises a property advertisement. Rightmove.co.uk makes no warranty as to the accuracy or completeness of the advertisement or any linked or associated information, and Rightmove has no control over the content. This property advertisement does not constitute property particulars. The information is provided and maintained by Fine & Country, Sheffield. Please contact the selling agent or developer directly to obtain any information which may be available under the terms of The Energy Performance of Buildings (Certificates and Inspections) (England and Wales) Regulations 2007 or the Home Report if in relation to a residential property in Scotland.
*This is the average speed from the provider with the fastest broadband package available at this postcode. The average speed displayed is based on the download speeds of at least 50% of customers at peak time (8pm to 10pm). Fibre/cable services at the postcode are subject to availability and may differ between properties within a postcode. Speeds can be affected by a range of technical and environmental factors. The speed at the property may be lower than that listed above. You can check the estimated speed and confirm availability to a property prior to purchasing on the broadband provider's website. Providers may increase charges. The information is provided and maintained by Decision Technologies Limited. **This is indicative only and based on a 2-person household with multiple devices and simultaneous usage. Broadband performance is affected by multiple factors including number of occupants and devices, simultaneous usage, router range etc. For more information speak to your broadband provider.