Muirhead Crescent, Bo'ness, EH51

- PROPERTY TYPE
Detached
- BEDROOMS
3
- BATHROOMS
2
- SIZE
936 sq ft
87 sq m
- TENUREDescribes how you own a property. There are different types of tenure - freehold, leasehold, and commonhold.Read more about tenure in our glossary page.
Freehold
Key features
- All 1’s in the Home Buyers Report
- Positioned in the Sought-After Kinglass Fields Development by Miller Homes
- Pristinely Presented Throughout, 100% Turn Key Condition
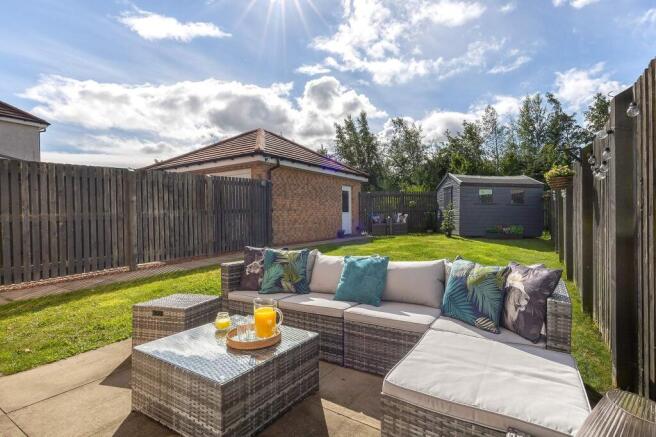
- Generous and Unoverlooked South Facing Back Garden which is Fully Enclosed by Timber Fencing
- Beautiful Views towards the River Forth and Ochil Hills
- Monoblock Driveway with Parking Space for 4 Cars, and an Outdoor Tap
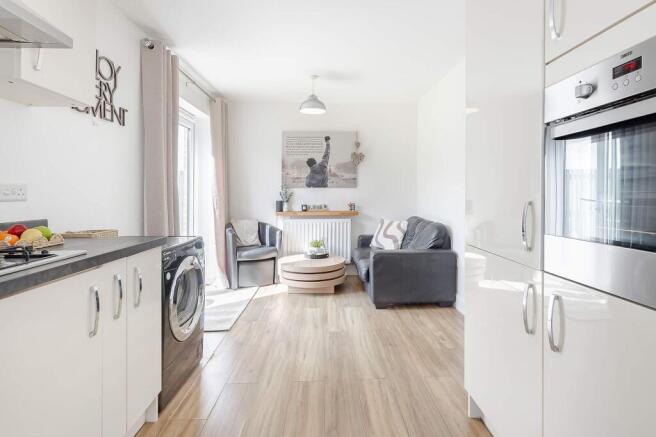
- Open Plan Kitchen/Dining Area with French Doors to the Garden
- 3 Well Proportioned Bedrooms (2 Doubles, and 1 Single)
- Principal Bedroom benefits from a Ensuite Shower Room and a Built-In Wardrobes
- Loft with Pull Down Ladder
Description
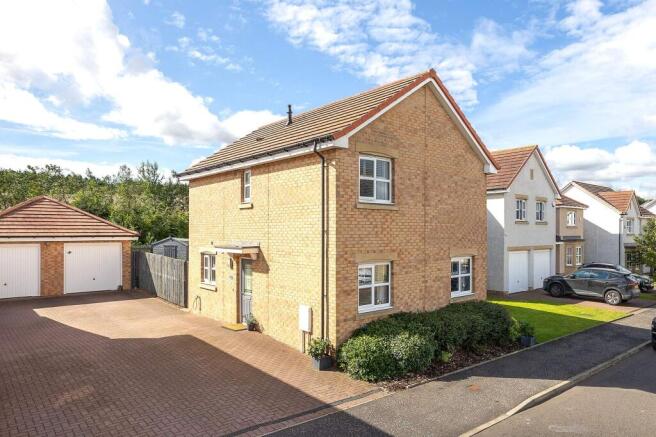
Stylish, versatile, and wonderfully relaxing, this beautiful home offers broad appeal, from downsizers and young professionals to growing families, with its generous south facing garden and detached single garage further enhancing its overall attraction.
Finer Details:
- Spacious 3 Bedroom Detached House in Muirhead Crescent
- Handsome Blonde Brick Exterior
- All 1’s in the Home Buyers Report
- Built in 2018, 87sqm or 936sqft
- Positioned in the Sought-After Kinglass Fields Development by Miller Homes
- Beautiful Views towards the River Forth and Ochil Hills
- Generous and Unoverlooked South Facing Back Garden which is Fully Enclosed by Timber Fencing
- The Garden features a Paved Terrace, a Timber Built Shed, and a Large Grass Lawn
- Monoblock Driveway with Parking Space for 4 Cars, and an Outdoor Tap
- Pristinely Presented Throughout, 100% Turn Key Condition
- Bright, Light and Spacious Accommodation over 2 Levels
- Generous Light-Filled Living Room
- Large Ground Floor W/C
- Open Plan Kitchen/Dining Area with French Doors to the Garden
- Contemporary Kitchen with Laminate Worktops and an Excellent Range of Integrated and Freestanding Appliances
- Built-In Appliances include; an Electric Fan Assisted Oven/Grill, 4 Burner Gas Hob, Dishwasher, and a Full Height Fridge/Freezer
- 3 Well Proportioned Bedrooms (2 Doubles, and 1 Single)
- Principal Bedroom benefits from a Ensuite Shower Room and a Built-In Wardrobes
- Part Tiled Bathroom offering a White 3 Piece Suite
- Well Maintained Communal Grounds in the Development
- Thoroughly Excellent Value for Money!
Good to Know:
- Gas Central Heating and Double Glazing
- Loft with Pull Down Ladder
- Communal Grounds Maintenance Charge £15pm
- Easy Walking Distance to Bo’ness Academy
The Property:
Positioned within the sought after Kinglass Fields development, and enjoying lovely open views towards the River Forth and the Ochil Hills, it’s a pristine modern home that delivers excellent value for money.
Built in 2018 by Miller Homes and presented in immaculate walk in condition, the property features a handsome blonde brick exterior, a monoblock driveway for four cars, and a garage – all setting the tone for the quality found throughout. Inside, the accommodation is bright, airy, and thoughtfully designed across two levels. The generous living room offers a relaxing, light filled space for everyday comfort, while the large ground floor W/C adds welcome practicality.
To the rear, the open plan kitchen/dining area is ideal for modern living. French doors lead directly to the garden, creating a seamless indoor outdoor flow perfect for entertaining or family time. The contemporary kitchen features laminate worktops and an excellent range of integrated and freestanding appliances, including an electric fan assisted oven/grill, four burner gas hob, dishwasher, and full height fridge/freezer.
Upstairs, three well proportioned bedrooms offer flexibility for families, guests, or home working. The principal bedroom benefits from built in wardrobes and a stylish ensuite shower room. A part tiled family bathroom with a white three piece suite serves the remaining rooms.
The Garden:
The south facing garden is a standout feature: generous, private, and fully enclosed by timber fencing. A paved terrace, large lawn, and timber shed create a superb outdoor space for relaxing, hosting, or play.
The Agent:
This property was brought to the market by Christopher Platt of Paul Rolfe and he would be more than happy to discuss any aspect of this ideal home for the growing family, please call the Linlithgow office to arrange a call back.
To book a viewing please call our Linlithgow office.
Early viewing is highly recommended and strictly by appointment interested parties should submit a formal note of interest through their solicitor at the earliest opportunity.
Please contact the selling agent for items, fixtures and fittings included in the sale.
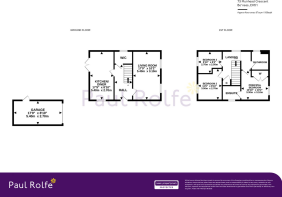
The floorplan, description and brochure are intended as a guide only. All prospective buyers are recommended to carry out due diligence before proceeding to make an offer.
EPC Rating: B
Agency Registration Number: 2202003
Brochures
Home Buyers Report- COUNCIL TAXA payment made to your local authority in order to pay for local services like schools, libraries, and refuse collection. The amount you pay depends on the value of the property.Read more about council Tax in our glossary page.
- Band: E
- PARKINGDetails of how and where vehicles can be parked, and any associated costs.Read more about parking in our glossary page.
- Yes
- GARDENA property has access to an outdoor space, which could be private or shared.
- Yes
- ACCESSIBILITYHow a property has been adapted to meet the needs of vulnerable or disabled individuals.Read more about accessibility in our glossary page.
- Ask agent
Muirhead Crescent, Bo'ness, EH51

Add an important place to see how long it'd take to get there from our property listings.
__mins driving to your place
Affordability



Notes
Staying secure when looking for property
Ensure you're up to date with our latest advice on how to avoid fraud or scams when looking for property online.
Visit our security centre to find out moreDisclaimer - Property reference 9c40d906-8657-4f8b-926c-cec6fc1d56df. The information displayed about this property comprises a property advertisement. Rightmove.co.uk makes no warranty as to the accuracy or completeness of the advertisement or any linked or associated information, and Rightmove has no control over the content. This property advertisement does not constitute property particulars. The information is provided and maintained by Paul Rolfe, Linlithgow & Bo'ness. Please contact the selling agent or developer directly to obtain any information which may be available under the terms of The Energy Performance of Buildings (Certificates and Inspections) (England and Wales) Regulations 2007 or the Home Report if in relation to a residential property in Scotland.
*This is the average speed from the provider with the fastest broadband package available at this postcode. The average speed displayed is based on the download speeds of at least 50% of customers at peak time (8pm to 10pm). Fibre/cable services at the postcode are subject to availability and may differ between properties within a postcode. Speeds can be affected by a range of technical and environmental factors. The speed at the property may be lower than that listed above. You can check the estimated speed and confirm availability to a property prior to purchasing on the broadband provider's website. Providers may increase charges. The information is provided and maintained by Decision Technologies Limited. **This is indicative only and based on a 2-person household with multiple devices and simultaneous usage. Broadband performance is affected by multiple factors including number of occupants and devices, simultaneous usage, router range etc. For more information speak to your broadband provider.