
Anvil Way, Kennett, CB8

- PROPERTY TYPE
Detached
- BEDROOMS
5
- BATHROOMS
3
- SIZE
1,621 sq ft
151 sq m
- TENUREDescribes how you own a property. There are different types of tenure - freehold, leasehold, and commonhold.Read more about tenure in our glossary page.
Freehold
Key features
- Five-Bedroom Detached Family Home
- Arranged Over Three Floors
- Approximately 1,621 Sq Ft Of Accommodation
- Two Reception Rooms Plus Kitchen/Breakfast Room
- Principal Bedroom With En-Suite And Fitted Wardrobes
- Two Large Second-Floor Bedrooms And Shower Room
- Solar Panels To The Garage Roof
- Enclosed Rear Garden With Patio And Greenhouse
- Driveway And Detached Double Garage
- Village Of Kennett, Close To The A11 And A14
Description
Property Insight
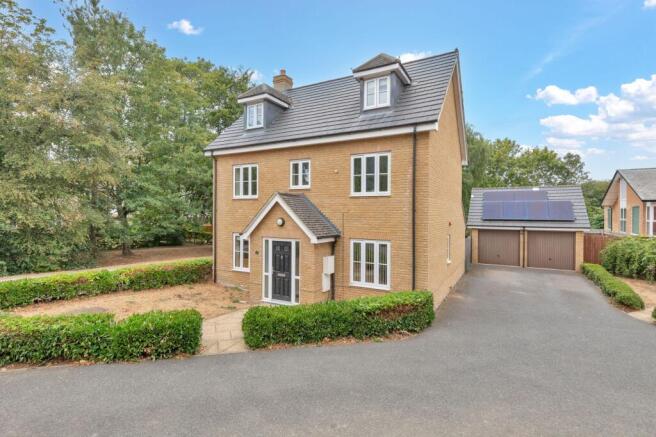
Set on the edge of a modern development in the village of Kennett, this detached home rises across three floors and offers a rare amount of space for a growing or multi-generational household, with five bedrooms and close to 1,621 sq ft of accommodation. Finished in warm buff brick beneath a tiled roof, the house is framed by mature trees to the rear and has a detached double garage set to the side, its roof carrying a solar panel array. Two full reception rooms, a substantial kitchen/breakfast room and a ground-floor cloakroom make up the ground floor, while the upper storeys are given over to flexible bedroom and bathroom space. It is offered freehold.
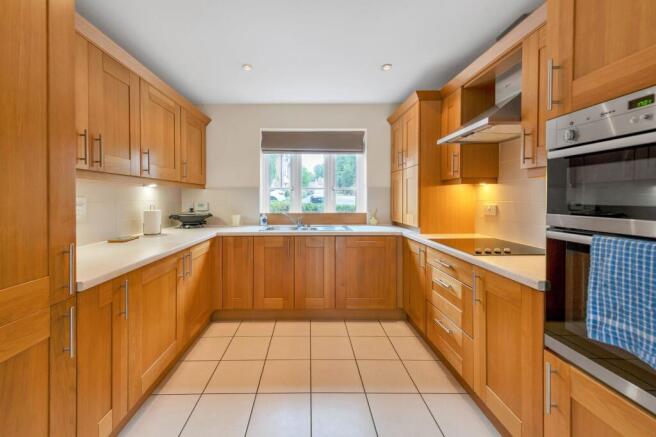
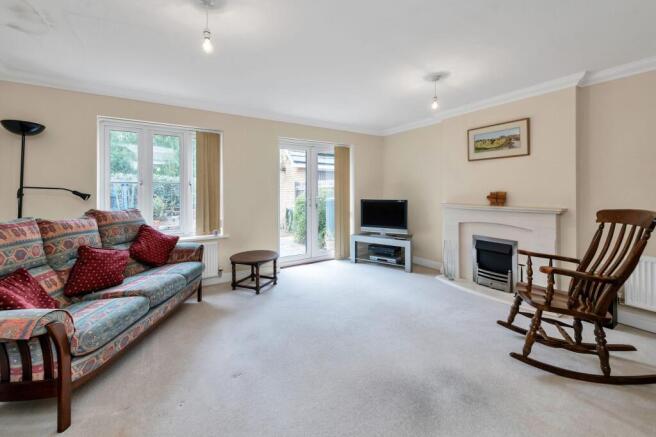
The main living room is a generous, light space with a stone fireplace and inset fire as its focal point, and French doors opening directly onto the rear garden. Across the hall, a separate dining room takes a window to the front, giving a defined space for more formal meals or a home-working setup. The kitchen/breakfast room runs the depth of the house and is fitted with solid wood shaker-style units, roll-edge worktops, a built-in oven with combi oven/grill above and a separate microwave alongside, a ceramic hob, and a full complement of integrated appliances — fridge freezer, dishwasher and washing machine — with a central run providing breakfast seating. Further French doors and a tiled floor make it a natural everyday hub, with its own access out to the patio, and a ground-floor cloakroom and under stairs storage cupboard completing the level.
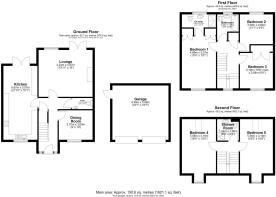
The first floor holds the principal bedroom, which carries fitted wardrobes and its own en-suite, alongside two further bedrooms and a family bathroom. The top floor is particularly useful, given over to two large double bedrooms served by a shower room — an arrangement that suits older children, guests or a quiet home office away from the main living space. Outside, the rear garden is enclosed by walling, fencing and mature hedging, laid to lawn with a paved patio adjoining the house and a greenhouse to one side. To the front, a driveway provides off-road parking and leads to the detached double garage. A substantial and adaptable family home in a well-connected Cambridgeshire village.
At a Glance
Type: Detached house, freehold
Size: 1,621 sq ft, plus a 266 sq ft detached double garage
Bedrooms: 5 — three on the first floor, two on the second
Bathrooms: 3 — en-suite to principal, family bathroom, second-floor shower room
Reception Rooms: 2 — lounge with stone fireplace and garden doors, separate dining room
Kitchen: Solid wood shaker-style units, built-in oven with combi oven/grill above, separate microwave, ceramic hob, integrated fridge freezer, dishwasher and washing machine, breakfast seating, French doors to garden
Outside: Enclosed rear garden, paved patio, greenhouse
Parking: Driveway plus detached double garage
Station: Kennett, direct services to Cambridge, Ipswich and Peterborough
Energy: Solar panels to the garage roof
Cloakroom: Ground floor
Contact the team today to arrange your private viewing appointment.
Walk Through This Home — Virtually
Take a 360° tour from your phone or laptop. On Rightmove, desktop users will find the 3D tour within the photos; on phone or tablet, tap the Virtual Tour tab.
Anti-Money Laundering (AML) Checks:
In line with the Money Laundering Regulations 2017, we are legally required to carry out identity and AML checks on all buyers. A fee of £25 (inc. VAT) per buyer is payable once an offer has been formally accepted. This fee is mandatory and forms part of our regulatory compliance obligations.
Location – Kennett
Kennett is a pretty parish village at the easternmost point of Cambridgeshire, 2.5 miles from Newmarket and 4 miles from Bury St Edmunds, within a very short distance of the A11 and A14. The eastern border is largely made up of the meandering medieval course of the River Kennett, while the straight southern border follows the Icknield Way, an ancient trackway running from Norfolk to Wiltshire. St Nicholas Church dates back to the 12th Century and is a friendly and welcoming parish church with regular events and activities for all the family. The Bell Inn, the only pub in the parish, stands at the crossroads at Kennett End and dates from the 16th Century. Kennett has its own primary school and train station with frequent services to Cambridge, Ipswich and Peterborough, plus a post office, garage, pavilion and village hall shared with neighbouring Kentford. WildTracks Off Road Activity Park offers motocross, karting, archery and clay shooting.
EPC Rating: C
Garden
Enclosed rear garden
- COUNCIL TAXA payment made to your local authority in order to pay for local services like schools, libraries, and refuse collection. The amount you pay depends on the value of the property.Read more about council Tax in our glossary page.
- Band: E
- PARKINGDetails of how and where vehicles can be parked, and any associated costs.Read more about parking in our glossary page.
- Yes
- GARDENA property has access to an outdoor space, which could be private or shared.
- Private garden
- ACCESSIBILITYHow a property has been adapted to meet the needs of vulnerable or disabled individuals.Read more about accessibility in our glossary page.
- Ask agent

Add an important place to see how long it'd take to get there from our property listings.
__mins driving to your place
Affordability

Notes
Staying secure when looking for property
Ensure you're up to date with our latest advice on how to avoid fraud or scams when looking for property online.
Visit our security centre to find out moreDisclaimer - Property reference 10ac5b4c-dea5-4e7f-98db-f0c1a96deba7. The information displayed about this property comprises a property advertisement. Rightmove.co.uk makes no warranty as to the accuracy or completeness of the advertisement or any linked or associated information, and Rightmove has no control over the content. This property advertisement does not constitute property particulars. The information is provided and maintained by Ensum Brown, Newmarket. Please contact the selling agent or developer directly to obtain any information which may be available under the terms of The Energy Performance of Buildings (Certificates and Inspections) (England and Wales) Regulations 2007 or the Home Report if in relation to a residential property in Scotland.
*This is the average speed from the provider with the fastest broadband package available at this postcode. The average speed displayed is based on the download speeds of at least 50% of customers at peak time (8pm to 10pm). Fibre/cable services at the postcode are subject to availability and may differ between properties within a postcode. Speeds can be affected by a range of technical and environmental factors. The speed at the property may be lower than that listed above. You can check the estimated speed and confirm availability to a property prior to purchasing on the broadband provider's website. Providers may increase charges. The information is provided and maintained by Decision Technologies Limited. **This is indicative only and based on a 2-person household with multiple devices and simultaneous usage. Broadband performance is affected by multiple factors including number of occupants and devices, simultaneous usage, router range etc. For more information speak to your broadband provider.