
Choakford Farm, Near Yealmpton, Plymouth, Devon

- PROPERTY TYPE
Semi-Detached
- BEDROOMS
6
- BATHROOMS
1
- SIZE
2,763 sq ft
257 sq m
- TENUREDescribes how you own a property. There are different types of tenure - freehold, leasehold, and commonhold.Read more about tenure in our glossary page.
Freehold
Key features
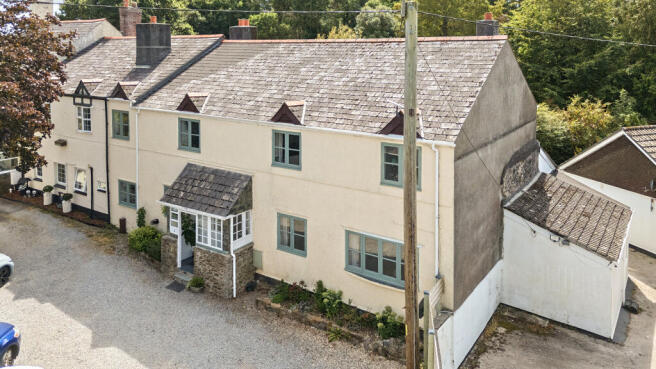
- Impressive 2,763 sq ft period farmhouse combining original character with bright, contemporary interiors.
- Over half an acre of private gardens with lawns, mature trees, established planting, terrace, greenhouse and garden/outbuildings.
- Six spacious bedrooms, including a generous principal bedroom with dressing room and potential for en suites.
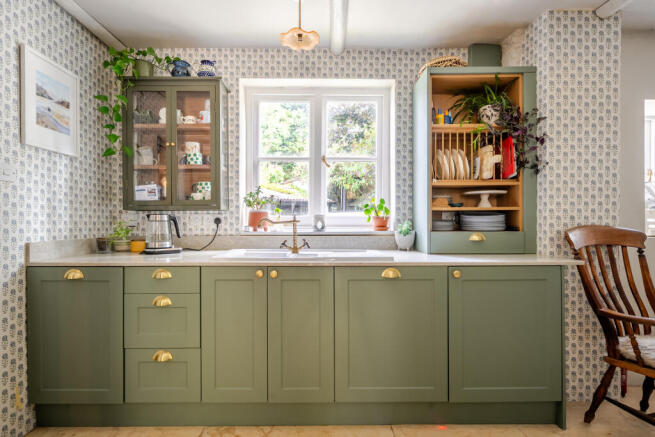
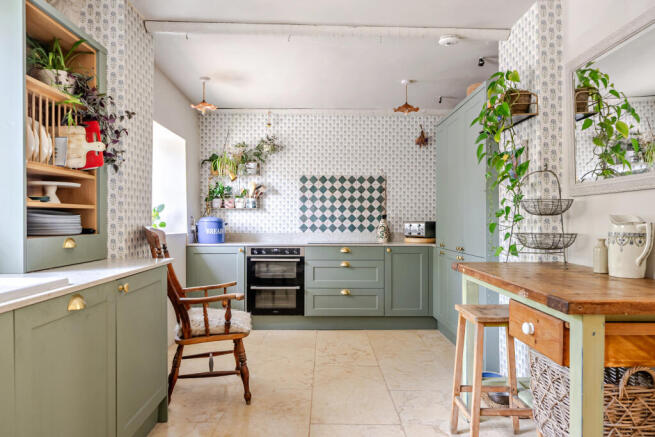
- Beautiful new kitchen/breakfast room with Shaker-style cabinetry, brass fittings, stone flooring and excellent storage.
- Exceptional reception spaces, including a 26 ft+ sitting room, dining room, snug and conservatory.
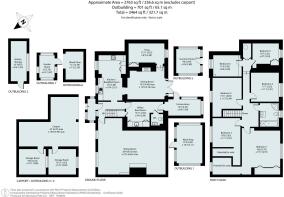
- Approx. 701 sq ft of versatile outbuildings, including a workshop, garden room, stores and wood store, plus carport.
- Extensive improvements already completed, including new central heating, rewiring, replacement windows and significant internal updating.
- Highly convenient South Devon location, just over 1.5 miles from Yealmpton with easy access to Plymouth, the A38, Dartmoor, Mothecombe Beach and the coast.
Description
Much of the significant work has already been undertaken, including the installation of a new central heating system, rewiring, many replacement windows and considerable internal updating. Preparations have also been made for the creation of en suites, giving future owners the opportunity to further enhance the bedroom accommodation should they wish.
The result is a comfortable and welcoming family home with an abundance of space. The interiors have been thoughtfully modernised while retaining the features that give the house its farmhouse identity, including exposed stonework, deep-set windows, timber details and fireplaces.
At the heart of the house is a beautifully appointed new kitchen/breakfast room, combining a relaxed farmhouse feel with a fresh, contemporary finish. Soft green Shaker-style cabinetry is paired with warm brass fittings, pale work surfaces and a stone floor. Ample preparation space, plentiful storage and open shelving make this a kitchen designed for everyday family life. There is space to sit informally within the room, while the broad opening through to the adjoining dining room creates an easy connection between cooking, eating and entertaining.
The dining room continues the relaxed farmhouse feel, with the pale stone flooring flowing through from the kitchen and ample room for a substantial dining table. A recessed fireplace with a wood-burning stove adds warmth, while wide glazed doors open directly onto a sheltered paved terrace immediately outside. Also accessed from the adjoining conservatory, this creates an easy relationship between the principal living spaces and the garden, providing a natural spot for outdoor dining, morning coffee or drinks during the warmer months.
Off the dining room, the snug provides a more intimate second sitting space, with painted timber panelling, botanical wallpaper and exposed ceiling beams giving the room warmth and personality. Its more enclosed feel makes it a natural retreat from the larger living areas, suited to relaxed evenings, reading or children’s space. Its position on the ground floor also provides useful versatility, with the potential to serve as an occasional or
permanent bedroom if required, creating scope for multi-generational living or more accessible guest accommodation.
One of the most impressive rooms is the sitting room, occupying what was once the former barn to the farmhouse, with its scale giving a real sense of that original use. Extending to over 26 ft in length, it has wonderful proportions, with exposed ceiling beams and a substantial stone fireplace providing a strong focal point. There is ample room to create several seating areas, making this an equally comfortable space for everyday family life or larger gatherings.
The sizeable utility and boot room adds an especially practical dimension to the ground floor, with substantial fitted storage, a sink and generous work surfaces, all finished in keeping with the soft, contemporary country style found elsewhere in the house. Stone flooring is well suited to everyday life, while an adjoining cloakroom/WC and connection through towards the conservatory and garden make this a useful space for muddy boots, dogs and returning from outside.
Upstairs, six bedrooms provide excellent family accommodation. The principal bedroom is especially spacious, retaining much of the farmhouse feel through sections of exposed stonework and deep-set windows overlooking the gardens. Softly patterned walls and an extensive run of fitted wardrobes providing ample storage, a calm and comfortable room, while an adjoining dressing room provides valuable additional space or the potential for a future en suite.
Bedroom two is another good-sized double with plenty of natural light. An area has been created to one side with the potential to form an en suite, allowing a future owner to further enhance the accommodation while retaining a well-proportioned bedroom.
Bedrooms three to six continue the spacious nature of the first floor. Bedroom three is a notably large double, while bedrooms four and five both comfortably accommodate double beds. The sixth bedroom is currently arranged as a home office but could readily return to bedroom use if required, making the layout equally suited to a larger family, visiting guests or those needing dedicated space to work from home.
The family bathroom combines a soft contemporary finish with period-inspired details, including a freestanding claw-foot bath, separate shower and countertop basin set against a pale stone surface. A deep-set window brings in plenty of natural light, while warm neutral tones, brass fittings and a
decorative timber mirror add personality and sit comfortably with the style of the house.
There remain some finishing touches for a new owner to complete, but importantly much of the significant renovation work has already been undertaken. This provides an appealing opportunity to add individual style and finish the house in a way that feels personal, without taking on the scale of project the property previously required.
The gardens are one of the defining features of the property, extending to over half an acre and creating a wonderful sense of space and privacy around the house. Predominantly laid to lawn, they are framed by mature trees, established hedging and areas of planting, with sheltered corners to enjoy throughout the day, including the paved terrace adjoining the house. The scale of the grounds lends itself especially well to family life, with broad areas of lawn for children and pets, together with a greenhouse and garden buildings, while still offering scope for further landscaping or productive growing areas if desired.
The range of outbuildings adds another valuable dimension to the property, providing approximately 701 sq ft of additional space, excluding the carport. These include a workshop, store, garden room, wood store and further storage, alongside useful covered parking. Together with the ample parking and turning area, they provide excellent provision for cars, bikes, boats, hobbies, gardening equipment or workshop use.
Location
2 Choakford Farm lies just over 1.5 miles from Yealmpton, a thriving village with an excellent range of everyday amenities including a health centre with dispensary, Post Office and general store, farm shop, garage and filling station, two pubs, hairdressers, optician, places of worship and a primary school. The village also benefits from regular bus connections, while secondary schooling is available in Ivybridge. There is straightforward access towards Plymouth and the A38, making the property particularly practical for work, education and wider transport links.
The setting also places some of South Devon’s most appealing countryside and coastline within easy reach. Dartmoor National Park lies to the north, while to the south are the beaches, estuaries and coastal walks for which the South Hams is so well known. Mothecombe Beach is only a short drive away, as are the waterside villages of Newton Ferrers and Noss Mayo on the Yealm Estuary, with their sailing community, pubs, cafés and access to the surrounding coast and countryside. It is this combination of rural space, strong nearby village amenities and easy access to Plymouth, Dartmoor and the coast that makes this property very appealing.
Services
Mains electricity and water. Private drainage (shared with neighbouring properties). Oil fired central heating.
EPC Rating
Current: D - 59, Potential: C - 69, Rating: D
Council Tax
Band E
Tenure
Freehold
Authority
South Hams District Council, Follaton House, Plymouth Road, Totnes, Devon, TQ9 5NE, Tel:
Fixtures and Fittings
All items in the written text of these particulars are included in the sale. All others are expressly excluded regardless of inclusion in any photographs. Purchasers must satisfy themselves that any equipment included in the sale of the property is in satisfactory order.
Viewing
Strictly by appointment with the sole agents, Marchand Petit, Newton Ferrers Office. Tel: .
Property Address
For marketing purposes, the property is listed as 2 Choakford Farm, Near Yealmpton, Plymouth, PL7 5BB. The property's postal address is 2 Choakford Farm, Plympton, Plymouth, PL7 5BB.
Brochures
2 Choakford Farm Brochure- COUNCIL TAXA payment made to your local authority in order to pay for local services like schools, libraries, and refuse collection. The amount you pay depends on the value of the property.Read more about council Tax in our glossary page.
- Band: E
- PARKINGDetails of how and where vehicles can be parked, and any associated costs.Read more about parking in our glossary page.
- Covered
- GARDENA property has access to an outdoor space, which could be private or shared.
- Yes
- ACCESSIBILITYHow a property has been adapted to meet the needs of vulnerable or disabled individuals.Read more about accessibility in our glossary page.
- Ground floor
Choakford Farm, Near Yealmpton, Plymouth, Devon

Add an important place to see how long it'd take to get there from our property listings.
__mins driving to your place
Affordability

About Marchand Petit, Newton Ferrers
The Green Parsonage Road, Newton Ferrers, PL8 1AT



Notes
Staying secure when looking for property
Ensure you're up to date with our latest advice on how to avoid fraud or scams when looking for property online.
Visit our security centre to find out moreDisclaimer - Property reference QZT-14231379. The information displayed about this property comprises a property advertisement. Rightmove.co.uk makes no warranty as to the accuracy or completeness of the advertisement or any linked or associated information, and Rightmove has no control over the content. This property advertisement does not constitute property particulars. The information is provided and maintained by Marchand Petit, Newton Ferrers. Please contact the selling agent or developer directly to obtain any information which may be available under the terms of The Energy Performance of Buildings (Certificates and Inspections) (England and Wales) Regulations 2007 or the Home Report if in relation to a residential property in Scotland.
*This is the average speed from the provider with the fastest broadband package available at this postcode. The average speed displayed is based on the download speeds of at least 50% of customers at peak time (8pm to 10pm). Fibre/cable services at the postcode are subject to availability and may differ between properties within a postcode. Speeds can be affected by a range of technical and environmental factors. The speed at the property may be lower than that listed above. You can check the estimated speed and confirm availability to a property prior to purchasing on the broadband provider's website. Providers may increase charges. The information is provided and maintained by Decision Technologies Limited. **This is indicative only and based on a 2-person household with multiple devices and simultaneous usage. Broadband performance is affected by multiple factors including number of occupants and devices, simultaneous usage, router range etc. For more information speak to your broadband provider.