
Rink Drive, Swadlincote

- PROPERTY TYPE
Semi-Detached
- BEDROOMS
3
- BATHROOMS
2
- SIZE
1,129 sq ft
105 sq m
- TENUREDescribes how you own a property. There are different types of tenure - freehold, leasehold, and commonhold.Read more about tenure in our glossary page.
Freehold
Key features
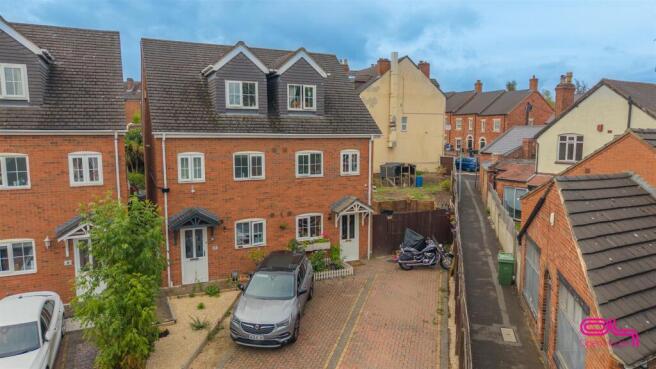
- Extended Three-Storey Semi-Detached Home
- Three Well-Proportioned Bedrooms
- Impressive Master Bedroom With En-Suite
- Recently Re-Fitted Family Bathroom
- Contemporary Breakfast Kitchen
- Spacious Extended Lounge Diner
- Bi-Folding Doors Opening Onto The Patio
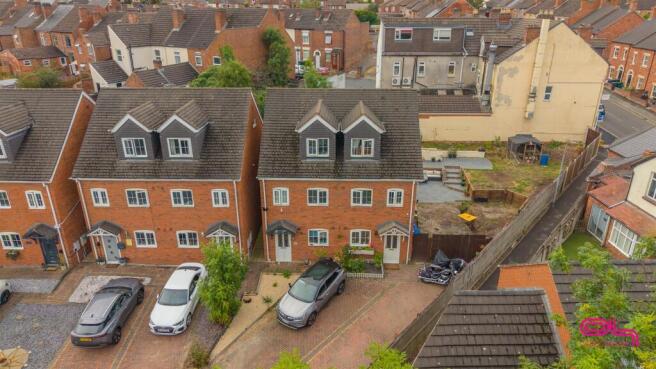
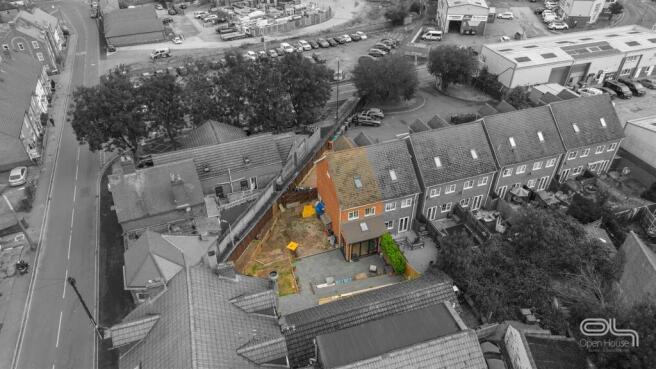
- Exceptionally Generous Rear And Side Plot
- Landscaped Two-Tier Porcelain-Tiled Patio
- Block-Paved Driveway Providing Off-Road Parking
Description
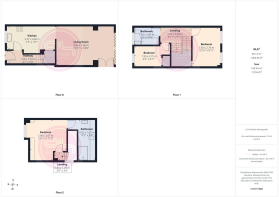
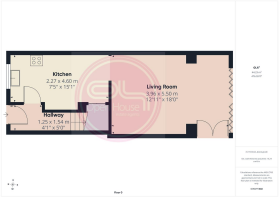
The ground floor features a welcoming entrance hall, well-equipped breakfast kitchen and a superb extended lounge diner. Two sets of bi-folding doors and overhead rooflights allow plenty of natural light into the room while providing a seamless connection with the landscaped patio.
Two bedrooms and the family bathroom are positioned on the first floor, while the second floor is dedicated to the spacious master suite with its own en-suite shower room.
Outside, the property is equally impressive. A block-paved driveway provides off-road parking, while the substantial rear and side plot includes a beautifully landscaped two-tier porcelain-tiled patio, lawned garden and a further hardstanding area. The size of the plot offers excellent scope for additional parking, a garage, outbuilding or further development, subject to the necessary planning permission.
Location
Lindsay Court is situated off Rick Drive, within easy reach of Swadlincote town centre and its wide selection of shops, supermarkets, cafés and everyday amenities. The property is also well placed for local schools, leisure facilities and road links towards Burton upon Trent, Ashby-de-la-Zouch and the surrounding areas.
Location
Lindsay Court is situated off Rick Drive, within easy reach of Swadlincote town centre and its wide selection of shops, supermarkets, cafés and everyday amenities. The property is also well placed for local schools, leisure facilities and road links towards Burton upon Trent, Ashby-de-la-Zouch and the surrounding areas.
Accommodation In Detail
Entrance Hall
The entrance hall provides a welcoming introduction to the home and features attractive patterned floor tiling, wood-effect wall panelling and a contemporary vertical radiator. Stairs rise to the first floor, with access leading through to the kitchen and main reception space.
Breakfast Kitchen
A stylish and well-planned kitchen fitted with an extensive range of sleek high-gloss units, complemented by dark work surfaces and a mixture of exposed brickwork and deep green tiled finishes. The kitchen includes a composite sink with mixer tap, five-ring gas hob with extractor above, integrated oven and microwave, along with an integrated washing machine, dishwasher and fridge freezer. There is also space for a dining table, useful under-stairs storage and wood-effect flooring continuing through towards the living area.
Extended Lounge Diner
The standout feature of the ground floor is the impressive extended lounge diner, providing a spacious and versatile setting for relaxing, dining and entertaining. Two sets of bi-folding doors open onto the patio from the rear and side elevations, while rooflights above flood the extension with natural light. The room also features wood-effect flooring, contemporary vertical radiators and ample space for a variety of furniture arrangements.
First Floor
Landing
The first-floor landing provides access to two bedrooms and the family bathroom, with stairs continuing to the master suite on the second floor.
Bedroom Two
A well-proportioned double bedroom with two windows providing plenty of natural light. The room also benefits from useful built-in storage positioned above the stairs.
Bedroom Three
A versatile third bedroom which would be equally suitable as a child’s bedroom, guest room or dedicated home office. Built-in storage houses the gas-fired combination boiler.
Family Bathroom
Recently re-fitted to an impressive standard, the family bathroom features a freestanding bath with traditional-style fittings, a contemporary countertop wash basin and a low-level WC. The room is finished with full-height white metro-style tiling, contrasting patterned floor tiles, a heated towel radiator and a frosted window providing natural light and privacy.
Second Floor
Master Bedroom
Occupying the upper floor, the spacious master bedroom offers a private and characterful retreat. The room benefits from dormer-style windows, useful eaves storage and direct access to its own en-suite shower room.
En-Suite Shower Room
A particularly generous en-suite fitted with a walk-in double shower, pedestal wash basin and low-level WC. A Velux-style roof window provides natural light, while the room also includes an extractor fan and heated towel radiator.
Outside
Front
The property is approached across a block-paved driveway providing off-road parking for up to two vehicles. Gated access at the side leads into the rear garden, with potential for the parking area to be extended if required.
Rear Garden
One of the property’s most notable features is its exceptionally generous rear and side plot. Immediately outside the lounge is an attractive two-tier patio finished with large-format porcelain tiles, creating an excellent space for outdoor seating, dining and entertaining. Steps rise to the remaining garden, which includes lawned areas, planted sections and raised timber-edged beds.
A substantial hardstanding area provides further possibilities and could potentially accommodate additional parking, a garage, garden building or further extension, subject to the necessary planning permission.
Additional Information
We wish to clarify that these particulars should not be relied upon as a statement or representation of fact and do not constitute any part of an offer or contract. Buyers should satisfy themselves through inspection or other means regarding the correctness of the statements contained herein.
Please note that we have not tested or verified the condition of the services connected to the property, including mains gas, electricity, water or drainage systems. Similarly, we cannot confirm the working order or efficiency of any appliances, heating systems, or electrical installations that may be included in the sale. Prospective purchasers are therefore advised to carry out their own independent investigations and surveys before entering into a legally binding agreement.
Money Laundering Regulations 2003:
In accordance with the Money Laundering Regulations 2003, we are obligated to verify your identification before accepting any offers.
Floorplans:
We take pride in providing floorplans for all our property particulars, which serve as a guide to layout. Please note that all dimensions are approximate and should not be scaled.
Brochures
Rink Drive, Swadlincote- COUNCIL TAXA payment made to your local authority in order to pay for local services like schools, libraries, and refuse collection. The amount you pay depends on the value of the property.Read more about council Tax in our glossary page.
- Band: B
- PARKINGDetails of how and where vehicles can be parked, and any associated costs.Read more about parking in our glossary page.
- Driveway
- GARDENA property has access to an outdoor space, which could be private or shared.
- Yes
- ACCESSIBILITYHow a property has been adapted to meet the needs of vulnerable or disabled individuals.Read more about accessibility in our glossary page.
- Ask agent
Rink Drive, Swadlincote

Add an important place to see how long it'd take to get there from our property listings.
__mins driving to your place
Affordability


Notes
Staying secure when looking for property
Ensure you're up to date with our latest advice on how to avoid fraud or scams when looking for property online.
Visit our security centre to find out moreDisclaimer - Property reference 34888121. The information displayed about this property comprises a property advertisement. Rightmove.co.uk makes no warranty as to the accuracy or completeness of the advertisement or any linked or associated information, and Rightmove has no control over the content. This property advertisement does not constitute property particulars. The information is provided and maintained by Open House Estate Agents, Burton & Swadlincote. Please contact the selling agent or developer directly to obtain any information which may be available under the terms of The Energy Performance of Buildings (Certificates and Inspections) (England and Wales) Regulations 2007 or the Home Report if in relation to a residential property in Scotland.
*This is the average speed from the provider with the fastest broadband package available at this postcode. The average speed displayed is based on the download speeds of at least 50% of customers at peak time (8pm to 10pm). Fibre/cable services at the postcode are subject to availability and may differ between properties within a postcode. Speeds can be affected by a range of technical and environmental factors. The speed at the property may be lower than that listed above. You can check the estimated speed and confirm availability to a property prior to purchasing on the broadband provider's website. Providers may increase charges. The information is provided and maintained by Decision Technologies Limited. **This is indicative only and based on a 2-person household with multiple devices and simultaneous usage. Broadband performance is affected by multiple factors including number of occupants and devices, simultaneous usage, router range etc. For more information speak to your broadband provider.