36 Britannia Road, Cuddington - CW8 2FR

- PROPERTY TYPE
Detached
- BEDROOMS
5
- BATHROOMS
3
- SIZE
1,827 sq ft
170 sq m
- TENUREDescribes how you own a property. There are different types of tenure - freehold, leasehold, and commonhold.Read more about tenure in our glossary page.
Freehold
Key features
- See our video tour of 36 Britannia Road
- Over 1,800 sq ft and ample storage throughout
- Fabulous kitchen-dining room with doors opening directly onto the garden
- Generous separate lounge with log burner and garden access
- Converted garage creating a substantial dedicated playroom
- Fully boarded loft and storage added
- Separate home office, ideal for working from home
- Five bedroom detached family home in popular Cuddington
- Master bedroom with fitted wardrobes and en-suite
- Walking distance to Cuddington railway station, local shops, pub, countryside walks and village amenities
Description
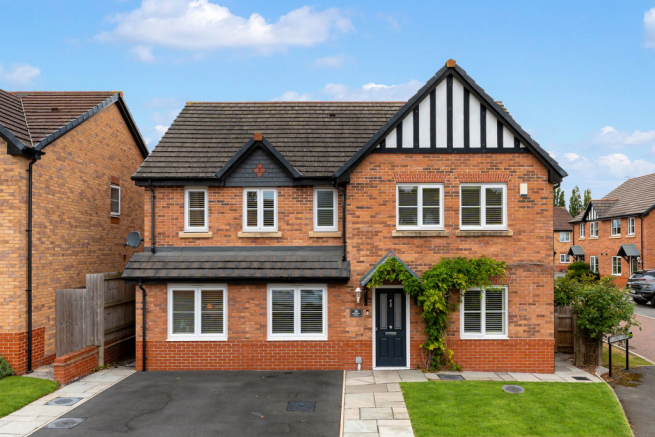
Set within a modern development in the heart of Cuddington, No. 36 Britannia Road is a five bedroom detached family home where the original layout has been cleverly adapted to create something far better suited to everyday family life.
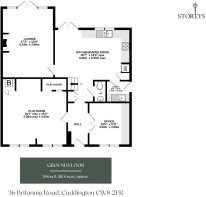
The former garage has been converted into a substantial playroom, while an internal wall has been removed to enhance the flow of the ground floor. The loft has been fully boarded and ample storage added throughout the home. Add in a large kitchen-dining room, separate lounge with log burner, dedicated home office and a northwest facing garden that feels particularly private from inside the house and this is a home with space for every stage of family life.
Welcome Home
Built in the 2010s, No. 36 was bought by its current owners as a new home, becoming its first residents when they moved in during 2017. Since then, they have adapted the layout to suit family life, including converting the original garage under permitted development and removing an internal wall.
Step through the front door and the entrance hall provides a practical welcome, with built-in storage for coats and shoes and access to the main ground floor rooms.
To the front is a dedicated home office, a valuable space for anyone working remotely and one that means there is no need to sacrifice one of the bedrooms upstairs.
Space for the Children
Also positioned towards the front of the house is one of its most useful additions the former garage, now converted to create a substantial playroom.
It's the sort of space that can make a genuine difference to family life. Toys and games can have a home of their own, children have somewhere to play and, as they grow, the room could evolve into a teenage den, cinema room, gym or second sitting room.
For the current family, it's been one of the most loved parts of the house.
LIFE AT 36 BRITANNIA ROAD: “The kids LOVE their playroom. Converting the garage has given them a proper space of their own and it's been brilliant for family life.”
The Heart of the Home
Across the rear of the house sits the kitchen-dining room, a generous open space designed for everyday family life.
There is plenty of room to gather around the dining table, while the kitchen includes integrated appliances including a dishwasher and fridge freezer. French doors connect the room directly with the garden, making it easy to take family meals and entertaining outside during warmer weather.
The removal of an internal wall during the current ownership has helped create a more open and sociable feel to the ground floor.
Fireside Evenings
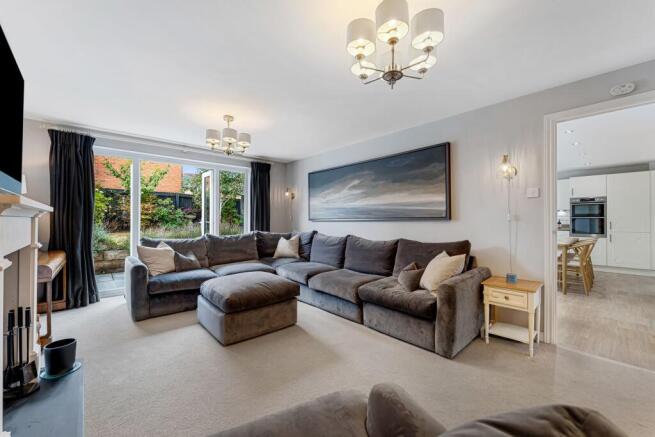
Alongside the kitchen-dining room is a separate lounge, providing a quieter retreat away from the busier family spaces.
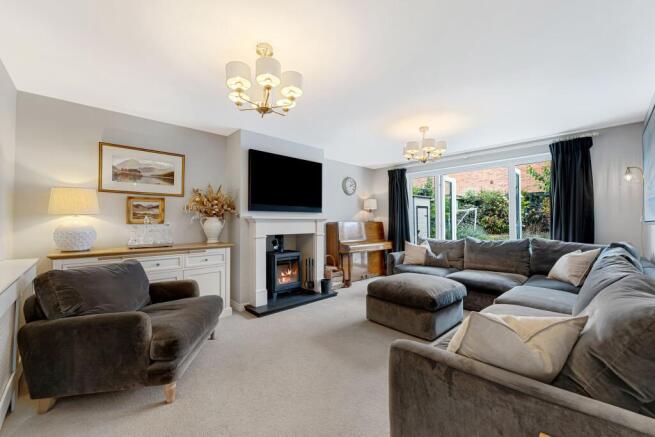
A log burner forms the focal point of the room, bringing warmth and character to what is otherwise a modern home. French doors open onto the garden, creating another connection with the outside.
LIFE AT 36 BRITANNIA ROAD: “We love our living room, especially the log burner. It's one of our favourite places in the house.”
With the playroom taking care of children's space and the kitchen-dining room providing the social hub, the lounge can remain exactly what many families want it to be - somewhere comfortable to switch off at the end of the day.
Five Bedrooms
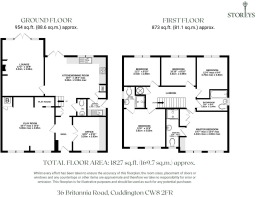
Upstairs, the sense of flexibility continues with five bedrooms arranged around the central landing.
The master bedroom benefits from fitted wardrobes, a fitted dressing table and its own en suite. A second bedroom also has an en suite, while the remaining bedrooms are served by the family bathroom.
Five bedrooms give the house plenty of longevity, whether required for a larger family, guests, hobbies or simply the luxury of having a little more space.
With the office already catered for downstairs, the bedrooms can remain bedrooms rather than gradually being claimed by laptops and work calls.
Step Outside
The northwest-facing rear garden was one of the features that initially attracted the owners to the house.
While there is some overlooking to one side of the garden, the owners particularly value the fact that nobody can see directly into the downstairs rooms, giving the living accommodation a reassuring sense of privacy.
Doors from both the kitchen-dining room and lounge create an easy relationship between house and garden, particularly useful when entertaining or when younger children are playing outside.
LIFE AT 36 BRITANNIA ROAD: “We liked that the back garden wasn't as overlooked as many of the other homes we looked at, and we loved this particular style of house.”
To the front, the property has driveway parking, while a fully boarded loft with ladder access provides useful additional storage.
Life Locally
Village convenience, family-friendly surroundings and excellent connections
Cuddington is one of those Cheshire villages that works particularly well for family life, and the owners of No. 36 highlight just how much can be reached without getting in the car.
Within around a 15 minute walk are Cuddington railway station, the White Barn pub, a local shop and a choice of countryside walks. The development itself has two parks, which the owners describe as particularly good for children, alongside an allotment that they consider a real bonus for residents who enjoy growing their own produce.
For a Walk? The owners' favourite local route is the quarry, accessed just up the road opposite the estate via Smithy Lane.
Delamere Forest is also within easy reach for longer walks, bike rides and weekends outdoors.
Something More Active? Cuddington Tennis Club is another local favourite and, importantly, somewhere the current owners can walk to from home.
A Local Pub? The White Barn is around a ten minute walk away according to the owners, making a spontaneous drink or Sunday lunch particularly easy.
Dinner Out? Define is within walking distance, while The Fishpool Inn and The Fox & Barrel are among the owners' favourite options when venturing a little further afield.
Everyday Essentials? For the weekly shop, the owners highlight the Co-op and Tesco in nearby Weaverham, alongside the local shop within walking distance. The Hollies Farm Shop is also just a short drive away.
Schools? The owners identify Cuddington and Sandiway primary schools as local catchment options. Buyers should independently verify current admissions and catchment arrangements with the relevant schools and local authority.
Getting Around Cuddington railway station is within walking distance and provides rail connections towards Chester, Knutsford and Manchester.
For longer-distance travel, the owners also highlight Runcorn railway station for services towards London.
A Home That's Grown With Family Life
Perhaps what makes No. 36 particularly appealing is that it hasn't simply remained in its original new build configuration.
The current owners have lived here since the house was new and have adapted it around the realities of family life. The garage became a playroom. The downstairs layout was opened up. The lounge has become a cosy retreat around the log burner, while the separate office ensures working from home has its own dedicated place.
Combine that with five bedrooms a garden the owners specifically chose for its more private feel, village amenities on foot and Cuddington station within walking distance, and No. 36 offers a compelling balance of space, convenience and everyday family practicality.
EPC Rating: B
Disclaimer
Disclaimer
All descriptions, images and marketing materials are for general guidance only and highlight the lifestyle and features a property may offer. They do not form part of any contract or warranty. Whilst every effort is made to ensure accuracy, neither Storeys Of Cheshire nor the seller accepts responsibility for any errors. Buyers should verify all details through their own inspections, searches and legal advisers before proceeding.
We are legally required to conduct anti-money laundering checks on all buyers and sellers. These checks are carried out by Lifetime Legal, who will contact you once you've instructed us to sell or had an offer accepted.
The cost is £65 (incl. VAT), covering all data retrieval and monitoring required. This non-refundable fee must be paid directly to Lifetime Legal before we publish your property (vendors) or issue a memorandum of sale (buyers). We receive part of this fee for facilitating the service.
Brochures
36 Britannia Road Brochure- COUNCIL TAXA payment made to your local authority in order to pay for local services like schools, libraries, and refuse collection. The amount you pay depends on the value of the property.Read more about council Tax in our glossary page.
- Band: F
- PARKINGDetails of how and where vehicles can be parked, and any associated costs.Read more about parking in our glossary page.
- Yes
- GARDENA property has access to an outdoor space, which could be private or shared.
- Yes
- ACCESSIBILITYHow a property has been adapted to meet the needs of vulnerable or disabled individuals.Read more about accessibility in our glossary page.
- Ask agent

Add an important place to see how long it'd take to get there from our property listings.
__mins driving to your place
Affordability

Notes
Staying secure when looking for property
Ensure you're up to date with our latest advice on how to avoid fraud or scams when looking for property online.
Visit our security centre to find out moreDisclaimer - Property reference 6bd92cb6-6257-4f64-b23b-1cea2f59d13d. The information displayed about this property comprises a property advertisement. Rightmove.co.uk makes no warranty as to the accuracy or completeness of the advertisement or any linked or associated information, and Rightmove has no control over the content. This property advertisement does not constitute property particulars. The information is provided and maintained by Storeys of Cheshire, Cheshire. Please contact the selling agent or developer directly to obtain any information which may be available under the terms of The Energy Performance of Buildings (Certificates and Inspections) (England and Wales) Regulations 2007 or the Home Report if in relation to a residential property in Scotland.
*This is the average speed from the provider with the fastest broadband package available at this postcode. The average speed displayed is based on the download speeds of at least 50% of customers at peak time (8pm to 10pm). Fibre/cable services at the postcode are subject to availability and may differ between properties within a postcode. Speeds can be affected by a range of technical and environmental factors. The speed at the property may be lower than that listed above. You can check the estimated speed and confirm availability to a property prior to purchasing on the broadband provider's website. Providers may increase charges. The information is provided and maintained by Decision Technologies Limited. **This is indicative only and based on a 2-person household with multiple devices and simultaneous usage. Broadband performance is affected by multiple factors including number of occupants and devices, simultaneous usage, router range etc. For more information speak to your broadband provider.