
Kingswear Drive, Broughton, Milton Keynes, MK10

- PROPERTY TYPE
Detached
- BEDROOMS
6
- BATHROOMS
3
- SIZE
Ask agent
- TENUREDescribes how you own a property. There are different types of tenure - freehold, leasehold, and commonhold.Read more about tenure in our glossary page.
Freehold
Key features
- Substantial six-bedroom detached family home arranged over three floors
- All bedrooms are well-proportioned doubles
- Elevated ceiling heights throughout enhancing light and space
- Multiple bathrooms including en-suites and family facilities
- Generous kitchen/dining room plus conservatory and separate study
- Garage, carport and driveway parking, sold with vacant possession
Description
NO ONWARD CHAIN | A RARE OPPORTUNITY FOR DISCERNING FAMILY BUYERS
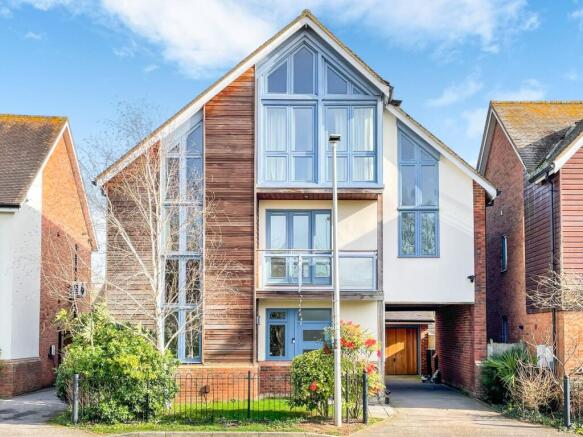
Thomas Connolly Estate Agents are proud to present this impressive and generously proportioned six-bedroom, three-storey detached family home, set in the sought-after Broughton area of Milton Keynes and offering outstanding views over Broughton Brook and Park.
Extending to approximately 2,495 sq ft of beautifully balanced accommodation, this architecturally distinctive home with uniquely high ceilings was built by award-winning developer Paul Newman Homes and combines striking contemporary design with flexible, lifestyle-led family living across three well-planned floors. The property has been meticulously maintained throughout and the entire exterior has recently been freshly repainted, ensuring it presents in excellent order from the moment buyers arrive.
The Heart of the Home
The standout kitchen and dining area is fitted with a Paula Rosa kitchen featuring granite worktops, a quality specification rarely found at this price point. Whether hosting family gatherings or everyday mealtimes, this is a flexible space that has a good social flow. The adjacent luxury hardwood conservatory extends the living space further, flooding the ground floor with natural light and offering a bright, versatile retreat throughout the year.
Living Spaces That Inspire
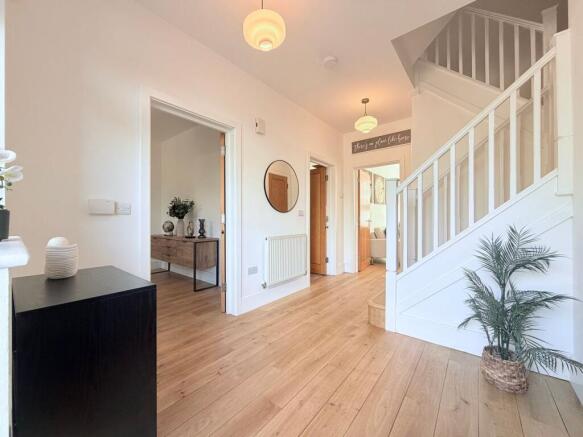
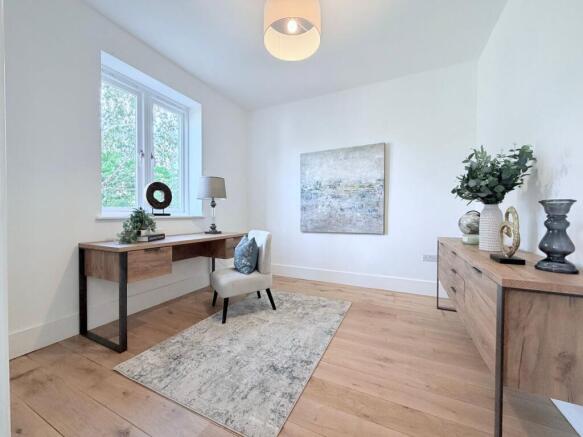
The principal lounge is one of the strongest rooms in the home, featuring an impressive media wall with fireplace, beautiful solid oak flooring, and excellent natural light. Throughout the ground floor, the quality of the solid oak underfoot adds warmth and a sense of considered luxury rarely seen in properties of this era. Both the lounge and the conservatory lead onto the newly installed Italian porcelain patio. The ground floor is further served by a flexible reception room, ideally suited as a home office or study, along with a well-appointed cloakroom.
Exceptional Bedroom Accommodation
The first floor offers four generous bedrooms, including a principal bedroom with a balcony overlooking the beautiful linear park with an en-suite shower room. The further three bedrooms are all generous and are served by a well-proportioned family bathroom. The second floor provides a further two bedrooms, one with en-suite, offering the flexibility today's modern families require, for growing teenagers, multi-generational living, visiting guests, or a dedicated workspace.
Outside
To the front, the property enjoys an attractive approach and freshly presented following a full exterior repaint, with parking for multiple vehicles. The rear garden is private and enclosed, offering a manageable outdoor space ideal for family use. The elevated first and second floor rooms enjoy sweeping, uninterrupted views over the park and brook on your doorstep, a genuinely rare asset in new-build MK living.
Location
Broughton is one of Milton Keynes' most well-connected and family-friendly neighbourhoods, with Broughton Fields Primary School and Broughton Manor Preparatory School both within close proximity. Junction 14 of the M1 is minutes away, Milton Keynes Central station offers direct services to London Euston, and the nearby Coachway provides excellent national coach and airport connections. Willen Lake, Big Rock Climbing Centre, and the extensive Redway cycling network are all easily accessible.
In Summary
This is an outstanding opportunity to acquire a substantial, architecturally designed family home with no onward chain, in one of MK's most desirable locations. Well maintained, freshly presented externally, and finished to a quality specification throughout, including solid oak flooring, a granite-topped Paula Rosa kitchen, and a striking media wall with fireplace, the property represents remarkable value at this price point.
Please contact Thomas Connolly Estate Agents for further information relating to this property or to confirm viewing arrangements.
If you are thinking of buying, selling, renting or require mortgage advice, please do not hesitate to contact us to see how we can help you.
In accordance with government legislation and HMRC Anti-Money Laundering (AML) regulations, all purchasers whose offer is accepted are required to complete digital identity verification and source of funds checks. These checks are carried out by a specialist third-party provider. The cost is £60 inc VAT per transaction, payable directly to the provider. This fee is non-refundable.
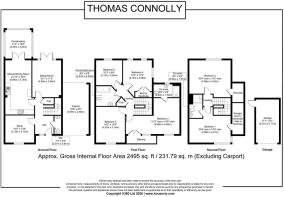
Downstairs cloakroom
2' 8" x 7' 3" (0.81m x 2.21m)
Study
10' 4" x 10' 5" (3.15m x 3.17m)
Sitting room
11' 5" x 15' 1" (3.48m x 4.60m)
Kitchen / dining room
10' 4" x 21' 10" (3.15m x 6.65m)
Conservatory
10' 6" x 11' 4" (3.20m x 3.45m)
Bedroom four
11' 9" x 12' 3" (3.58m x 3.73m)
Bedroom six
9' 8" x 10' 3" (2.95m x 3.12m)
Family bathroom
8' 5" x 6' 8" (2.57m x 2.03m)
Bedroom five
10' 4" x 14' 2" (3.15m x 4.32m)
Bedroom two
21' 3" x 14' 9" (6.48m x 4.50m)
En-suite to bedroom two
8' 8" x 3' 5" (2.64m x 1.04m)
Bedroom one
16' 4" x 14' 0" (4.98m x 4.27m)
En-suite to bedroom one
5' 2" x 8' 4" (1.57m x 2.54m)
Bedroom three
Please note:
These property particulars do not constitute part or all of an offer or contract. All measurements are stated for guidance purposes only and may be incorrect. Details of any contents mentioned are supplied for guidance only and must also be considered as potentially incorrect. Thomas Connolly Estate Agents advise perspective buyers to recheck all measurements prior to committing to any expense. We confirm we have not tested any apparatus, equipment, fixtures, fittings or services and it is within the prospective buyers interests to check the working condition of any appliances prior to exchange of contracts. Thomas Connolly Estate Agents has not sought to verify the legal title of the property and the buyers must obtain verification from their solicitor.
Brochures
Brochure 1- COUNCIL TAXA payment made to your local authority in order to pay for local services like schools, libraries, and refuse collection. The amount you pay depends on the value of the property.Read more about council Tax in our glossary page.
- Ask agent
- PARKINGDetails of how and where vehicles can be parked, and any associated costs.Read more about parking in our glossary page.
- Driveway,Off street
- GARDENA property has access to an outdoor space, which could be private or shared.
- Yes
- ACCESSIBILITYHow a property has been adapted to meet the needs of vulnerable or disabled individuals.Read more about accessibility in our glossary page.
- Ask agent
Energy performance certificate - ask agent

Add an important place to see how long it'd take to get there from our property listings.
__mins driving to your place
Affordability

About Thomas Connolly Estate Agents, Milton Keynes
7 Rillaton Walk Milton Keynes MK9 2FZ

Notes
Staying secure when looking for property
Ensure you're up to date with our latest advice on how to avoid fraud or scams when looking for property online.
Visit our security centre to find out moreDisclaimer - Property reference 30836400. The information displayed about this property comprises a property advertisement. Rightmove.co.uk makes no warranty as to the accuracy or completeness of the advertisement or any linked or associated information, and Rightmove has no control over the content. This property advertisement does not constitute property particulars. The information is provided and maintained by Thomas Connolly Estate Agents, Milton Keynes. Please contact the selling agent or developer directly to obtain any information which may be available under the terms of The Energy Performance of Buildings (Certificates and Inspections) (England and Wales) Regulations 2007 or the Home Report if in relation to a residential property in Scotland.
*This is the average speed from the provider with the fastest broadband package available at this postcode. The average speed displayed is based on the download speeds of at least 50% of customers at peak time (8pm to 10pm). Fibre/cable services at the postcode are subject to availability and may differ between properties within a postcode. Speeds can be affected by a range of technical and environmental factors. The speed at the property may be lower than that listed above. You can check the estimated speed and confirm availability to a property prior to purchasing on the broadband provider's website. Providers may increase charges. The information is provided and maintained by Decision Technologies Limited. **This is indicative only and based on a 2-person household with multiple devices and simultaneous usage. Broadband performance is affected by multiple factors including number of occupants and devices, simultaneous usage, router range etc. For more information speak to your broadband provider.