
Loddiswell, Kingsbridge

- PROPERTY TYPE
Detached
- BEDROOMS
5
- BATHROOMS
5
- SIZE
Ask agent
- TENUREDescribes how you own a property. There are different types of tenure - freehold, leasehold, and commonhold.Read more about tenure in our glossary page.
Freehold
Key features
- Striking country residence occupying a historic South Devon mill site
- Five-bedroom accommodation arranged over two levels
- Main bedroom suite with two walk-in dressing rooms
- Cinema room, gym and games room with fitted bar
- Extensive elevated terrace with outdoor kitchen
- Detached timber accessible guest pod previously marketed as holiday accommodation
- Landscaped gardens, paddock or meadow and stream with footbridge
- Detached barn-style outbuilding with two stores and a shower room
- Integral garage and generous parking
Description
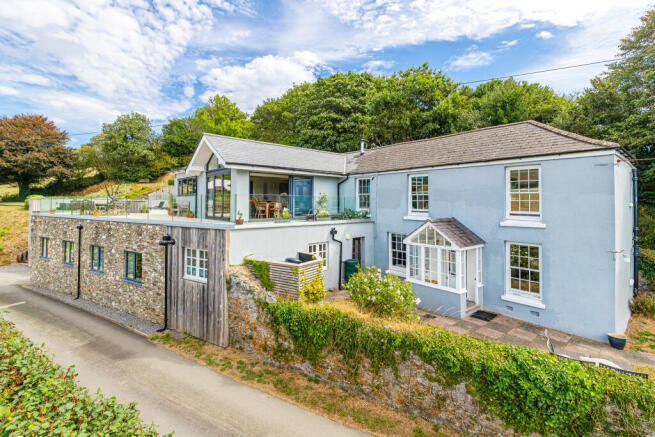
A beautifully reimagined five-bedroom country residence on the historic Knap Mill site, bringing together enduring stonework, contemporary architecture and light-filled reverse-level living. Far-reaching Avon Valley views, expansive terraces, exceptional leisure spaces, a detached guest pod, paddock, stream and useful outbuildings create a rare and highly versatile South Hams home.
THE PROPERTY
Knap Mill is a striking and highly individual country home, set within the valleys and rolling farmland of the South Hams. Its south-west aspect takes full advantage of the daytime sun and glorious evening sunsets.
Sensitively remodelled and extended, the house brings traditional rendered elevations and multi-pane windows together with natural stone, weathered timber and black-framed glazing. Oak joinery, timber flooring and exposed stone add warmth, while roof-lights, glazed gables and expansive windows draw in the light and frame the rural views.
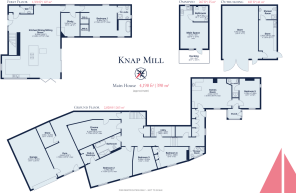
The reverse-level layout places the principal living spaces and main bedroom suite above, with further bedrooms and leisure rooms below, creating a natural separation between sociable and private areas.
ABOVE THE VALLEY
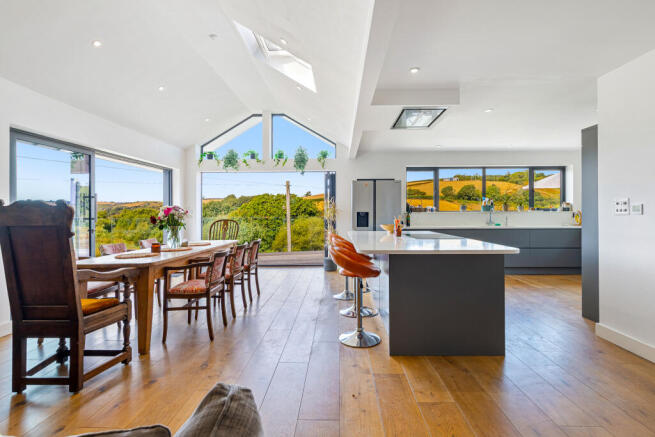
Arrival is at first-floor level, where the entrance opens into the kitchen, dining and sitting room. This generous, light-filled space immediately establishes the character of the house, with a partially vaulted ceiling, roof-lights and high-level glazing framing the surrounding countryside.
The contemporary kitchen is arranged around a substantial island with breakfast seating. Dark handleless cabinetry, pale work surfaces and integrated appliances give it a clean, architectural appearance, softened by the warmth of the timber floor.
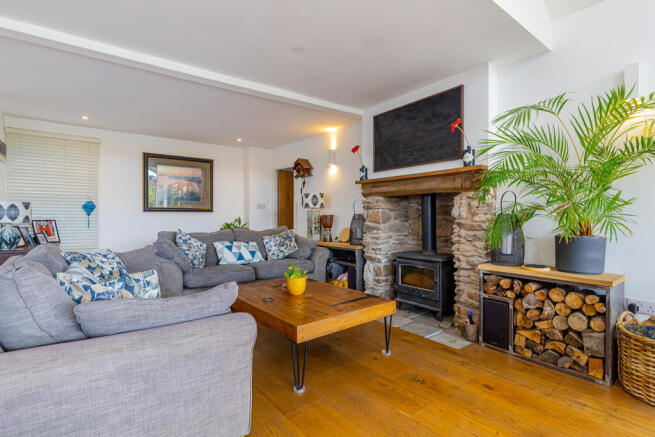
The dining area sits beside the wide glazing, with sliding doors opening directly onto the terrace. It is an inviting place for everything from quiet breakfasts to long lunches with family and friends, always with the landscape close at hand. The natural-stone fireplace and wood burning stove bring warmth and character to the contemporary open-plan living space.
Also on this level are the principal bedroom suite, positioned to enjoy views across the gardens and countryside, together with a dedicated study and separate cloakroom.
ACCOMMODATION
The principal bedroom suite enjoys its own outlook across the gardens and countryside. Two walk-in dressing rooms provide excellent storage, while the en-suite bathroom includes a free-standing bath, separate shower and contemporary fittings. Deep window reveals and a window seat offer a quiet place from which to enjoy the view.
From the living accommodation, the staircase descends to the ground floor and a spacious central hall with tiled flooring, oak doors and a glazed stair balustrade.
Three further bedrooms are arranged around the hall, one with its own walk-in wardrobe. The rooms are comfortably proportioned and adaptable, with space for desks, seating or additional storage as required. These bedrooms are served by a contemporary family bathroom and a separate shower room. The bathroom combines a free-standing bath with a generous walk-in shower, complemented by soft grey tiling and modern fittings.
BEYOND THE EVERYDAY
The games room, designed for entertaining, it includes a pool table, fitted bar and seating. Characterful timber detailing creates a relaxed and sociable atmosphere. Alongside the games room, the fifth bedroom has an en-suite shower room and separate porch, offering greater independence for guests, older children or extended family. A utility room and internal storage complete the accommodation.
OUTSIDE
Sliding doors open onto an extensive elevated terrace overlooking the gardens and countryside. Glass balustrading preserves the outlook, while an outdoor kitchen, hot tub and generous seating areas make it ideal for entertaining.
Beyond the landscaped gardens lie a paddock or meadow and a stream crossed by a timber footbridge. The detached pod, barn-style outbuilding, integral garage and generous parking provide valuable additional space and flexibility.
LOCATION & SITUATION
Knap Mill lies within the Avon Valley and the protected countryside of the South Devon National Landscape, where wooded valleys, mature hedgerows and rolling farmland create a setting that feels deeply rural yet remains well connected to the wider South Hams.
Loddiswell, set above the River Avon, offers everyday amenities and access to attractive walking country, including the Middle Avon Valley and former Primrose railway line. Nearby Aveton Gifford opens onto the tidal Avon estuary, while Kingsbridge provides a broad range of independent shops, cafés, restaurants, schools and services.
The coast is also within easy reach. Bantham and Bigbury-on- Sea offer sandy beaches, surfing and water sports, while Salcombe is known for sailing, galleries and places to eat. The South West Coast Path and Dartmoor provide further opportunities for walking, riding and cycling. For wider connections, the A38 leads towards Plymouth and Exeter, with mainline rail services available from Totnes and Plymouth.
SERVICES
Mains water and electricity. Oil fired central heating and solar panels. Private drainage.
TENURE
Freehold
LOCAL AUTHORITY
South Hams District Council
VIEWINGS
Strictly by appointment with the Sole Agent, Marchand Petit Kingsbridge
Brochures
Knap Mill WEB- COUNCIL TAXA payment made to your local authority in order to pay for local services like schools, libraries, and refuse collection. The amount you pay depends on the value of the property.Read more about council Tax in our glossary page.
- Band: F
- PARKINGDetails of how and where vehicles can be parked, and any associated costs.Read more about parking in our glossary page.
- Yes
- GARDENA property has access to an outdoor space, which could be private or shared.
- Yes
- ACCESSIBILITYHow a property has been adapted to meet the needs of vulnerable or disabled individuals.Read more about accessibility in our glossary page.
- Ask agent

Add an important place to see how long it'd take to get there from our property listings.
__mins driving to your place
Affordability


Notes
Staying secure when looking for property
Ensure you're up to date with our latest advice on how to avoid fraud or scams when looking for property online.
Visit our security centre to find out moreDisclaimer - Property reference XXP-68539684. The information displayed about this property comprises a property advertisement. Rightmove.co.uk makes no warranty as to the accuracy or completeness of the advertisement or any linked or associated information, and Rightmove has no control over the content. This property advertisement does not constitute property particulars. The information is provided and maintained by Marchand Petit, Kingsbridge. Please contact the selling agent or developer directly to obtain any information which may be available under the terms of The Energy Performance of Buildings (Certificates and Inspections) (England and Wales) Regulations 2007 or the Home Report if in relation to a residential property in Scotland.
*This is the average speed from the provider with the fastest broadband package available at this postcode. The average speed displayed is based on the download speeds of at least 50% of customers at peak time (8pm to 10pm). Fibre/cable services at the postcode are subject to availability and may differ between properties within a postcode. Speeds can be affected by a range of technical and environmental factors. The speed at the property may be lower than that listed above. You can check the estimated speed and confirm availability to a property prior to purchasing on the broadband provider's website. Providers may increase charges. The information is provided and maintained by Decision Technologies Limited. **This is indicative only and based on a 2-person household with multiple devices and simultaneous usage. Broadband performance is affected by multiple factors including number of occupants and devices, simultaneous usage, router range etc. For more information speak to your broadband provider.