
Bishops Drive, Glastonbury, BA6

- PROPERTY TYPE
Semi-Detached
- BEDROOMS
3
- BATHROOMS
1
- SIZE
818 sq ft
76 sq m
- TENUREDescribes how you own a property. There are different types of tenure - freehold, leasehold, and commonhold.Read more about tenure in our glossary page.
Freehold
Key features
- In a quiet sought after village location with easy walking distance to local pub, church, shop, village hall and school
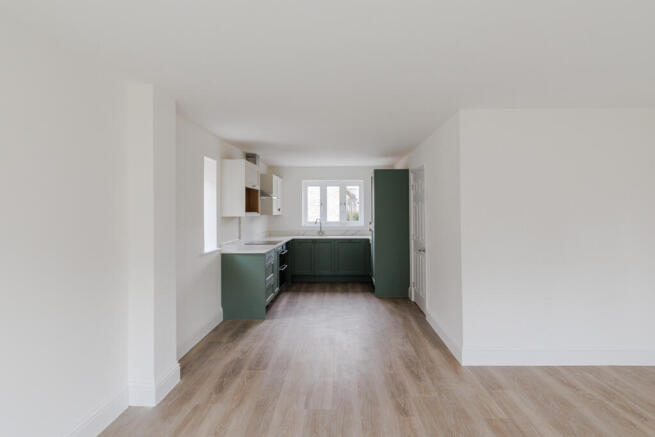
- High Spec Kitchen with Quartz worktops and integrated appliances
- Local Somerset B Corp Developer
- A/B EPC rating - low bills year round
- 100% Pure wool Carpets and LVT
- Underfloor heating
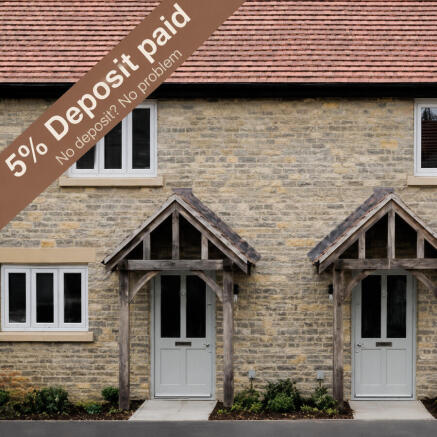
- 5% Deposit paid *
- Move in for Christmas 2026
- Air source heat pump system
- Three parking spaces and EV car charger
Description
**£349,000 | 3 bedroom semi-detached new build | Baltonsborough, Somerset**
MOVE IN FOR CHRISTMAS 2026
A beautifully finished three-bedroom semi-detached new build in the heart of Baltonsborough, designed for buyers who want the benefits of modern, energy-efficient living without compromising on character, quality or village life.
**A potential first-time buyer opportunity**
With the Government's new **Your First Home** scheme expected to support eligible first-time buyers with a **2.5% deposit and a 20% government-backed equity loan**, this home could be particularly relevant to buyers looking to get onto the property ladder with a smaller deposit.
At £349,000, a 2.5% deposit would be **£8,725**, with a potential 20% equity loan of **£69,800** and an indicative mortgage requirement of **£270,475**.
**Please note:** Your First Home is expected to be confirmed at the Autumn Budget on 28 October 2026. Final eligibility, local property price caps, household income limits, participating developers and implementation details have not yet been confirmed. The figures above are for illustration only and do not confirm eligibility for this property.
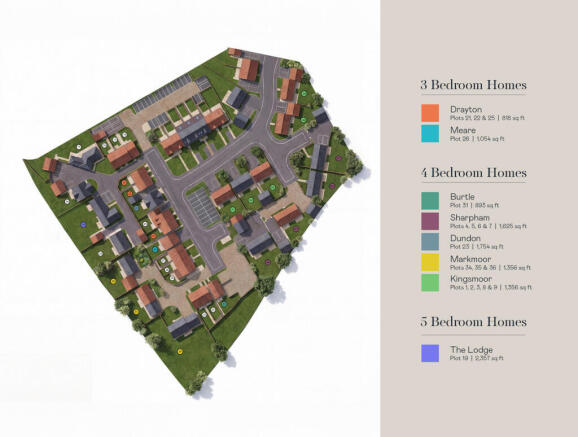
Set within a considered development built using local stone and timber, Plot 21 offers a carefully designed home for those looking to enjoy rural Somerset living whilst remaining close to everyday amenities.
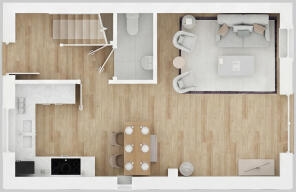
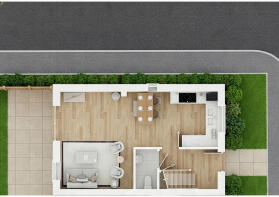
Inside, the light-filled entrance leads into a well-appointed kitchen with integrated appliances and a high-quality finish.
The open-plan living and dining room has a lovely outlook into the rear garden, with double French doors creating an easy connection to the outside and making summer dining particularly enjoyable. Underfloor heating provides warmth throughout the living space, while the bathrooms also benefit from underfloor heating.
The home is heated by an **air source heat pump**, designed to provide an efficient way to heat the property throughout the year.
The kitchen features **quartz worktops and integrated appliances**, while flooring includes **100% wool carpet and LVT**.
The bathroom includes both a bath and separate shower.
The home has an anticipated **EPC rating of A or B**, with superfast broadband capability also provided, making it well suited to modern home working.
Outside, there is a private rear garden and **three allocated parking spaces**.
### Life in Baltonsborough
Baltonsborough is a Somerset village with its own unhurried rhythm. The village shop, local school, village hall and The Greyhound pub are all within walking distance, with the surrounding countryside providing plenty of opportunity to enjoy life outdoors.
For a first-time buyer, Plot 21 offers the opportunity to step onto the property ladder without stepping down on quality. For someone looking to downsize, it offers a beautifully considered home without the feeling that smaller needs to mean lesser.
Galion is a **B Corp certified housebuilder** and a registered member of the **Consumer Code for New Homes**.
A **10-year structural warranty** is included.
Anticipated legal completion is within six months of reservation, subject to the build programme.
All information, images, floorplans and dimensions are provided for guidance only and may be subject to change. Photography and images may be edited or enhanced for marketing purposes and may not represent the exact finished property or surroundings. Floorplans are not to scale and measurements are approximate. Please contact Galion for full specification and details.
Disclaimer
Important information
These particulars have been prepared with reasonable care and are intended to provide a general description of the property. They do not form part of any offer or contract. Measurements, distances and floor plans are approximate and are provided for guidance only. Unless otherwise stated, services, heating systems and appliances have not been tested by the agent. Items shown in photographs are not necessarily included in the sale; inclusions should be confirmed through the conveyancing process.
Some images may have been enhanced using AI to help potential buyers visualise the property beyond the current furnishings. These images are illustrative and may not reflect the property’s current appearance.
Prospective buyers should arrange appropriate inspections, surveys and legal enquiries before committing to purchase. Please contact the agent if you require clarification of any information.
Brochures
Brochure 1- COUNCIL TAXA payment made to your local authority in order to pay for local services like schools, libraries, and refuse collection. The amount you pay depends on the value of the property.Read more about council Tax in our glossary page.
- Ask agent
- PARKINGDetails of how and where vehicles can be parked, and any associated costs.Read more about parking in our glossary page.
- Yes
- GARDENA property has access to an outdoor space, which could be private or shared.
- Yes
- ACCESSIBILITYHow a property has been adapted to meet the needs of vulnerable or disabled individuals.Read more about accessibility in our glossary page.
- Ask agent
Energy performance certificate - ask agent

Add an important place to see how long it'd take to get there from our property listings.
__mins driving to your place
Affordability



Notes
Staying secure when looking for property
Ensure you're up to date with our latest advice on how to avoid fraud or scams when looking for property online.
Visit our security centre to find out moreDisclaimer - Property reference RX830388. The information displayed about this property comprises a property advertisement. Rightmove.co.uk makes no warranty as to the accuracy or completeness of the advertisement or any linked or associated information, and Rightmove has no control over the content. This property advertisement does not constitute property particulars. The information is provided and maintained by TAUK, Covering Nationwide. Please contact the selling agent or developer directly to obtain any information which may be available under the terms of The Energy Performance of Buildings (Certificates and Inspections) (England and Wales) Regulations 2007 or the Home Report if in relation to a residential property in Scotland.
*This is the average speed from the provider with the fastest broadband package available at this postcode. The average speed displayed is based on the download speeds of at least 50% of customers at peak time (8pm to 10pm). Fibre/cable services at the postcode are subject to availability and may differ between properties within a postcode. Speeds can be affected by a range of technical and environmental factors. The speed at the property may be lower than that listed above. You can check the estimated speed and confirm availability to a property prior to purchasing on the broadband provider's website. Providers may increase charges. The information is provided and maintained by Decision Technologies Limited. **This is indicative only and based on a 2-person household with multiple devices and simultaneous usage. Broadband performance is affected by multiple factors including number of occupants and devices, simultaneous usage, router range etc. For more information speak to your broadband provider.