Gilmilnscroft Colliery, Auchinleck, East Ayrshire

- PROPERTY TYPE
Cottage
- BEDROOMS
3
- BATHROOMS
2
- SIZE
1,765 sq ft
164 sq m
- TENUREDescribes how you own a property. There are different types of tenure - freehold, leasehold, and commonhold.Read more about tenure in our glossary page.
Freehold
Key features
- Highly Adaptable Detached Cottage Layout – Rooms easily customize to you.
- Gated Privacy & Huge Driveway – Ample parking for cars or tractors
- Full Property CCTV Security – Monitored safely from multiple rooms
- Pitched-Roof Timber Stables – Rare, ready-to-use equestrian setup.
- Two-Acre Country Paddock – Ideal for horses or livestock
- Country Mudroom & Utility – Perfect entrance for muddy wellies.
- Massive Chef's Country Kitchen – Packed with 20–30 storage cabinets
- Master Suite Sanctuary – Bright bedroom with private en-suite.
- Fully Tiled 4-Piece Bathroom – Features separate bath and shower
- Bonus Twin Attic Rooms – Bright skylights, perfect play area.
Description
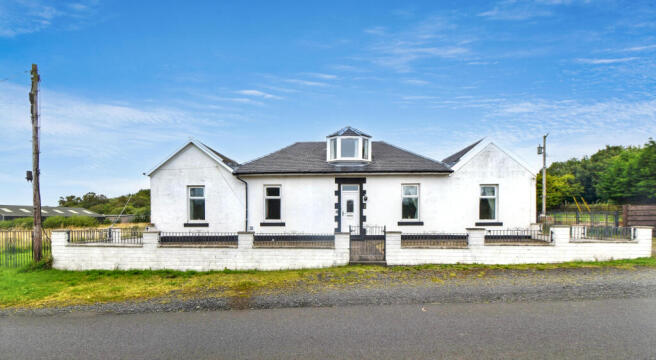
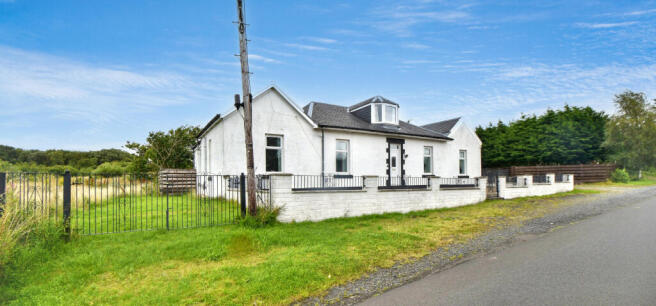
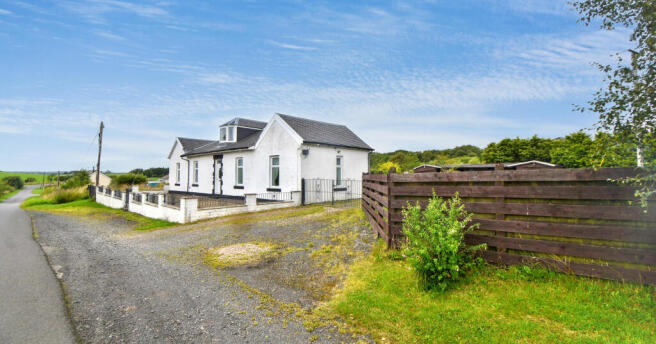
Arrival at the property is truly impressive, with secure closed gates at the side opening onto a grand gravel driveway. This vast driveway sweeps all the way around to the rear entrance, providing substantial parking space for several cars, tractors, or larger utility vehicles. For peace of mind, the property benefits from a comprehensive ground CCTV system that can be easily monitored from multiple rooms in the house.
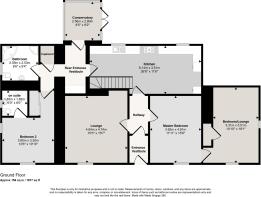
The welcoming central hallway sets the tone for the property’s adaptable design, opening onto a cosy lounge on one side and a highly flexible room on the other. This secondary space can easily serve as a bedroom or an additional family lounge, adapting effortlessly to your lifestyle needs.
The Modern Country Heart of the Home
Further along the hallway, you enter the true heart of the home: an expansive, modern country kitchen. Bathed in natural light from a window looking out over the rear garden and stables, it boasts excellent storage with 20 to 30 high-level cabinets, a large integrated oven, and a dedicated alcove for an American-style fridge-freezer. Beautiful wall tiling enhances the space, striking the perfect balance between a comfortable country feel and modern convenience.
Practical Utility & Morning Coffee
Directly off the kitchen is a highly practical rear vestibule that doubles as a utility mudroom. It features a dedicated laundry area for your washing machine and ample space to remove muddy wellies and hang coats after a day in the garden. This porch provides seamless access for hanging out washing before leading into a bright rear conservatory—an idyllic, peaceful spot to enjoy your morning coffee while overlooking the grounds.
Comfortable Bedrooms & Characterful Attic Space
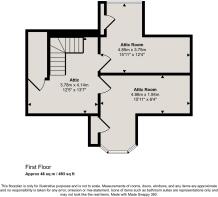
The ground floor accommodation features a fully tiled four-piece family bathroom on one side of the hallway. Opposite, you will find a further bedroom complete with sleek, fitted sliding glass wardrobes. Further down, the accommodation opens into the main master bedroom, a bright and inviting space that benefits from its own private en-suite shower room. Rising directly from the kitchen, a traditional timber staircase leads up to a central attic landing area. Branching off this space are two characterful attic rooms illuminated by bright skylights, creating a highly adaptable upper level that is perfect for a children’s play area or a creative home office.
Expansive Grounds With Endless Potential
Externally, the impressive wrap-around gardens span approximately two acres, offering an exceptional rural lifestyle divided into smart, functional zones. The grounds feature a dedicated area for hanging washing, a secure paddock space for stable animals, and a large plot with massive potential to erect a substantial garage or even extend the main building. Past the stables, the land stretches out to offer endless possibilities tailored to your way of living.
When viewing properties, buyers often find themselves compromising on size or layout, but this unique, highly adaptable home proves that your dream lifestyle can be fully customized in every single aspect.
Room Sizes
Lounge: 15’3” x 15’7”
Conservatory: 8’5” x 9’2”
Kitchen: 26’8” x 11’6”
Master Bedroom: 11’11” x 15’9”
Bedroom/Lounge 10’10” x 18’1”
Bedroom 12’6” x 10’10”
On Suite: 6’0” x 6’0”
Bathroom: 8’6” x 8’4”
Attic: 12’5” x 13’7”
Attic Room: 15’11” 12’4”
Attic Room 15’11” x 6’4”
Stables: 11’11” 18’9”
Energy Performance Rating: F
Gilminscroft Cottage is nestled in the scenic Ayrshire countryside on the rural outskirts of Auchinleck, positioned perfectly between Auchinleck and the historic village of Catrine. This peaceful location offers the best of both worlds, combining quiet country living with excellent connectivity, as the nearby A76 provides fast links to Kilmarnock and Dumfries. Residents can enjoy easy access to the expansive grounds of the nearby Dumfries House estate, while everyday amenities, primary and secondary schooling, and direct rail links to Glasgow are just minutes away in Auchinleck.
Market Valuation
If we can assist you on the valuation of your own property
our Property Manager will be happy to arrange an
appointment suitable to yourself. This is a service provided
free of charge and without obligation.
Offers
Offers are submitted in Scottish Legal Form to the selling
agents D W Shaw, 1 The Square, Cumnock, KA18 1BG.
Viewing Arrangements:
By appointment with D W Shaw Ltd,
3 The Square,
Cumnock KA18 1BG.
Contact Stefany Biernat
Disclaimer
Whilst we endeavour to make these particulars as accurate as possible, they do not form any part of any contract or offer, nor are they guaranteed. Measurements are approximate and in most cases they are taken with a digital/sonic measuring device. It should not be inferred that items visible in any photographs are necessarily for sale. If there is any part of these particulars
Brochures
HOME REPORTSCHEDULE- COUNCIL TAXA payment made to your local authority in order to pay for local services like schools, libraries, and refuse collection. The amount you pay depends on the value of the property.Read more about council Tax in our glossary page.
- Band: E
- PARKINGDetails of how and where vehicles can be parked, and any associated costs.Read more about parking in our glossary page.
- Secure,Driveway,Gated,Private
- GARDENA property has access to an outdoor space, which could be private or shared.
- Front garden,Private garden,Enclosed garden,Rear garden
- ACCESSIBILITYHow a property has been adapted to meet the needs of vulnerable or disabled individuals.Read more about accessibility in our glossary page.
- Ground floor

Add an important place to see how long it'd take to get there from our property listings.
__mins driving to your place
Affordability

Notes
Staying secure when looking for property
Ensure you're up to date with our latest advice on how to avoid fraud or scams when looking for property online.
Visit our security centre to find out moreDisclaimer - Property reference GilminscroftCollieryAuchinleck. The information displayed about this property comprises a property advertisement. Rightmove.co.uk makes no warranty as to the accuracy or completeness of the advertisement or any linked or associated information, and Rightmove has no control over the content. This property advertisement does not constitute property particulars. The information is provided and maintained by DW Shaw, Cumnock. Please contact the selling agent or developer directly to obtain any information which may be available under the terms of The Energy Performance of Buildings (Certificates and Inspections) (England and Wales) Regulations 2007 or the Home Report if in relation to a residential property in Scotland.
*This is the average speed from the provider with the fastest broadband package available at this postcode. The average speed displayed is based on the download speeds of at least 50% of customers at peak time (8pm to 10pm). Fibre/cable services at the postcode are subject to availability and may differ between properties within a postcode. Speeds can be affected by a range of technical and environmental factors. The speed at the property may be lower than that listed above. You can check the estimated speed and confirm availability to a property prior to purchasing on the broadband provider's website. Providers may increase charges. The information is provided and maintained by Decision Technologies Limited. **This is indicative only and based on a 2-person household with multiple devices and simultaneous usage. Broadband performance is affected by multiple factors including number of occupants and devices, simultaneous usage, router range etc. For more information speak to your broadband provider.