

Mansfield Way, Glastonbury, BA6

- PROPERTY TYPE
Detached
- BEDROOMS
5
- BATHROOMS
3
- SIZE
2,357 sq ft
219 sq m
- TENUREDescribes how you own a property. There are different types of tenure - freehold, leasehold, and commonhold.Read more about tenure in our glossary page.
Freehold
Key features
- Spacious 5-bedroom detached home ideal for family living
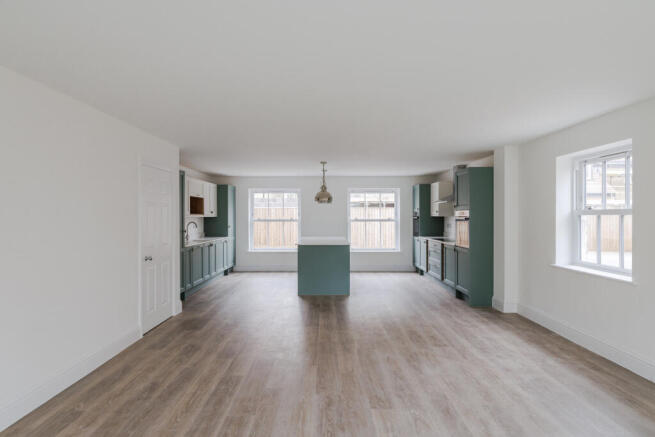
- Large open plan kitchen and family room with island and space for everyday living
- French doors to private garden enhancing light and indoor–outdoor connectivity
- Generous rear garden laid to lawn, perfect for children and outdoor entertaining
- Single garage with EV charging point and ample private driveway parking
- Dedicated study/office space suited for flexible working from home
- High quality fittings throughout including quartz worktops and luxury finishes
- Air source heat pump for efficient, cost-effective eco-friendly heating
- Three modern bathrooms, including en suite facilities
- Superfast broadband enabled and ready for contemporary digital lifestyles
Description
**Plot 19, The Lodge, Meadow View, Baltonsborough**
**£850,000 | Five bedroom detached new build | 2,357 sq ft | Ready to move into | Part Exchange available**
**MOVE IN FOR CHRISTMAS**
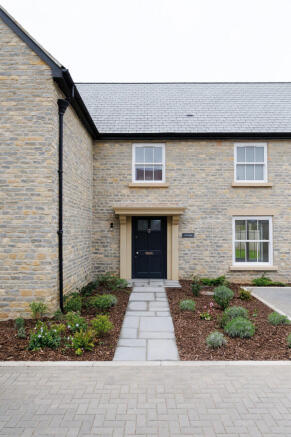
Make your move in time for Christmas with The Lodge, the largest home at Meadow View. Ready to move into now, this impressive five-bedroom detached home offers 2,357 sq ft of beautifully considered living space, far-reaching Somerset countryside views and the opportunity for a **smooth move with Part Exchange**.
With **Part Exchange available, alongside other schemes and incentives designed to suit your circumstances**, our sales team can help make your move as straightforward as possible.
Step through the grand entrance and there is an immediate sense of space. At the heart of the hall, a beautiful statement tree brings warmth and character to the impressive entrance, setting the tone for a home designed to feel special from the moment you arrive.
The kitchen is made for bringing people together. The generous central island naturally becomes the gathering point, whether it is morning coffee with the family, children doing homework while dinner is prepared, or friends settling in for an evening together. With the kitchen, dining and sitting areas flowing into one another and opening onto the garden, there is space to entertain without ever feeling crowded.
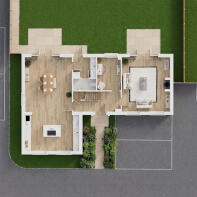
The ground floor has been designed around the way a family actually lives, with generous spaces for everyday moments as well as occasions when everyone comes together. Underfloor heating runs throughout the ground floor, while a separate utility room provides useful practical space.
The principal living space opens onto a large private rear garden with far-reaching views across open Somerset countryside. With no direct overlooking, this is an unusually private setting for a new build home, giving the garden a sense of peace and making it a wonderful place to spend time together.
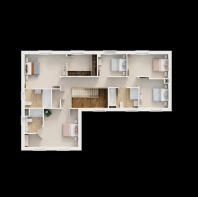
Upstairs are five well-proportioned bedrooms, several enjoying long views across the surrounding landscape. Three bathrooms provide the practicality required for a busy family home, with plenty of room for family and guests.
Outside, the property benefits from a single garage and generous parking to the front and side, together with the private rear garden and views beyond.
### A home made for Christmas and everything that follows
Imagine Christmas morning around the island, family and friends filling the kitchen, the tree glowing in the entrance hall and doors opening onto the garden beyond. The Lodge offers the space to make those moments feel effortless, while giving you a beautiful and comfortable home to enjoy every day of the year.
### A Somerset village location
Meadow View is situated in Baltonsborough, a sought-after Somerset village with strong community roots and a wonderful countryside setting. The village offers a relaxed pace of life while remaining well positioned for some of Somerset's best-known towns and amenities.
Millfield School and Castle Cary station are both within easy reach, while Wells, Glastonbury, Street and Somerton are all accessible by road.
For families looking for a spacious new build home near Millfield School, The Lodge offers a rare combination of scale, privacy, countryside views and village living.
### Specification
Built by Galion, a Somerset-based B Corp certified developer, The Lodge combines traditional Somerset character with modern energy-efficient technology.
• 2,357 sq ft of accommodation
• Ready to move into
• Five bedrooms
• Three bathrooms
• Detached garage
• Generous private parking
• Large private rear garden
• Far-reaching Somerset countryside views
• Local natural stone elevations
• Air source heat pump
• Underfloor heating
• EV charging point
• Superfast broadband capability
• Predicted EPC rating A/B
• 10-year structural warranty
• Consumer Code for New Homes registered developer
**Part Exchange is available**, subject to terms and eligibility. Other schemes and incentives may also be available to suit your circumstances. Please speak to the Galion sales team for further details.
Full details of the specification, warranty provider and any applicable service charges are available on request.
All information, images, floorplans and dimensions are provided for guidance only and may be subject to change. Photography and images may be edited or enhanced for marketing purposes and may not represent the exact finished property or surroundings. Floorplans are not to scale and measurements are approximate. Please contact the developer for full specification and details.
Disclaimer
Important information
These particulars have been prepared with reasonable care and are intended to provide a general description of the property. They do not form part of any offer or contract. Measurements, distances and floor plans are approximate and are provided for guidance only. Unless otherwise stated, services, heating systems and appliances have not been tested by the agent. Items shown in photographs are not necessarily included in the sale; inclusions should be confirmed through the conveyancing process.
Some images may have been enhanced using AI to help potential buyers visualise the property beyond the current furnishings. These images are illustrative and may not reflect the property’s current appearance.
Prospective buyers should arrange appropriate inspections, surveys and legal enquiries before committing to purchase. Please contact the agent if you require clarification of any information.
Brochures
Brochure 1- COUNCIL TAXA payment made to your local authority in order to pay for local services like schools, libraries, and refuse collection. The amount you pay depends on the value of the property.Read more about council Tax in our glossary page.
- Ask agent
- PARKINGDetails of how and where vehicles can be parked, and any associated costs.Read more about parking in our glossary page.
- Yes
- GARDENA property has access to an outdoor space, which could be private or shared.
- Yes
- ACCESSIBILITYHow a property has been adapted to meet the needs of vulnerable or disabled individuals.Read more about accessibility in our glossary page.
- Ask agent

Add an important place to see how long it'd take to get there from our property listings.
__mins driving to your place
Affordability



Notes
Staying secure when looking for property
Ensure you're up to date with our latest advice on how to avoid fraud or scams when looking for property online.
Visit our security centre to find out moreDisclaimer - Property reference RX830394. The information displayed about this property comprises a property advertisement. Rightmove.co.uk makes no warranty as to the accuracy or completeness of the advertisement or any linked or associated information, and Rightmove has no control over the content. This property advertisement does not constitute property particulars. The information is provided and maintained by TAUK, Covering Nationwide. Please contact the selling agent or developer directly to obtain any information which may be available under the terms of The Energy Performance of Buildings (Certificates and Inspections) (England and Wales) Regulations 2007 or the Home Report if in relation to a residential property in Scotland.
*This is the average speed from the provider with the fastest broadband package available at this postcode. The average speed displayed is based on the download speeds of at least 50% of customers at peak time (8pm to 10pm). Fibre/cable services at the postcode are subject to availability and may differ between properties within a postcode. Speeds can be affected by a range of technical and environmental factors. The speed at the property may be lower than that listed above. You can check the estimated speed and confirm availability to a property prior to purchasing on the broadband provider's website. Providers may increase charges. The information is provided and maintained by Decision Technologies Limited. **This is indicative only and based on a 2-person household with multiple devices and simultaneous usage. Broadband performance is affected by multiple factors including number of occupants and devices, simultaneous usage, router range etc. For more information speak to your broadband provider.