Main Street, Baston, Peterborough, Cambridgeshire, PE6

- PROPERTY TYPE
End of Terrace
- BEDROOMS
3
- BATHROOMS
1
- SIZE
710 sq ft
66 sq m
- TENUREDescribes how you own a property. There are different types of tenure - freehold, leasehold, and commonhold.Read more about tenure in our glossary page.
Freehold
Key features
- Stunning Modern Country Kitchen Diner
- Three Bedrooms - Two Doubles and A Single
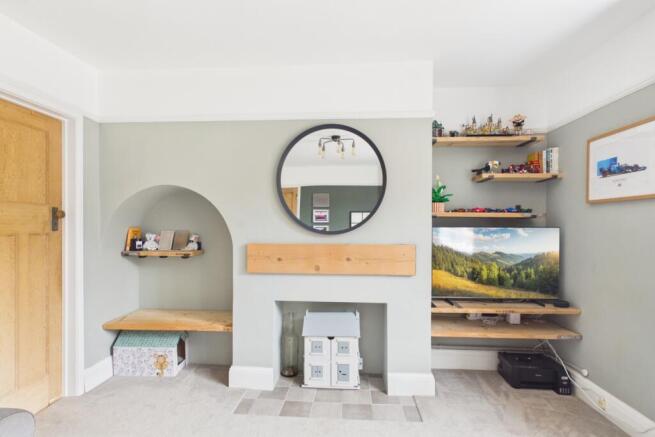
- Cosy Lounge With Rustic Scaffolding Board Shelving
- Sought After Village Location in Baston
- Clever Under Stairs Laundry Utility Cupboard
- Low Maintenance Garden With Side Access

- Two Off Road Parking Spaces
- Call Or Book Online 24/7 To View!
Description
Baston Bliss: Character, Charm & Country Vibes
If you've been dreaming of a village lifestyle that perfectly balances olde worlde charm with sleek, modern convenience, then this Baston beauty is calling your name. Nestled in one of the area's most sought-after spots, this three-bedroom home isn't just a place to sleep—it's a place to truly live.
Key Features:
* Sought-after village location in Baston.
* Two off-road parking spaces + ample street parking.
* Stunning modern-country kitchen/diner.
* Cosy lounge with rustic scaffolding-board shelving.
* Clever under-stairs laundry/utility cupboard.
* Contemporary bathroom with a traditional twist.
* Low-maintenance garden with side access.
Room Tour:
Step through the front door into a hallway that makes a statement with its eye-catching mosaic-style flooring. Straight ahead the stairs beckon, but first, let's head into the lounge. It's a sanctuary of snugness, featuring soft carpets, a large window that floods the room with light, and a chimney breast with a wooden mantel. The alcoves have been given a quirky, rustic upgrade with scaffolding-style shelving perfect for your book collection or trailing plants.
Hidden away under the stairs, you'll find a genius storage solution that houses the washing machine and dryer, keeping the laundry out of sight and out of mind. Through the traditional character door, you'll enter the heart of the home: the kitchen diner. With its trendy grey cupboards and wood-effect worktops, it delivers that "modern country" aesthetic everyone is hunting for. There's even a handy downstairs WC and direct access to the garden for those summer evening drinks.
Heading upstairs, the landing feels bright thanks to its own window. The traditional theme continues with gorgeous wooden doors leading to three bedrooms. The main double sits at the front, while a second double and a comfortable single overlook the rear. The bathroom is a total vibe—blending modern fixtures like the rainfall shower with a traditional feel that suits the home's character perfectly.
Outside, the garden offers a mix of lawn and patio, ready for a BBQ or a quiet morning coffee. With side access and those all-important parking spaces, it's as practical as it is pretty.
Ready to see it for yourself? We're available 24/7 to take your call or booking. We've got everything Ewe need to make your next move a dream. Grab your Local Lamb Nikki and book a viewing online or over the phone today!
"Get ready for speedier, smoother and more successful sales with Sale Ready properties!
The vendors have opted to provide a legal pack for the sale of their property which includes a set of searches. The legal pack provides upfront the essential documentation that tends to cause or create delays in the transactional process.
The legal pack includes:
Evidence of title
Standard searches (regulated local authority, water & drainage & environmental)
Protocol forms and answers to standard conveyancing enquiries
The legal pack is available to view in the branch prior to agreeing to purchase the property. The vendor requests that the buyer purchases the searches provided in the pack which will be billed at £360 (inc. VAT) upon completion."
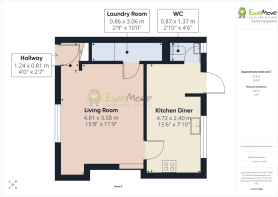
Hall
1.24m x 0.81m - 4'1" x 2'8"
Step through the front door into a bright, welcoming entrance designed with the ebb and flow of daily life in mind. Picture returning home from a crisp autumn walk through Baston, kicking off your boots on the stylish check-patterned flooring, and hanging your coat right up on the wall-mounted hooks. With soft light glowing from the woven pendant overhead and high shelving keeping everyday essentials organised, it's a wonderfully functional entryway that instantly says, "Welcome home, drop your bags and kick back."
Living Room
4.81m x 3.58m - 15'9" x 11'9"
This cosy sanctuary is the heart of home relaxation, effortlessly blending comfort with distinct character. Calming sage green walls and classic picture rails frame the room, while a rich wooden lintel and custom scaffolding-board shelving bring hand-crafted charm to the chimney breast alcoves. Imagine sinking into the sofa after a long day, feeling the plush carpet underfoot as warm light washes through the large front window. Whether you're curling up with a good book under the industrial-style ceiling light, styling your favourite plants, or gathering with friends and family for movie night, this space is built for lingering.
Laundry Room
0.86m x 3.06m - 2'10" x 10'0"
Laundry day just got a serious, space-saving upgrade. Tucked neatly behind a door, this genius under-stairs setup keeps noisy appliances and piles of clothes completely out of sight. Retaining rustic charm with its white-painted brick backdrop, it features custom built-in shelving that neatly stacks a washing machine and tumble dryer, while leaving generous room for laundry baskets and supplies. It's a game-changing addition that keeps your main kitchen crisp, clutter-free, and purely dedicated to cooking and entertaining.
Kitchen Diner
4.72m x 2.4m - 15'6" x 7'10"
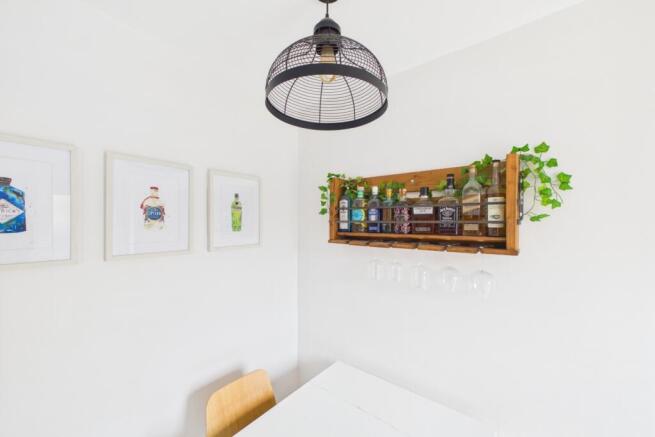
Step onto the eye catching grey and white geometric floor tiles and take in the ultimate modern country aesthetic. Stylish grey shaker style cabinets pair effortlessly with warm wood effect worktops, finished with classic white subway tiles and dark grout. Equipped with an integrated oven and hob, a white ceramic one and a half sink, and room for a large fridge-freezer, it's built for culinary adventures. Across from the main workspace, a matching dresser and dedicated beverage station sit opposite a cosy dining nook under an industrial pendant light the perfect spot for slow weekend breakfasts, morning coffee, or sharing a bottle of wine with guests.
WC
0.87m x 1.37m - 2'10" x 4'6"
Even the smallest room in the house gets the full VIP treatment here. Guests will love stepping through the traditional stripped pine plank door into this charming ground-floor cloakroom. Featuring crisp white tongue and groove panelling set against deep sage walls, a modern toilet, and the matching geometric flooring carried through from the kitchen, it's a stylish, practical extra that makes morning rushes and hosting family an absolute breeze.
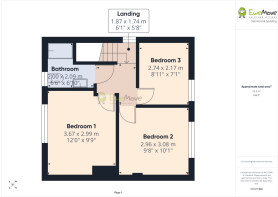
Landing
1.87m x 1.74m - 6'2" x 5'9"
Heading upstairs, the landing feels instantly open and airy, bathed in natural light from a side-aspect window. The soothing sage colour palette continues smoothly up the stairs, complemented by original stripped pine doors leading to all three bedrooms and the family bathroom. Adding fantastic practical value, a ceiling hatch gives access to a fully boarded and carpeted loft space complete with a fold down ladder—making seasonal wardrobe swaps and Christmas tree storage completely hassle free.
Bedroom 1
3.67m x 2.99m - 12'0" x 9'10"
Your own private haven awaits at the front of the home. Imagine waking up to soft morning light streaming into this restful bedroom, surrounded by calming dusty-rose tones and timeless character details. With space for a plush double bed and generous wardrobes, it's a tranquil sanctuary designed for deep, uninterrupted sleep.
Bedroom 2
Overlooking the quiet rear garden, this light-filled double is a dream space for kids, guests, or returning teens. Picture setting up a cosy bed, adding plenty of storage for toys or clothes, a flexible room that effortlessly adapts to your family's changing needs.
Bedroom 3
Whether you're dreaming of a magical nursery, an inspiring work-from-home office, or a fun kid's room complete with bunk beds, this space delivers. Playful wallpaper and bright natural light create a cosy, uplifting vibe that makes working or playing an absolute joy.
Bathroom
2m x 2.09m - 6'7" x 6'10"
Unwind after a long day with a hot bath or step into a refreshing morning shower under the rainfall head. With classic crosshead taps, metro tiles, and a sleek pill-shaped mirror, this space seamlessly blends modern luxury with traditional character—your very own mini spa right at home.
Garden
Picture sunny Saturdays spent firing up the grill on the paved patio while music plays and drinks flow. Kids and pets play on the lawn, while the secure brick outbuilding keeps all your garden gear neatly stored away. With gated side access, you can bring muddy paws and bikes around the side without a care in the world.
Front Garden
Sitting neatly alongside the driveway, the front garden gives this home instant country curb appeal. The low-maintenance lawn is framed by rustic wooden borders—a lovely blank canvas for potted plants or seasonal flowers to welcome you home every day.
Parking
Pull straight into your private drive after a busy day—no hunting for street spaces here! The generous gravelled driveway comfortably accommodates two vehicles, while the paved side pathway leads you directly to the front entrance and through the gated side access.
- COUNCIL TAXA payment made to your local authority in order to pay for local services like schools, libraries, and refuse collection. The amount you pay depends on the value of the property.Read more about council Tax in our glossary page.
- Band: A
- PARKINGDetails of how and where vehicles can be parked, and any associated costs.Read more about parking in our glossary page.
- Yes
- GARDENA property has access to an outdoor space, which could be private or shared.
- Yes
- ACCESSIBILITYHow a property has been adapted to meet the needs of vulnerable or disabled individuals.Read more about accessibility in our glossary page.
- Ask agent

Add an important place to see how long it'd take to get there from our property listings.
__mins driving to your place
Affordability
About EweMove, Covering East Midlands
Cavendish House Littlewood Drive, West 26 Industrial Estate, Cleckheaton, BD19 4TE
Notes
Staying secure when looking for property
Ensure you're up to date with our latest advice on how to avoid fraud or scams when looking for property online.
Visit our security centre to find out moreDisclaimer - Property reference 10845454. The information displayed about this property comprises a property advertisement. Rightmove.co.uk makes no warranty as to the accuracy or completeness of the advertisement or any linked or associated information, and Rightmove has no control over the content. This property advertisement does not constitute property particulars. The information is provided and maintained by EweMove, Covering East Midlands. Please contact the selling agent or developer directly to obtain any information which may be available under the terms of The Energy Performance of Buildings (Certificates and Inspections) (England and Wales) Regulations 2007 or the Home Report if in relation to a residential property in Scotland.
*This is the average speed from the provider with the fastest broadband package available at this postcode. The average speed displayed is based on the download speeds of at least 50% of customers at peak time (8pm to 10pm). Fibre/cable services at the postcode are subject to availability and may differ between properties within a postcode. Speeds can be affected by a range of technical and environmental factors. The speed at the property may be lower than that listed above. You can check the estimated speed and confirm availability to a property prior to purchasing on the broadband provider's website. Providers may increase charges. The information is provided and maintained by Decision Technologies Limited. **This is indicative only and based on a 2-person household with multiple devices and simultaneous usage. Broadband performance is affected by multiple factors including number of occupants and devices, simultaneous usage, router range etc. For more information speak to your broadband provider.