Tough, Alford, AB33

- PROPERTY TYPE
Detached
- BEDROOMS
3
- BATHROOMS
2
- SIZE
1,841 sq ft
171 sq m
- TENUREDescribes how you own a property. There are different types of tenure - freehold, leasehold, and commonhold.Read more about tenure in our glossary page.
Freehold
Key features
- TRADITIONAL THREE BEDROOM 1 1/2 STOREY DWELLING
- PEACEFUL ABERDEENSHIRE LOCATION
- BEAUTIFUL OPEN COUNTRYSIDE VIEWS
- CHARMING AND CHARACTERFUL ACCOMMODATION
- CONVIENTLY PLACED FOR ALFORD, BANCHORY AND INVERURIE
- SHORT DISTANCE FROM LOCAL PRIMARY SCHOOL.
Description
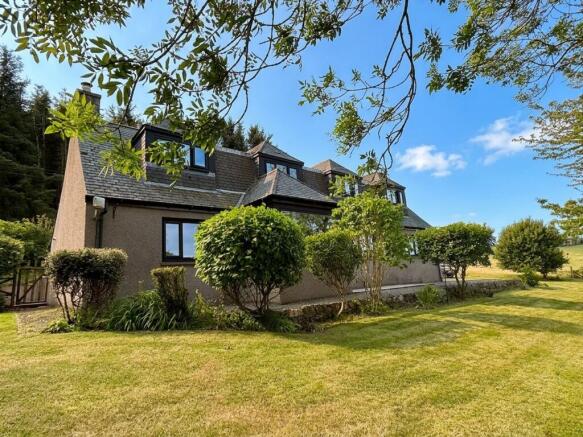
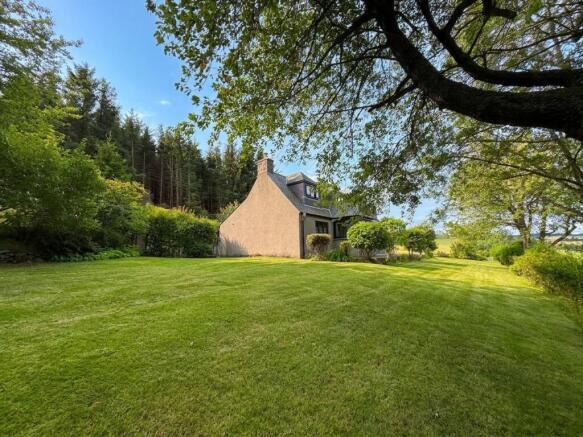
Westside of Tillyfour is an attractive three-bedroom traditional one-and-a-half-storey cottage, enjoying a peaceful rural position within the beautiful Aberdeenshire countryside. Surrounded by breath taking scenery and benefiting from delightful countryside views, the property offers an appealing combination of traditional character, comfortable and beautifully presented accommodation and relaxed country living.
The property presents a charming traditional exterior which sits naturally within its rural surroundings. Internally, the accommodation is arranged over two levels and offers a practical and versatile layout, well suited to couples, families or those seeking additional space for guests or working from home. The current owners have upgraded the property considerably during their much loved time here with high quality triple glazed windows and doors, new oil fired heating system, new consumer unit with RCBO, wired PoE CCTV, alterations to the kitchen/dining space and full redecoration. The property also boasts a wood burning stove, two exceptional bathrooms and generous outdoor space. To the rear of the property is an additional paddock that would be suitable for small live stock or poly tunnels and vegetable garden.
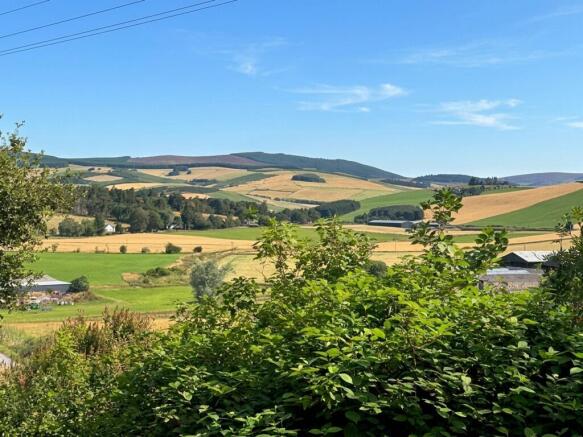
One of the property's most appealing features is undoubtedly its wonderful rural setting. The surrounding countryside provides an attractive backdrop throughout the seasons, offering a genuine sense of peace, privacy and space. The open views can be enjoyed from various aspects of the property and contribute greatly to its overall charm. This is also a glorious spot for those nature lovers with a wide array of birds, pine martens, red squirrels, deer and red kites to mention a few.
Accommodation
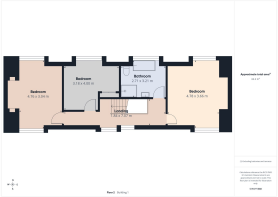
Vestibule, Hallway, Lounge, Kitchen/Dining, Utility Room, Shower Room, Bedroom 1, Bedroom 2, Bedroom 3, Family Bathroom
Vestibule
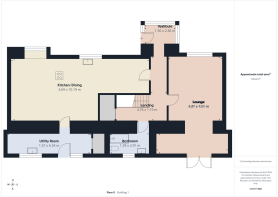
1.5m x 2.36m
A welcoming vestibule is entered via a stylish black UPVC door, complemented by a long stained-glass panel positioned above, adding an attractive touch of character. Triple aspect windows allow an abundance of natural light to fill the space and offer a spectacular view of the surrounding countryside. Generously proportioned, the vestibule offers space for a seat with storage beneath, creating an attractive yet functional entrance to the home. The floor is finished in a very traditional and attractive flooring, and from here, the space flows seamlessly into the open-plan hallway and accommodation beyond.
Hallway
4.76m x 1.19m
A welcoming hallway is accessed directly from the open-plan vestibule and provides a pleasant introduction to this stunning home, with natural wood doors and exposed stair with balustrades giving access to all of the accommodation. There is an excellent under stair cupboard and the space is finished in neutral carpeting.
Lounge
5.37m x 4.01m
A beautifully presented and inviting lounge, centred around an attractive wood-burning stove with granite mantel and slate hearth, creating a warm and characterful focal point within the room. There is open plan access to the cosy library/reading nook. The generous proportions provide ample space for a range of comfortable free-standing furniture, making this an ideal setting for both relaxing and entertaining. The perfect blend of modern and characterful features is further enhanced by the well positioned and fully adjustable mood lighting, that compliments the tasteful decoration perfectly.
Library
4.81m x 1.57m
A walk-through opening leads naturally from the lounge into this charming library/reading nook, offering a peaceful spot to sit and unwind. From here, French doors open directly onto the patio, providing an excellent connection between the indoor and outdoor living spaces and making the area particularly appealing during the warmer months.
Kitchen/Dining Room
10.19m x 4.69m
A very impressive and versatile open-plan kitchen and dining area, offering an excellent setting for both everyday family living and entertaining. The kitchen is fitted with a range of practical wall and base units in natural oak, complemented by granite style work surfaces and splash back tiling. The cooking area is perfectly located for enjoying the stunning view while preparing a culinary masterpiece. There is a freestanding cooker and dishwasher, together with a dedicated space for an American-style fridge freezer.
The open-plan layout flows naturally into the generous dining area, where there is ample room to accommodate a large dining table and chairs, ideal for family meals and entertaining guests. Further space is available for additional freestanding furniture, such as a sideboard, dresser or occasional seating, allowing the room to be arranged to suit individual requirements. The combination of kitchen and dining space creates a sociable and welcoming heart of the home.
Utility Room
6.24m x 1.57m
A practical and well-appointed utility room, fitted with a two-door base unit incorporating a utility sink, positioned beneath a window providing plenty of natural light. The room provides space for a freestanding washing machine and tumble dryer, and boasts a large fitted storage cupboard. A rear entrance door provides convenient direct access to the exterior of the property, with the tiled flooring creating a functional and useful space, perfect after a long country walk or for pets beds etc.
Shower Room
2.91m x 1.59m
A beautifully appointed three-piece shower room fitted with a modern large walk-in enclosure with mains shower, wall-mounted basin creating a streamlined finish and low level WC. The opaque window offers natural light, and there is a chrome ladder style heated towel rail. Soft grey tiling is perfectly complimented by a striped inset and contrasting floor tiling.
Bedroom 1
3.66m x 4.78m
A luxurious principle bedroom enjoying plenty of natural light from dual aspect windows that also boast breath taking views toward the neighbouring hills at the front. The room benefits from excellent built-in storage, with two fitted double wardrobes together with a fitted vanity unit. The bed is attractively positioned beneath the sloping roofline, with soft natural wood cladding and recessed shelf nooks incorporated on either side of the bed. This is all complimented by feature pendant lighting and deep green decor, creating the perfect space to retire to, after a busy day.
Bedroom 2
Currently arranged as a comfortable sitting room and work from home office, bedroom Two is a bright and adaptable space which would equally make an ideal guest bedroom. Windows to both the front and rear allow plenty of natural light to flow through the room, while the sloping roofline adds character and charm. A fitted shelf is neatly positioned beneath the window and is currently utilised as a practical desk area, providing an ideal space for home working or study, while gaining inspiration from that stunning view. The pretty feature wall and lighting, along with the functional wooden style flooring finish off the space perfectly.
Bedroom 3
A stylish and adaptable room, ideal for use as a comfortable bedroom or dedicated home study. Decorated in a rich colour scheme, the room has a warm and contemporary feel, complemented by a fitted wardrobe featuring attractive wooden slatted doors. Offering useful storage and flexible proportions, the room can be readily arranged to suit a variety of requirements, including a third double bedroom. Wooden style flooring and feature lighting again finish the space perfectly.
Bathroom
Offering pure luxury, this beautifully appointed bathroom is fitted with a large corner cubicle with mains shower, period style wash hand basin and WC. An elegant freestanding bath with traditional claw feet is positioned beneath the high level window, creating the perfect place to relax and unwind and an attractive focal point within the room. The classic mixture of deep grey, white and chrome, is complimented by the pale aged wood effect click flooring.
Garage
7.3m x 4.66m
The property benefits from a large garage and workshop, accessed via a traditional up and over door and additional single side entrance. There is ample space for work benches and general storage with an option to floor the loft area if required. There is also a dust extraction system installed. This is the perfect space for the vehicle enthusiast, tradesman or DIY. Plenty of natural light, power points and electric lighting.
Garage Store
4.54m x 3.12m
Accessed via double doors from the main garage, this fully lined room with ample power and light offers a multitude of uses. It could be a further workshop, hobby space, gallery or work from home office. It also provides excellent additional storage and was previously used as a home gym.
Rear Garden
The rear garden offers an attractive and easily maintained outdoor space, with seamless access from the rear of the property. Predominantly laid with paved slabs to provide a practical setting for outdoor furniture and entertaining. A charming walled terrace creates a defined and sheltered area, ideal for alfresco dining, summer barbecues or simply relaxing outdoors. There is gated access to either side of the property, making it ideal for pets and young family members.
Front Garden
The attractive front garden is mainly laid to lawn, complemented by a variety of established plants and shrubs which add colour and interest throughout the seasons. Mature hedging and trees provide a pleasant natural backdrop, enhancing privacy and creating an appealing, well-established setting around the property. There is gated access at either side of the property and steps leading up the the additional land.
Parking - Driveway
A generous gravel driveway leads from the roadside entrance and continues along the side of the property, providing excellent off-street parking for approximately six vehicles. The spacious driveway offers convenient access to the property while providing ample room for residents and visiting guests.
There would be ample space for large vehicles including caravan or motorhome.
Brochures
Home Report- COUNCIL TAXA payment made to your local authority in order to pay for local services like schools, libraries, and refuse collection. The amount you pay depends on the value of the property.Read more about council Tax in our glossary page.
- Band: F
- PARKINGDetails of how and where vehicles can be parked, and any associated costs.Read more about parking in our glossary page.
- Driveway
- GARDENA property has access to an outdoor space, which could be private or shared.
- Front garden,Rear garden
- ACCESSIBILITYHow a property has been adapted to meet the needs of vulnerable or disabled individuals.Read more about accessibility in our glossary page.
- Ask agent
Energy performance certificate - ask agent
Tough, Alford, AB33

Add an important place to see how long it'd take to get there from our property listings.
__mins driving to your place
Affordability
About Remax City & Shire Aberdeen, Aberdeen
FF4 Bluesky Business Space Prospect Road, Westhill Aberdeen AB32 6FJ
Notes
Staying secure when looking for property
Ensure you're up to date with our latest advice on how to avoid fraud or scams when looking for property online.
Visit our security centre to find out moreDisclaimer - Property reference 37316b47-805c-4224-ba2e-dfeff642b684. The information displayed about this property comprises a property advertisement. Rightmove.co.uk makes no warranty as to the accuracy or completeness of the advertisement or any linked or associated information, and Rightmove has no control over the content. This property advertisement does not constitute property particulars. The information is provided and maintained by Remax City & Shire Aberdeen, Aberdeen. Please contact the selling agent or developer directly to obtain any information which may be available under the terms of The Energy Performance of Buildings (Certificates and Inspections) (England and Wales) Regulations 2007 or the Home Report if in relation to a residential property in Scotland.
*This is the average speed from the provider with the fastest broadband package available at this postcode. The average speed displayed is based on the download speeds of at least 50% of customers at peak time (8pm to 10pm). Fibre/cable services at the postcode are subject to availability and may differ between properties within a postcode. Speeds can be affected by a range of technical and environmental factors. The speed at the property may be lower than that listed above. You can check the estimated speed and confirm availability to a property prior to purchasing on the broadband provider's website. Providers may increase charges. The information is provided and maintained by Decision Technologies Limited. **This is indicative only and based on a 2-person household with multiple devices and simultaneous usage. Broadband performance is affected by multiple factors including number of occupants and devices, simultaneous usage, router range etc. For more information speak to your broadband provider.