The Fairway, Pudsey, LS28

- PROPERTY TYPE
Semi-Detached
- BEDROOMS
4
- BATHROOMS
2
- SIZE
1,514 sq ft
141 sq m
- TENUREDescribes how you own a property. There are different types of tenure - freehold, leasehold, and commonhold.Read more about tenure in our glossary page.
Freehold
Key features
- Extended four double bedroom semi-detached family home
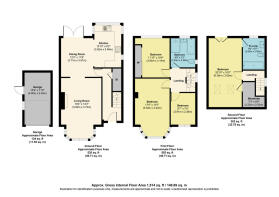
- Substantial 1514 sq ft (approx) of accommodation over 3 floors
- Spectacular Principle bedroom suite with Juliet balcony & far reaching views
- Luxury en-suite bathroom
- Three further double & fabulous 4-piece family bathroom
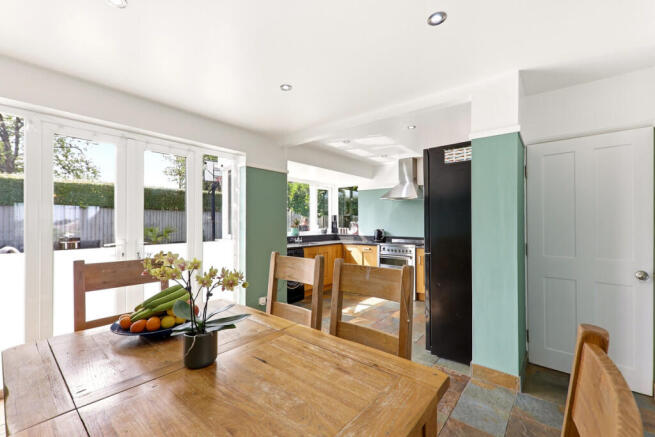
- Open plan kitchen diner with granite worktops and underfloor heating
- Generous bay fronted living room with HETAS registered multi-fuel stove
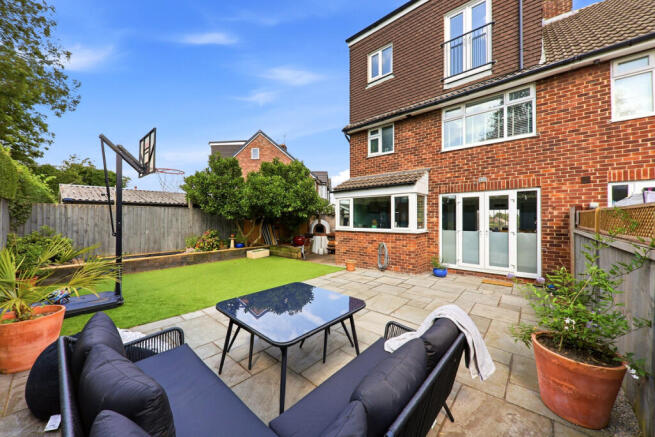
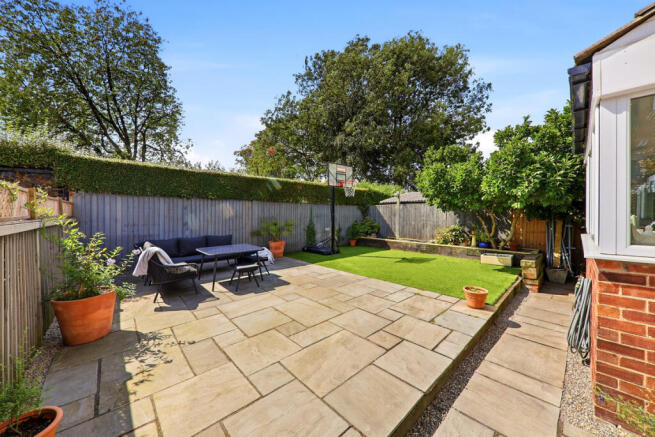
- Landscaped and fully enclosed rear garden,
- Indian stone patio area & bespoke wood fired pizza oven/cooking station
- Corner plot position with driveway, detached garage & new roof 2019
Description
Some homes simply give you more - more space, more personality, more places to gather and, perhaps most importantly, more room for family life to evolve. 23 The Fairway is one of those homes.
Occupying an enviable corner position at the head of one of Pudsey's premium residential cul-de-sacs and offering approximately 1,514 sq. ft. of accommodation, this impressive four bedroom extended semi-detached home has been lovingly transformed during its owners’ 19 years here. Peaceful, established and tucked away from passing traffic, its position immediately adds to the feeling that this is somewhere rather special.
From the sociable open-plan dining kitchen and fireside living room to four double bedrooms, a superb top-floor principal suite and a wonderfully private garden created for long summer evenings, this is a home with both substance and soul. Tucked away outside is a bespoke wood-fired pizza oven and outdoor cooking station, ready for those evenings when dinner becomes an occasion and nobody is quite ready to go indoors.
A HOME THAT HAS GROWN WITH ITS FAMILY
Step inside through the composite entrance door and the sense of space begins immediately. The generous hallway is bright and welcoming, with fresh white décor creating a crisp backdrop to the beautiful rustic multi-toned slate flooring which adds warmth and character underfoot. A replaced staircase and bannister rise to the first floor, while useful under-stairs storage offers excellent practicality and subject to, the necessary works and consents, potential to create a downstairs cloakroom, as has been done in other properties along the street.
From here, the house opens into two impressive living spaces, each with a very different personality.
The living room, measuring approximately 18'4" in length, is a wonderfully inviting place to retreat to. A broad front bay window floods the room with natural light and is finished with made-to-measure filtered blinds, while a HETAS-registered multi-fuel stove creates the kind of focal point that makes winter evenings something to look forward to. Bespoke cupboards sit neatly to either side of the chimney breast with open shelving above, providing both storage and display space.
The original doorway into the living room has been closed and replastered, helping create a larger, more cohesive room with greater flexibility for furniture.
THE HEART OF THE HOME
To the rear, the house changes pace completely. The extended open-plan kitchen and dining room is the social heart of the home – a generous, light-filled space designed for everything from hurried weekday breakfasts to Sunday lunches, homework at the table and evenings spent with friends.
The kitchen itself has a wonderfully timeless quality, fitted with bespoke oak cabinetry, an extensive range of wall and base units and drawers, and contrasting granite work surfaces. There is a dual electric oven with four-ring gas hob and extractor above, space for a freestanding fridge freezer and plentiful preparation and storage space.
A bay window looks into the garden, with an additional side window bringing in even more natural light, while ceiling spotlights and the rich green décor give the room real personality. The rustic style tiled flooring continues throughout and is complemented by electric underfloor heating.
Alongside the kitchen is a substantial dining area with more than enough space for a large family table. French doors open directly onto the patio, allowing everyday life to spill effortlessly into the garden when the weather permits.
A GARDEN MADE FOR LIVING
The rear garden is one of the home's loveliest surprises.
Fully enclosed with fencing and not directly overlooked from behind, it feels private, peaceful and wonderfully removed from the pace of everyday life. Indian stone paving creates generous areas for outdoor dining, lounging and entertaining, complemented by artificial lawn, established planting and a small pond tucked into one of the borders.
Adding another beautiful natural feature is a purple magnolia tree, bringing seasonal colour and character to this already individual outside space. But it is the outdoor cooking area that really sets this garden apart.
Tucked into its own corner is a bespoke wood-fired pizza oven with preparation/cooking station and integrated log storage beneath – a brilliant focal point for summer gatherings. Imagine pizzas straight from the oven, drinks around the patio and evenings continuing outdoors long after dinner has finished.
There is also an external storage cupboard/outhouse housing the combination boiler, together with an outside water tap.
To the front, the generous corner position provides a driveway for off-road parking alongside the detached garage. The garage also benefits from additional pedestrian door access at the rear, providing convenient access from the garden, while gated access leads between the front and rear of the property.
FOUR DOUBLE BEDROOMS
Upstairs, the sense of space continues. The first floor provides three double bedrooms, something increasingly difficult to find in modern family homes.
Bedroom Two is particularly impressive. At approximately 17'5" in length, it could comfortably serve as a principal bedroom in many properties. A large bay window overlooks the front and gives an attractive open outlook across the cul-de-sac, while engineered oak flooring brings warmth to the room.
Bedroom Three is another generous double positioned to the rear, enjoying views across the garden and fitted wardrobes with sliding doors.
Bedroom Four may be the smallest of the four, but importantly it remains a double, making the layout ideal for larger families, teenagers, guests or those needing dedicated home-working space.
The family bathroom is equally generous and refreshingly individual. A fabulous four-piece suite includes a large bath, separate double walk-in shower enclosure with mains-fed shower, pedestal wash basin and WC. Crisp white metro tiling contrasts beautifully with the rich green walls, while wood-effect flooring and two windows complete a bathroom that feels both stylish and practical.
A FLOOR ALL TO ITSELF
Then comes the showstopper. Created as part of the 2019 dormer loft conversion, the entire second floor has been transformed into a superb principal bedroom suite – a private retreat spanning more than 20 feet in length.
Bright, calm and beautifully proportioned, the bedroom incorporates two Velux roof windows together with French doors opening to a Juliet balcony, bringing an abundance of natural light into the room and creating a wonderful connection with the outlook beyond.
The elevated position delivers some fantastic far-reaching views, particularly from the Velux windows, while built-in storage and additional under-eaves storage ensure the room remains as practical as it is impressive.
There is even a separate wardrobe/dressing area, helping give this floor the feel of a true suite rather than simply another bedroom. And then there is the en-suite.
Bold, luxurious and full of personality, it features a built-in bath surrounded by magnificent blue retro-style tiling, a mains-fed shower together with a separate hand shower over the bath, WC and a characterful vanity unit with countertop basin while elegant gold-toned taps and fittings add a subtle touch of warmth and luxury. A rear window provides natural light.
It is a brilliantly individual space and a fitting finish to what feels like a private floor for the owners of the house.
IMPROVED AND READY FOR ITS NEXT CHAPTER
The property has undergone extensive improvement. The house was rewired around 19 years ago, the radiators have been replaced and the property benefits from gas central heating and double glazing throughout, with the front bay windows replaced in 2021. A new roof was installed in 2019, alongside the dormer loft conversion which created the exceptional principal suite.
There is also a separate hot-water cylinder serving the upper accommodation and additional double electrical sockets have been incorporated throughout the home.
The result is a property that feels established rather than newly created – a home that has evolved thoughtfully over time, retaining character while providing the space and versatility demanded by modern family life.
THE LOCATION
Positioned at the head of a premium and particularly quiet residential cul-de-sac on The Fairway, the property enjoys a setting that is every bit as appealing as the house itself. Its corner position provides an enhanced sense of space and privacy, while the absence of through traffic helps create a peaceful, established setting ideally suited to family life.
The location places everyday amenities, good schools and excellent transport connections within easy reach, while Pudsey itself offers an excellent balance between suburban family life and accessibility to Leeds and the surrounding West Yorkshire centres.
Yet despite that convenience, one of the lasting impressions is simply how peaceful it feels – particularly in the rear garden, where the lack of properties immediately overlooking from behind creates an unexpectedly private setting.
After 19 years of careful improvement and family life, this exceptional home is ready for a new owner to make it their own.
- COUNCIL TAXA payment made to your local authority in order to pay for local services like schools, libraries, and refuse collection. The amount you pay depends on the value of the property.Read more about council Tax in our glossary page.
- Band: C
- PARKINGDetails of how and where vehicles can be parked, and any associated costs.Read more about parking in our glossary page.
- Yes
- GARDENA property has access to an outdoor space, which could be private or shared.
- Yes
- ACCESSIBILITYHow a property has been adapted to meet the needs of vulnerable or disabled individuals.Read more about accessibility in our glossary page.
- Ask agent
The Fairway, Pudsey, LS28

Add an important place to see how long it'd take to get there from our property listings.
__mins driving to your place
Affordability

Notes
Staying secure when looking for property
Ensure you're up to date with our latest advice on how to avoid fraud or scams when looking for property online.
Visit our security centre to find out moreDisclaimer - Property reference RX829435. The information displayed about this property comprises a property advertisement. Rightmove.co.uk makes no warranty as to the accuracy or completeness of the advertisement or any linked or associated information, and Rightmove has no control over the content. This property advertisement does not constitute property particulars. The information is provided and maintained by The Home Movement, Covering Leeds & Harrogate. Please contact the selling agent or developer directly to obtain any information which may be available under the terms of The Energy Performance of Buildings (Certificates and Inspections) (England and Wales) Regulations 2007 or the Home Report if in relation to a residential property in Scotland.
*This is the average speed from the provider with the fastest broadband package available at this postcode. The average speed displayed is based on the download speeds of at least 50% of customers at peak time (8pm to 10pm). Fibre/cable services at the postcode are subject to availability and may differ between properties within a postcode. Speeds can be affected by a range of technical and environmental factors. The speed at the property may be lower than that listed above. You can check the estimated speed and confirm availability to a property prior to purchasing on the broadband provider's website. Providers may increase charges. The information is provided and maintained by Decision Technologies Limited. **This is indicative only and based on a 2-person household with multiple devices and simultaneous usage. Broadband performance is affected by multiple factors including number of occupants and devices, simultaneous usage, router range etc. For more information speak to your broadband provider.