
Llys Y Dderwen, Betws Yn Rhos, Abergele, Conwy, LL22

- PROPERTY TYPE
Detached
- BEDROOMS
5
- BATHROOMS
3
- SIZE
Ask agent
- TENUREDescribes how you own a property. There are different types of tenure - freehold, leasehold, and commonhold.Read more about tenure in our glossary page.
Freehold
Key features
- Five Bedroom Detached Property
- Desirable Betws-yn-Rhos Location
- Open Plan Kitchen/Dining Room
- Two En-Suite Shower Rooms
- Double Garage & Ample Parking
- Attractive Garden With Covered Pergola
Description
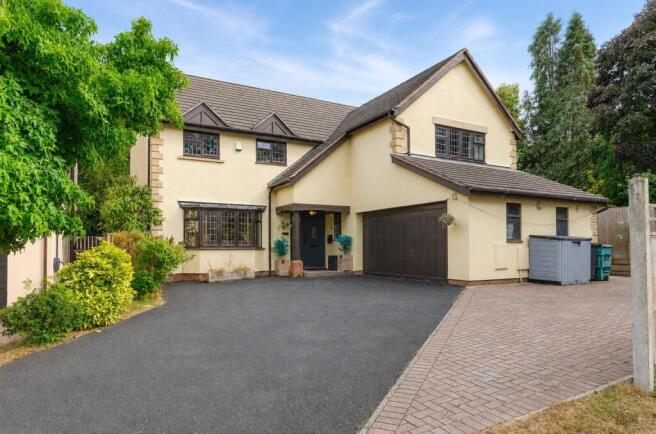
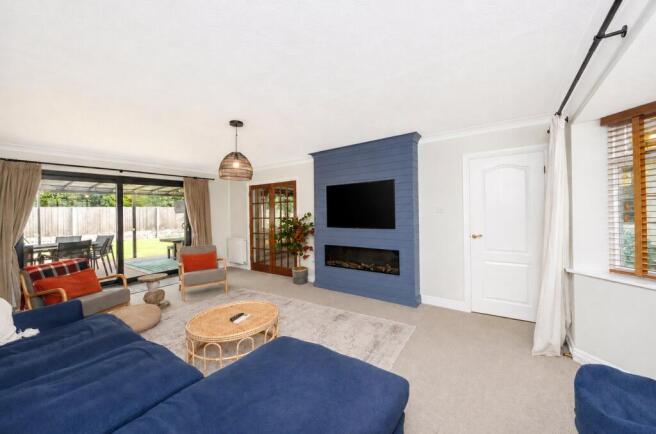
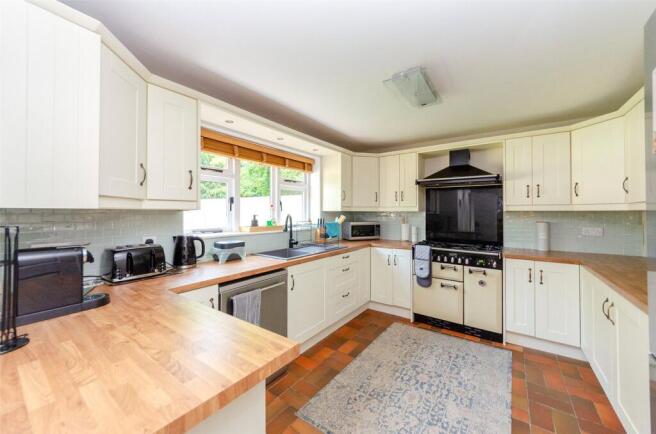
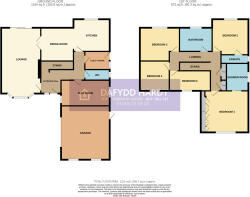
An impressive Five Bedroom Detached Property situated in the desirable rural village of Betws-yn-Rhos. Surrounded by the attractive North Wales countryside, the village offers a range of local amenities, including a village shop, primary school and public house. The nearby towns of Abergele and Colwyn Bay provide a wider selection of shops, supermarkets and leisure facilities, while the A55 offers convenient connections across North Wales and beyond. Upon entering the property, you are welcomed into a spacious Entrance Hall. To the left is the generous Lounge, featuring an attractive media wall incorporating a wall-mounted TV and panoramic electric fire, creating an impressive focal point. Sliding doors provide direct access to the rear garden, while an additional door leads through to the open plan Kitchen/Dining Room. The Kitchen is fitted with an attractive range of Shaker-style wall and base units complemented by wooden work surfaces. There is a range-style cooker with gas hob and extractor fan, along with space for a fridge/freezer and dishwasher. The Dining Area provides plenty of room for a dining table and chairs. Positioned next to the Kitchen is a useful Utility Room with plumbing for a washing machine, space for a tumble dryer, a sink and a door providing access to the side of the property. Further along the Entrance Hall is a WC with wash basin and vanity unit, along with a versatile Play Room providing useful additional living space. Upstairs, a spacious Landing benefits from two useful storage cupboards and provides access to the five Bedrooms. The First Bedroom is positioned at the front of the property and features fitted wardrobes along with a modern En-Suite Shower Room. The En-Suite includes a walk-in shower with a black rainfall shower head and separate handheld shower attachment, glass screen, attractive herringbone-effect wall tiling and tiled flooring. The Second Bedroom is located at the rear of the property and also benefits from an En-Suite Shower Room, featuring a walk-in shower with tiled walls and a stylish green vanity unit with mirror. The family Bathroom is fitted with a bath and separate walk-in shower with rainfall shower head, along with a wash basin with vanity storage. Attractive herringbone-effect wall tiling and patterned tiled flooring complete the room. Three further Bedrooms are positioned along the Landing, completing the generous first-floor accommodation. The property also benefits from a Double Garage with electric, along with a door providing convenient access to the side of the property. Externally, a generous driveway provides off-road parking for multiple vehicles. To the rear is an attractive garden combining lawned and artificial grass areas for ease of maintenance. A generous decked seating area with a covered pergola provides an ideal space for outdoor dining and entertaining. The property further benefits from Gas Central Heating and Double Glazing throughout.
Entrance Hall
Lounge
6.35m x 3.93m
max. dimensions
Dining Room
3.28m x 3.2m
max. dimensions
Kitchen
3.61m x 3.2m
max. dimensions
Utility Room
2.53m x 1.88m
max. dimensions
WC
Play Room
4.84m x 2.56m
max. dimensions
Stairs
First Floor Landing
Storage
Storage
Bedroom 1
4.23m x 4.11m
max. dimensions
Wardrobe
Ensuite Shower Room
2.83m x 2.17m
max. dimensions
Bedroom 2
3.94m x 3.57m
max. dimensions
Bathroom
3.08m x 2.15m
max. dimensions
Bedroom 3
3.93m x 3.37m
max. dimensions
Bedroom 4
2.91m x 2.90x - max. dimensions
Bedroom 5
4.08m x 1.98m
max. dimensions
Garage
5.35m x 4.87m
max. dimensions
Council Tax
The property is council tax band G
Services
We are informed by the seller this property benefits from Mains Water, Electricity and Drainage. Ofcom checker suggests broadband/fibre is available, and outdoor mobile coverage is likely.
Heating
Gas Central Heating. The agent has tested no services, appliances or central heating system (if any).
Tenure
We have been informed the tenure is freehold with vacant possession upon completion of sale. Vendor’s solicitors should confirm title.
Council Tax Band
The property is council tax band G.
Disclaimer
Dafydd Hardy Estate Agents Limited, for themselves and the vendor, give notice that: (1) These particulars do not constitute any part of an offer or contract. (2) All statements are made without responsibility on the part of the agent or vendor. (3) No statement is to be relied upon as a representation of fact. (4) Any intending purchaser must satisfy themselves by inspection or otherwise as to the correctness of each statement. (5) Neither the vendor nor the agent, nor any person in their employment, has authority to make or give any representation or warranty in relation to this property. (6) While floorplan accuracy is intended, measurements are approximate and no responsibility is taken for any error or omission. Plans are for illustrative purposes only. (7) Services and appliances have not been tested and no guarantee as to their operability is given. (8) All media, including photography and video, remain the property of the agent and must not be redistributed without (truncated)
Brochures
Particulars- COUNCIL TAXA payment made to your local authority in order to pay for local services like schools, libraries, and refuse collection. The amount you pay depends on the value of the property.Read more about council Tax in our glossary page.
- Band: G
- PARKINGDetails of how and where vehicles can be parked, and any associated costs.Read more about parking in our glossary page.
- Garage,Driveway,Off street
- GARDENA property has access to an outdoor space, which could be private or shared.
- Yes
- ACCESSIBILITYHow a property has been adapted to meet the needs of vulnerable or disabled individuals.Read more about accessibility in our glossary page.
- Ask agent

Add an important place to see how long it'd take to get there from our property listings.
__mins driving to your place
Affordability



Notes
Staying secure when looking for property
Ensure you're up to date with our latest advice on how to avoid fraud or scams when looking for property online.
Visit our security centre to find out moreDisclaimer - Property reference COL230332. The information displayed about this property comprises a property advertisement. Rightmove.co.uk makes no warranty as to the accuracy or completeness of the advertisement or any linked or associated information, and Rightmove has no control over the content. This property advertisement does not constitute property particulars. The information is provided and maintained by Dafydd Hardy, Colwyn Bay. Please contact the selling agent or developer directly to obtain any information which may be available under the terms of The Energy Performance of Buildings (Certificates and Inspections) (England and Wales) Regulations 2007 or the Home Report if in relation to a residential property in Scotland.
*This is the average speed from the provider with the fastest broadband package available at this postcode. The average speed displayed is based on the download speeds of at least 50% of customers at peak time (8pm to 10pm). Fibre/cable services at the postcode are subject to availability and may differ between properties within a postcode. Speeds can be affected by a range of technical and environmental factors. The speed at the property may be lower than that listed above. You can check the estimated speed and confirm availability to a property prior to purchasing on the broadband provider's website. Providers may increase charges. The information is provided and maintained by Decision Technologies Limited. **This is indicative only and based on a 2-person household with multiple devices and simultaneous usage. Broadband performance is affected by multiple factors including number of occupants and devices, simultaneous usage, router range etc. For more information speak to your broadband provider.