
Calder Bank Farm, Calder Banks, Queensbury, Bradford, BD13

- PROPERTY TYPE
Barn Conversion
- BEDROOMS
4
- BATHROOMS
4
- SIZE
2,823 sq ft
262 sq m
- TENUREDescribes how you own a property. There are different types of tenure - freehold, leasehold, and commonhold.Read more about tenure in our glossary page.
Freehold
Key features
- Beautiful stone barn conversion
- Offering four double bedrooms
- Open plan living kitchen diner
- Enjoying wonderful views
- Good size garages, workshop and stables
- Three good sized reception rooms
- Boasting a substantial twelve acre plot
Description
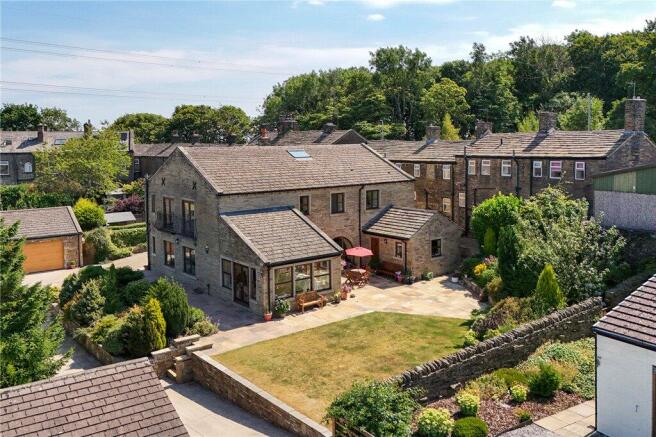
A wonderful stone built barn that has recently been converted to an exceptionally high standard throughout and offers ample family living space with a fantastic small holding around. This much loved property features spacious, flexible living accommodation which includes an open plan kitchen diner and four/five ample bedrooms, three of which with a modern ensuite. The home retains the charming features expected of a Yorkshire stone barn such as exposed stone and wooden beams yet internally has the fixtures and fittings of a high quality modern home including under floor heating across the whole of the ground floor, hard wood double glazing and a modern gas central heating system. The fields and paddocks of around eleven acres, together with the stables and outbuildings, provide a perfect scenario to keep animals and use the property as a smallholding or potential business venture. This tremendous property will almost certainly appeal to a wide variety of buyers and so an early viewing is strongly recommended.
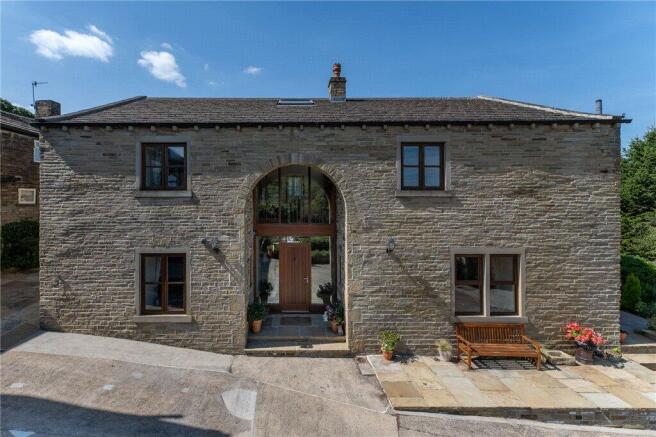
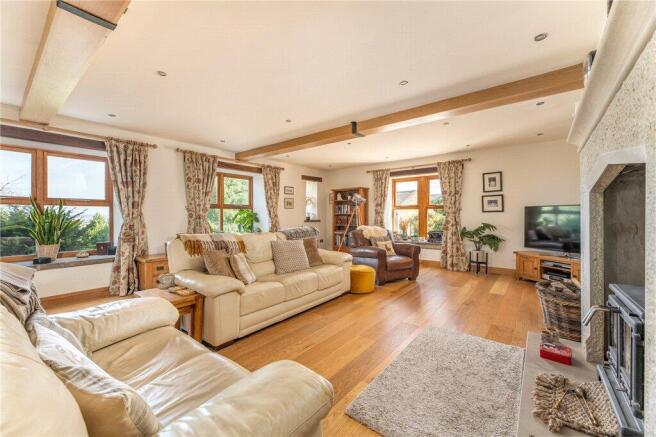
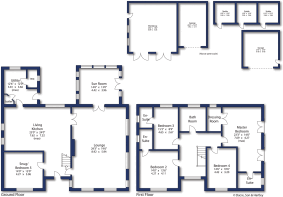
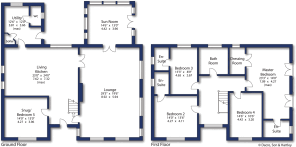
The spacious living accommodation is entered via a traditional barn arch cleverly incorporating the doorway, views and first floor balcony. The open hallway leads directly to the dining area and modern fitted kitchen beyond. The kitchen has a range of wooden wall and base units, high quality fixtures and fittings, granite work tops and a complimentary kitchen island. From the hall there is access to the grand living room with a feature fireplace and dual aspect windows which then leads on to the rear sun room which has french doors to the rear garden. The ground floor also has a further living room/bedroom and an above average utility room with cloakroom WC and a door to the garden. The oak staircase leads handsomely from the hall to a first floor landing with balcony to the front and access to the ample bedrooms. Master bedroom has two juliet balconies to the side of the home with long reaching and private views, with a dressing room and modern ensuite shower room. The property boasts two further double bedrooms with equally modern ensuite shower rooms, a fourth double bedroom and a fantastic house bathroom with roll top bath.
Externally the property is approached through a characterful entry way between terraced cottages which leads to open stone paved driveways, sitting areas and then to the double detached garage, which has power, electric up and over doors and is alarmed. The immediate gardens for the property are of a good size and include a stone paved patio leading to a lawn with mature flower beds, shrubs and trees around, all of which have wide open rural views. Beyond this lovely garden space a gated drive leads to a workshop with power and plumbing which is connected to a secondary large garage. There is a further stable block of three similar sized stables of 12x12 and a final stone outbuilding. There is the potential to convert the workshop/garage to living space, office or annexe, subject to the relevant planning permissions.
The property sits on a plot that overall comes to around 12.5 acres. The majority of that space is given over to six separate fields bounded predominantly by traditional Yorkshire dry stone walling. All can be accessed by metal gates through the main property or via an access from Scarlet Heights.
The house is delightfully situated in a semi rural location close to the popular village of Queensbury. The area is highly regarded and surrounded by scenic countryside as well as offering local shops and amenities, recreational areas, traditional public houses and well respected schools. The location is also considered to be within daily commuting distance of many West and North Yorkshire business centres which include Bradford, Halifax and Leeds together with good access to the M62 motorway networks.
Council Tax
The City of Bradford Metropolitan District Council - Council Tax Band F
Services
Mains electricity, water, drainage and gas are installed. Domestic heating is from a gas fired combination boiler.
Parking
Private driveway and garages.
From Queensbury village head in the direction of Bradford along Sandbeds, continue as the road turns into Scarlet Heights. The property will be on the left hand side, opposite Upper Fawth Close.
Brochures
Particulars- COUNCIL TAXA payment made to your local authority in order to pay for local services like schools, libraries, and refuse collection. The amount you pay depends on the value of the property.Read more about council Tax in our glossary page.
- Band: F
- PARKINGDetails of how and where vehicles can be parked, and any associated costs.Read more about parking in our glossary page.
- Yes
- GARDENA property has access to an outdoor space, which could be private or shared.
- Yes
- ACCESSIBILITYHow a property has been adapted to meet the needs of vulnerable or disabled individuals.Read more about accessibility in our glossary page.
- Ask agent

Add an important place to see how long it'd take to get there from our property listings.
__mins driving to your place
Affordability



Notes
Staying secure when looking for property
Ensure you're up to date with our latest advice on how to avoid fraud or scams when looking for property online.
Visit our security centre to find out moreDisclaimer - Property reference CSC170474. The information displayed about this property comprises a property advertisement. Rightmove.co.uk makes no warranty as to the accuracy or completeness of the advertisement or any linked or associated information, and Rightmove has no control over the content. This property advertisement does not constitute property particulars. The information is provided and maintained by Dacre Son & Hartley, Saltaire. Please contact the selling agent or developer directly to obtain any information which may be available under the terms of The Energy Performance of Buildings (Certificates and Inspections) (England and Wales) Regulations 2007 or the Home Report if in relation to a residential property in Scotland.
*This is the average speed from the provider with the fastest broadband package available at this postcode. The average speed displayed is based on the download speeds of at least 50% of customers at peak time (8pm to 10pm). Fibre/cable services at the postcode are subject to availability and may differ between properties within a postcode. Speeds can be affected by a range of technical and environmental factors. The speed at the property may be lower than that listed above. You can check the estimated speed and confirm availability to a property prior to purchasing on the broadband provider's website. Providers may increase charges. The information is provided and maintained by Decision Technologies Limited. **This is indicative only and based on a 2-person household with multiple devices and simultaneous usage. Broadband performance is affected by multiple factors including number of occupants and devices, simultaneous usage, router range etc. For more information speak to your broadband provider.