
Lime Kiln Farm, The Cut, Smarden, Kent, TN27

- PROPERTY TYPE
Detached
- BEDROOMS
3
- BATHROOMS
3
- SIZE
2,303 sq ft
214 sq m
- TENUREDescribes how you own a property. There are different types of tenure - freehold, leasehold, and commonhold.Read more about tenure in our glossary page.
Freehold
Key features
- Well presented granary conversion with approaching 7 acres
- Lovely views over garden and adjoining field
- Well laid out open plan living accommodation
- Kitchen area with AGA
- Sitting and garden rooms with underfloor heating and access to terrace
- Detached Dutch barn with ample storage
- Garden, adjoining fields, ponds
- Smarden village about 1 mile
- EPC Rating = D
Description
Description
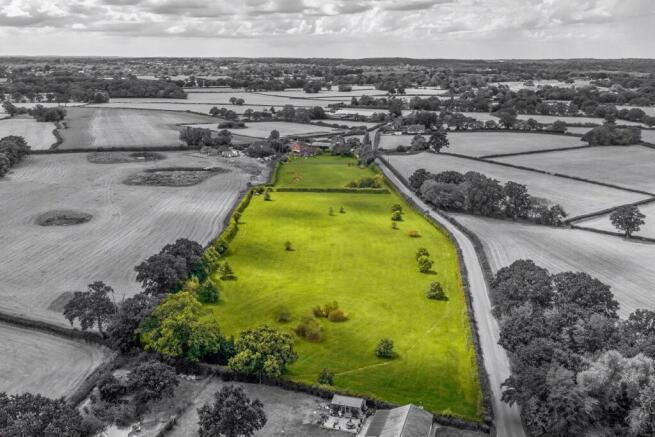
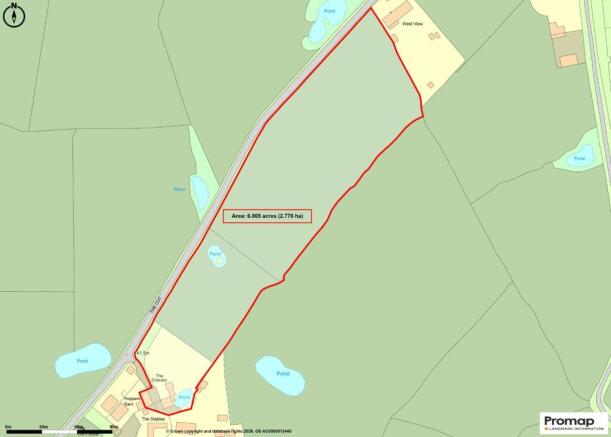
The Granary is a delightful and well presented property, set back from the road with lawned gardens, several ponds, land with wildflower meadow, extending to 6.9 acres and a substantial detached Dutch barn with garaging and ample storage.
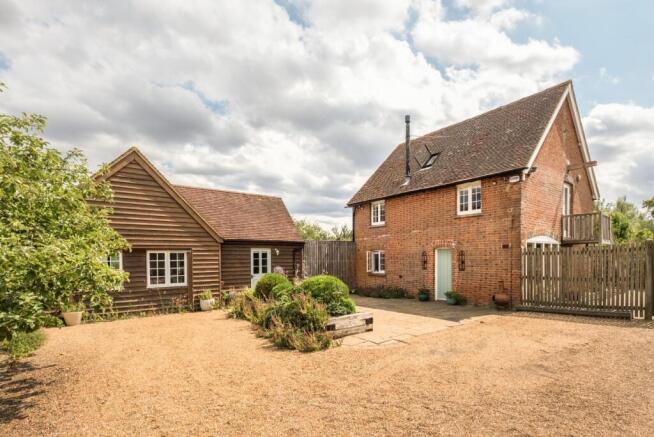
This curtilage listed property has been in the same ownership for almost 22 years, during which time the vendors have sympathetically converted the original brick built granary into a functional and comfortable family home, retaining period features of the building whilst introducing a generous open plan living/dining/kitchen area on the ground floor.
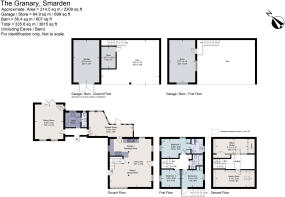
Over time a single storey extension has been incorporated together with a link, connecting the two, with the total sq ft amounting to about 2,309 sq ft. Of particular note are the far reaching views that can be enjoyed over the gardens and adjoining field towards the churches of Pluckley, Egerton, Charing and East Sutton.
Internal accommodation comprises: a sitting room with engineered oak flooring, underfloor heating, a wood burning stove and doors to a terrace, a garden room, also with underfloor heating and direct terrace access and an excellent open plan sitting/dining room/kitchen featuring oak flooring. The kitchen area is equipped with bespoke fitted painted cupboards, honed granite worksurfaces, an oil fired AGA, a two ring electric hob, Leibherr fridge drawers and separate integral freezer. Completing the ground floor is a useful utility room and an adjacent wet room.
On the first floor there are three pretty bedrooms all with painted floorboards. The main bedroom enjoys a dual aspect and benefits from an en suite shower room whilst the remaining two are served by the family bathroom. A cleverly designed, handmade open slatted staircase, allows light to filter down through the centre of the house from a skylight above and leads to the second floor with two useful attic rooms (restricted beam and doorways on second floor).
The Granary is approached initially over a partially shared drive with an electric gate opening to the generous parking and turning area. The substantial Dutch barn is an excellent asset, not only does it screen the property well, it provides ample storage options, whilst also housing a garage with storage room above. This room has electricity, water and drainage installed. The well screened gardens lie mainly to the rear and side of the house with level lawns continuing through to the hedge and fence enclosed field, which benefits from separate vehicular access.
Location
The Granary lies about 1 mile to the south east of the historic and sought-after village of Smarden. Local amenities include a Community village store with post office and two electric charging points, butchers, art gallery, a primary school, and three public houses including, on the outskirts, The Smarden Bell. The village also has its own football and cricket clubs, together with various social clubs and Smarden Good Neighbours Scheme.
Headcorn (3.8 miles) offers a wider range of shops, restaurants and takeaways and Sainsbury’s store. The pretty town of Tenterden with its tree lined high street also has a range of antique shops and a steam railway. Major superstores and retail outlets can be found in Ashford and Maidstone 10.5 and 13 miles respectively.
There are a number of golf clubs including Chart Hills, Rye, Tenterden and Dale Hill in Ticehurst. Sailing and fishing at Bewl Water and riding, walking, mountain bike trails plus a climbing and activity centre in Bedgebury Forest and Pinetum.
Train services run to London Bridge, Waterloo and Charing Cross from Headcorn (3.5 miles) and Pluckley with access to London Victoria from Charing. A high speed train service runs between London St Pancras and Ashford (11.2 miles) in about 38 minutes.
Like many parts of Kent there are an excellent selection of schools in the area. In the state sector there are grammar schools for boys and girls in Ashford, Maidstone and Canterbury, various local primary schools and in the private sector independent girl and boy’s schools in Cranbrook, Hawkhurst, Ashford, Sutton Valence, Canterbury and Tonbridge.
The M25 can be accessed via the M20 at junction 10 providing links to Gatwick and Heathrow airport and other motorway networks.
*All distance and travel times are approximate.
Square Footage: 2,303 sq ft
Directions
Additional Info
Services: Oil fired central heating, underfloor heating to the extension, mains water and electric. Private drainage via Klargester.
Brochures
Web Details- COUNCIL TAXA payment made to your local authority in order to pay for local services like schools, libraries, and refuse collection. The amount you pay depends on the value of the property.Read more about council Tax in our glossary page.
- Band: D
- PARKINGDetails of how and where vehicles can be parked, and any associated costs.Read more about parking in our glossary page.
- Yes
- GARDENA property has access to an outdoor space, which could be private or shared.
- Yes
- ACCESSIBILITYHow a property has been adapted to meet the needs of vulnerable or disabled individuals.Read more about accessibility in our glossary page.
- Ask agent

Add an important place to see how long it'd take to get there from our property listings.
__mins driving to your place
Affordability


Notes
Staying secure when looking for property
Ensure you're up to date with our latest advice on how to avoid fraud or scams when looking for property online.
Visit our security centre to find out moreDisclaimer - Property reference CLV261803. The information displayed about this property comprises a property advertisement. Rightmove.co.uk makes no warranty as to the accuracy or completeness of the advertisement or any linked or associated information, and Rightmove has no control over the content. This property advertisement does not constitute property particulars. The information is provided and maintained by Savills, Cranbrook. Please contact the selling agent or developer directly to obtain any information which may be available under the terms of The Energy Performance of Buildings (Certificates and Inspections) (England and Wales) Regulations 2007 or the Home Report if in relation to a residential property in Scotland.
*This is the average speed from the provider with the fastest broadband package available at this postcode. The average speed displayed is based on the download speeds of at least 50% of customers at peak time (8pm to 10pm). Fibre/cable services at the postcode are subject to availability and may differ between properties within a postcode. Speeds can be affected by a range of technical and environmental factors. The speed at the property may be lower than that listed above. You can check the estimated speed and confirm availability to a property prior to purchasing on the broadband provider's website. Providers may increase charges. The information is provided and maintained by Decision Technologies Limited. **This is indicative only and based on a 2-person household with multiple devices and simultaneous usage. Broadband performance is affected by multiple factors including number of occupants and devices, simultaneous usage, router range etc. For more information speak to your broadband provider.