
Arngask House, Glenfarg, Perthshire, PH2

- PROPERTY TYPE
Detached
- BEDROOMS
7
- BATHROOMS
3
- SIZE
4,898 sq ft
455 sq m
- TENUREDescribes how you own a property. There are different types of tenure - freehold, leasehold, and commonhold.Read more about tenure in our glossary page.
Freehold
Key features
- Beautiful, modernised Georgian country house.
- Detached one-bedroom Gate Lodge.
- Walled garden with summerhouse and decking.
- Mature gardens and parkland, and private six-hole golf course.
- Golf simulator room, sauna with cold plunge, and garage.
- Excellent commuting links to Edinburgh and Perth.
- Within 0.5 miles walking distance of Glenfarg village.
- EPC Rating = E
Description
Description
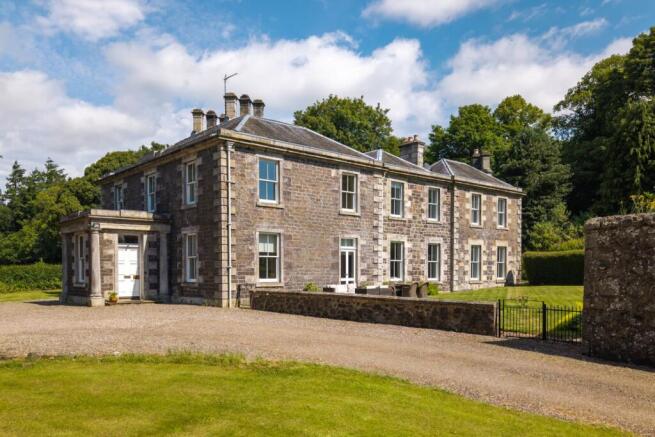
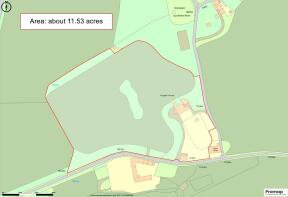
Arngask House is a handsome Category C-listed Georgian country house, beautifully presented throughout. The property combines classical Georgian proportions with elegant accommodation that has been thoughtfully enhanced by the current owners to suit modern family living, while retaining a wealth of period character and architectural charm. The house is set within approximately 11.53 acres of mature gardens and policy grounds, which include a separate gate lodge, an established walled garden with a summerhouse, and a wonderful six-hole golf course complete with its own clubhouse and separate golf simulator room.
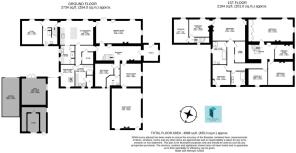
The entrance porch opens into a characterful reception hall featuring decorative pillars and an archway, ornate cornicing, original flagstones, a log-burning stove, and an elegant curved stone staircase leading to the first floor. The principal reception rooms are positioned on either side of the hall and offer excellent proportions, with high ceilings, decorative cornicing, and south-facing sash windows that flood the rooms with natural light. The drawing room provides a superb space for formal entertaining, with double doors opening onto a patio overlooking the walled garden and a log-burning stove creating a welcoming atmosphere. The comfortable sitting room is ideal for everyday family life and leads through to the games room/dining room beyond. This bright, timber-panelled room enjoys windows to the south and west, a door leading to the garden, and a log burner with a decorative wooden mantelpiece. Also accessed from the entrance hall are a cloakroom and WC.
Forming the heart of the house is the spacious kitchen/dining room, complemented by a highly practical utility room with pantry cupboards concealed behind a sliding partition. The kitchen, fitted by Sculleries of Stockbridge, enjoys attractive easterly views across the gardens towards the walled garden beyond. It features a central island with breakfast bar, and the original servants' bell box remains in working order. Integrated appliances include a Stoves Richmond Deluxe 90 Ei range cooker, 5 Zone induction hob, 3-in-1 multi-function oven, Kenwood American style fridge freezer and an AEG dishwasher.
Beyond the kitchen is a study, which could equally serve as a ground-floor bedroom, benefiting from an adjacent shower room. A secondary staircase leads from here to the first-floor bedrooms. Additional ancillary accommodation is located off a rear hall connecting the kitchen/dining room to the entrance hall. These useful rooms include a laundry room, plumbed for appliances and fitted with double Belfast sinks, a store room, and a boiler room with a door leading out to the courtyard.
The first floor provides an excellent and flexible arrangement of bedrooms, accessed via both the principal staircase and the secondary staircase beyond the kitchen. The main landing is illuminated by a large circular skylight. The principal bedroom enjoys stunning views to the south and east and benefits from fitted wardrobes, while an adjoining dressing room provides additional storage and convenience.
Four further bedrooms and two bathrooms offer flexible accommodation for family and guests. Two additional bedrooms, one of which is currently used as a study, are situated to the rear of the house. These rooms are accessed via the secondary staircase and through an interconnecting door from another bedroom. If desired, this section can be closed off, allowing the two rooms to function independently with access to the ground floor shower room via the rear staircase.
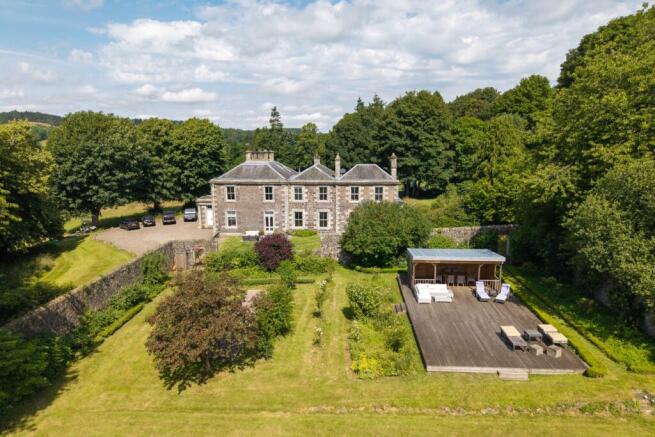
WALLED GARDEN AND OUTBUILDINGS - To the rear of the house is a courtyard with a range of outbuildings, one of which has been fitted out as a golf simulator room while retaining much of the character of what was likely the original cart shed, including exposed stone walls. Adjacent to this is a connecting garage, while a spacious garden store is located to the rear. Steps to the side lead up to a purpose-built sauna and plunge pool. There is also an EV car charge point at the property.
The stunning bow-ended walled garden lies to the east of the house and provides a superb outdoor entertaining space. An open-sided summerhouse and expansive decked area offer the perfect setting for relaxing and gathering in the evening sun. The garden also features a pétanque/French boules court flanked by fruit trees, together with a central lawn, vegetable garden, raised herb beds, and a greenhouse.
Location
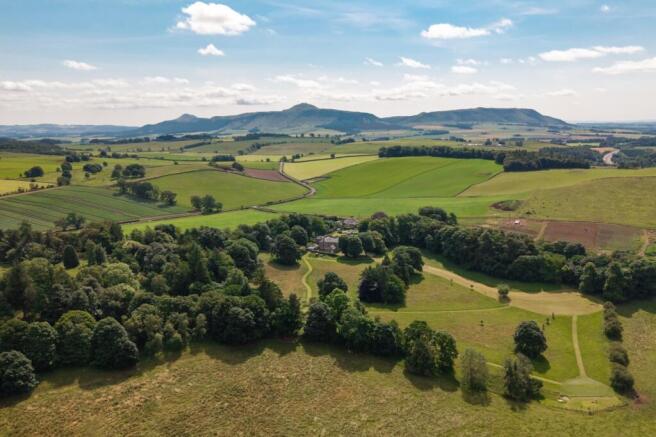
Arngask House occupies an elevated position on the brow of a hill, overlooking its stunning gardens and parkland grounds, which include a private six-hole golf course which could also be used for grazing.
The house is situated less than half a mile's walk from Glenfarg and enjoys a picturesque rural setting that offers both tranquillity and convenience, without feeling isolated. Glenfarg is a charming village with a primary school, Arngask Primary School, while secondary education is available at Kinross High School. A number of highly regarded private schools are also within easy reach, including Dollar Academy, Strathallan School, Glenalmond College, and Craigclowan Preparatory School.
Kinross lies just 8 miles to the south and offers a wide range of amenities, including a golf club with two 18-hole courses, numerous sports clubs, two doctor's surgeries, nurseries, pharmacies, and a Sainsbury's supermarket. There are also a variety of dining options, including The Muirs Inn, Fat Louie's Wine Bar, Kirklands Hotel, and The Inn at Oliver's Twistz. Loch Leven's Larder, a popular local destination, is located on the far side of Loch Leven. More extensive retail and leisure facilities can be found in Perth, approximately 12 miles away.
Arngask House benefits from excellent transport links due to its proximity to the M90, providing convenient access both northbound and southbound. The property is ideally located for commuters travelling to Edinburgh, which lies 33 miles to the south. Perth, Dundee, and Stirling are also easily accessible. Kinross also offers an efficient Park & Ride service, with regular bus connections to Perth, Edinburgh, and Edinburgh Airport. Perth and Inverkeithing (22 miles away) both provide mainline railway stations. Edinburgh Airport, offering an extensive range of domestic and international flights, is approximately 33 miles to the south.
Square Footage: 4,898 sq ft
Acreage: 11.53 Acres
Additional Info
GATE LODGE - In addition, the sale includes a charming, one bedroom gate lodge conveniently positioned at the end of the driveway. The accommodation was upgraded in 2020, and extends to over 560 sq ft. It offers excellent potential for guest accommodation, holiday letting (subject to the necessary licences and consents), multi-generational living, or staff accommodation.
GARDENS, GROUNDS AND GOLF COURSE - The gardens and grounds are a particular highlight of life at Arngask House. Laid out principally in lawn, with mature trees and established planting, they provide a wonderful setting for the house and enjoy far-reaching views across the surrounding countryside.
Arngask House's unique private six-hole golf course meanders through the parkland, with fairways framed by beautiful mature trees. The course has been thoughtfully designed to incorporate a variety of golfing hazards, including purpose-built bunkers and the burn that flows through the grounds. The first tee occupies a commanding position in front of the house, on the upper level of the ha-ha, with a dog-leg-right fairway leading towards the green. While the golf course is a unique and appealing feature for enthusiasts, it could equally be returned to grazing land and incorporated into the wider parkland of the property, if desired.
Services - Arngask House: Mains water and electricity. Drainage to septic tank. Central heating by oil fired boiler.
The Lodge: Mains water and electricity. Drainage to septic tank shared with neighbouring property. Electric central heating.
Local Authority & tax band - Arngask House is Council tax band H. The Gate Lodge is Council tax band C.
IACS Code - The fields have a farm code – 89/688/0079
What3Words - The property can be found using the What3Words app - ///soaps.glider.tinny
Conservation Area and Listing - Arngask House is category C listed. The Gate lodge is not listed.
Fixtures & Fittings - All fitted carpets, blinds, light fittings and integrated white goods are included in the sale.
Servitude rights, burdens and wayleaves - The property is sold subject to and with the benefit of all servitude rights, burdens, reservations and wayleaves, including rights of access and rights of way, whether public or private, light, support, drainage, water and wayleaves for masts, pylons, stays, cable, drains and water, gas and other pipes, whether contained in the Title Deeds or informally constituted and whether referred to in the General Remarks and Stipulations or not. The Purchaser(s) will be held to have satisfied himself as to the nature of all such servitude rights and others.
Offers - Offers, in Scottish legal form, must be submitted by your solicitor to the Selling Agents. It is intended to set a closing date but the seller reserves the right to negotiate a sale with a single party. All genuinely interested parties are advised to instruct their solicitor to note their interest with the Selling Agents immediately after inspection.
Photographs - July 2026
Brochures
Web DetailsParticulars- COUNCIL TAXA payment made to your local authority in order to pay for local services like schools, libraries, and refuse collection. The amount you pay depends on the value of the property.Read more about council Tax in our glossary page.
- Band: H
- PARKINGDetails of how and where vehicles can be parked, and any associated costs.Read more about parking in our glossary page.
- Yes
- GARDENA property has access to an outdoor space, which could be private or shared.
- Yes
- ACCESSIBILITYHow a property has been adapted to meet the needs of vulnerable or disabled individuals.Read more about accessibility in our glossary page.
- Ask agent

Add an important place to see how long it'd take to get there from our property listings.
__mins driving to your place
Affordability


Notes
Staying secure when looking for property
Ensure you're up to date with our latest advice on how to avoid fraud or scams when looking for property online.
Visit our security centre to find out moreDisclaimer - Property reference CLV263583. The information displayed about this property comprises a property advertisement. Rightmove.co.uk makes no warranty as to the accuracy or completeness of the advertisement or any linked or associated information, and Rightmove has no control over the content. This property advertisement does not constitute property particulars. The information is provided and maintained by Savills, Edinburgh Country. Please contact the selling agent or developer directly to obtain any information which may be available under the terms of The Energy Performance of Buildings (Certificates and Inspections) (England and Wales) Regulations 2007 or the Home Report if in relation to a residential property in Scotland.
*This is the average speed from the provider with the fastest broadband package available at this postcode. The average speed displayed is based on the download speeds of at least 50% of customers at peak time (8pm to 10pm). Fibre/cable services at the postcode are subject to availability and may differ between properties within a postcode. Speeds can be affected by a range of technical and environmental factors. The speed at the property may be lower than that listed above. You can check the estimated speed and confirm availability to a property prior to purchasing on the broadband provider's website. Providers may increase charges. The information is provided and maintained by Decision Technologies Limited. **This is indicative only and based on a 2-person household with multiple devices and simultaneous usage. Broadband performance is affected by multiple factors including number of occupants and devices, simultaneous usage, router range etc. For more information speak to your broadband provider.