
Fernhill Heath, Worcester, Worcestershire

- PROPERTY TYPE
Detached
- BEDROOMS
4
- BATHROOMS
3
- SIZE
2,358 sq ft
219 sq m
- TENUREDescribes how you own a property. There are different types of tenure - freehold, leasehold, and commonhold.Read more about tenure in our glossary page.
Freehold
Key features
- Sought-after Fernhill Heath village location
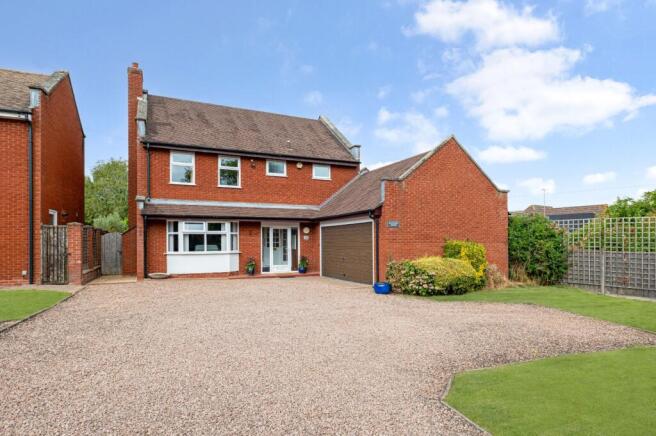
- Detached four-bedroom family home
- Three spacious reception rooms plus garden room
- Separate utility room
- Double garage with electric doors
- Ample driveway parking
- Private landscaped rear garden with terrace
- Excellent access to amenities, schools and transport links
Description
Ground floor
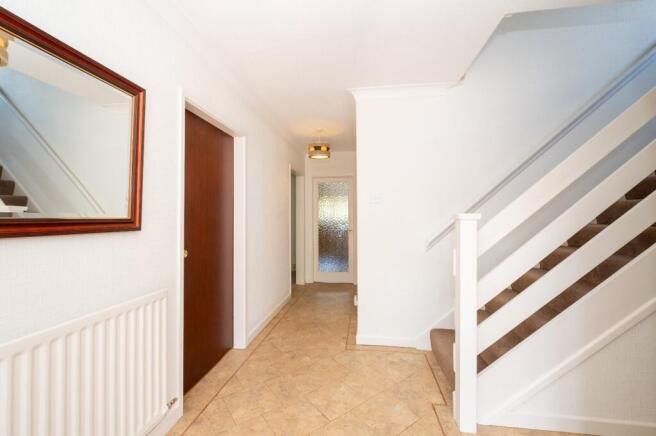
• The property is entered via an enclosed porch featuring tiled flooring and attractive exposed brick walls, leading into a welcoming entrance hall with Karndean flooring. The hallway also provides useful understairs storage and a staircase rising to the first floor.
• A fully tiled contemporary wet room is fitted with a shower, WC, wall-mounted wash hand basin and heated towel rail.
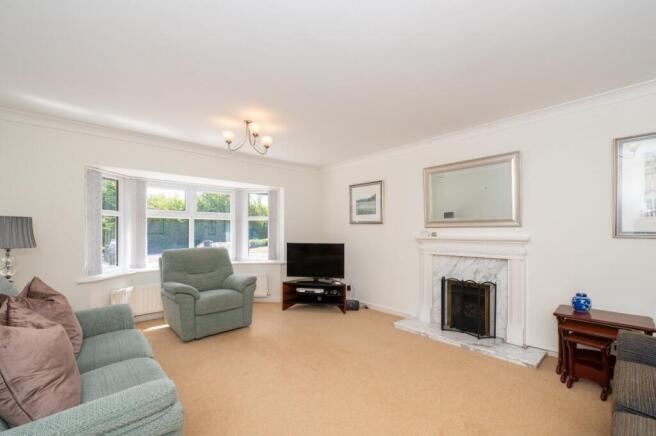
• The spacious sitting room enjoys a bay window to the front elevation and centres around an attractive gas fireplace with a marble hearth and decorative wooden surround, creating a warm and inviting focal point.
• The separate dining room benefits from dual-aspect windows, allowing for an abundance of natural light, while a versatile snug/study offers an ideal space for home working or relaxation and features glazed doors opening into the garden room.
• The garden room provides additional reception space, complete with tiled flooring and French doors opening directly onto the rear garden, seamlessly blending indoor and outdoor living.
• The well-appointed kitchen is fitted with a comprehensive range of matching wall and base units complemented by tiled splashbacks and Karndean flooring. Integrated appliances include a NEFF six-ring gas hob with extractor hood over, Hotpoint double oven, NEFF dishwasher and fridge freezer. A 1.5 bowl stainless steel sink with drainer is positioned beneath a window overlooking the garden. A breakfast bar with high-level seating provides an informal dining area and benefits from additional storage.
• Located off the kitchen, the utility room is fitted with matching wall and base units, tiled splashbacks and a circular stainless-steel sink. There is space and plumbing for a washing machine, together with a door providing convenient access to the rear garden.
First floor
• The first floor is approached via a wide staircase leading to a bright and airy landing, enhanced by a window that floods the space with natural light. A further spacious landing area provides a sense of openness and incorporates a useful airing cupboard.
• The principal bedroom is a generously proportioned double room enjoying views over the front garden. Fitted mirrored sliding-door wardrobes provide ample storage, while the room also benefits from a private en suite comprising a shower enclosure, WC and pedestal wash hand basin.
• The second bedroom is a spacious double room benefiting from fitted wardrobes and dual windows overlooking the garden, creating a bright and welcoming space with ample natural light and excellent storage.
• There are two further well-proportioned double bedrooms, both enjoying pleasant views over the rear garden.
• Completing the first-floor accommodation is the family bathroom, which is fully tiled and fitted with a panelled bath, separate shower cubicle, pedestal basin and WC.
Gardens and grounds
• The property is approached via a private gravel driveway providing ample off-road parking for multiple vehicles.
• The front garden is principally laid to lawn and enhanced by a variety of mature shrubs, creating an attractive first impression.
• An integral double garage benefits from electric up-and-over doors and a personnel door providing convenient access to the rear garden.
• To the rear, a delightful semi-circular paved terrace offers an ideal space for outdoor dining and entertaining with a remote activated awning.
• Beyond, the garden is predominantly laid to lawn and enjoys a high degree of privacy, being enclosed by mature hedging, established trees, well-stocked flower beds and shrub borders.
• A side gate provides useful access to the front of the property.
Fixtures and fittings
All fixtures, fittings and furniture such as curtains, light fittings, garden ornaments and statuary are excluded from the sale. Some may be available by separate negotiation.
Services
Mains gas, mains water, mains electricity and drainage. None of the services or appliances, heating installations, plumbing or electrical systems have been tested by the selling agents.
The estimated fastest download speed currently achievable for the property postcode area is around 1800 Mbps (data taken from checker.ofcom.org.uk on 07/08/2026). Actual service availability at the property or speeds received may be different.
We understand that the property is likely to have current mobile coverage (data taken from checker.ofcom.org.uk on 07/08/2026). Please note that actual services available may be different depending on the particular circumstances, precise location and network outages.
Tenure
The property is to be sold Freehold with vacant possession.
Method of sale
The property is offered for sale by Private Treaty method. However the vendor reserves the right to conclude the sale by an alternative method if required.
Local Authority
Wychavon District Council
Council Tax Band F
Public rights of way, wayleaves and easements
The property is sold subject to all rights of way, wayleaves and easements whether or not they are defined in this brochure.
Planning
The selling agents will not provide advice/guidance on the planning history for the property/land. Interested parties are advised to make their own investigations. It is assumed that enquiries have been satisfied, prior to an offer being made.
Anti Money Laundering Regulations (AML)
In accordance with Anti Money Laundering Regulations (AML), we are required to request forms of identification and carry out due diligence on any parties connected to a successful offer. Should an offer be made on behalf of a business/company, AML due diligence will also be necessary. Proof/source of funding must be supplied, prior to offer acceptance.
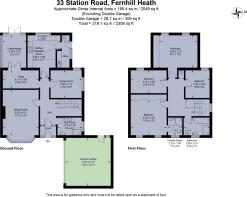
Plans and boundaries
The plans within these particulars are based on Ordnance Survey data and provided for reference only. They are believed to be correct but accuracy is not guaranteed. The purchaser shall be deemed to have full knowledge of all boundaries and the extent of ownership. Neither the vendor nor the vendor’s agents will be responsible for defining the boundaries or the ownership thereof.
Viewings
Strictly by appointment through Fisher German LLP.
Directions
Postcode – WR3 7UJ
what3words – ///edit.pages.vision
Brochures
Particulars- COUNCIL TAXA payment made to your local authority in order to pay for local services like schools, libraries, and refuse collection. The amount you pay depends on the value of the property.Read more about council Tax in our glossary page.
- Band: F
- PARKINGDetails of how and where vehicles can be parked, and any associated costs.Read more about parking in our glossary page.
- Yes
- GARDENA property has access to an outdoor space, which could be private or shared.
- Yes
- ACCESSIBILITYHow a property has been adapted to meet the needs of vulnerable or disabled individuals.Read more about accessibility in our glossary page.
- Ask agent
Fernhill Heath, Worcester, Worcestershire

Add an important place to see how long it'd take to get there from our property listings.
__mins driving to your place
Affordability




Notes
Staying secure when looking for property
Ensure you're up to date with our latest advice on how to avoid fraud or scams when looking for property online.
Visit our security centre to find out moreDisclaimer - Property reference WOR260151. The information displayed about this property comprises a property advertisement. Rightmove.co.uk makes no warranty as to the accuracy or completeness of the advertisement or any linked or associated information, and Rightmove has no control over the content. This property advertisement does not constitute property particulars. The information is provided and maintained by Fisher German, Worcester. Please contact the selling agent or developer directly to obtain any information which may be available under the terms of The Energy Performance of Buildings (Certificates and Inspections) (England and Wales) Regulations 2007 or the Home Report if in relation to a residential property in Scotland.
*This is the average speed from the provider with the fastest broadband package available at this postcode. The average speed displayed is based on the download speeds of at least 50% of customers at peak time (8pm to 10pm). Fibre/cable services at the postcode are subject to availability and may differ between properties within a postcode. Speeds can be affected by a range of technical and environmental factors. The speed at the property may be lower than that listed above. You can check the estimated speed and confirm availability to a property prior to purchasing on the broadband provider's website. Providers may increase charges. The information is provided and maintained by Decision Technologies Limited. **This is indicative only and based on a 2-person household with multiple devices and simultaneous usage. Broadband performance is affected by multiple factors including number of occupants and devices, simultaneous usage, router range etc. For more information speak to your broadband provider.