Noord-Holland, Amsterdam, Netherlands

- PROPERTY TYPE
Maisonette
- BEDROOMS
2
- SIZE
1,098 sq ft
102 sq m
Description
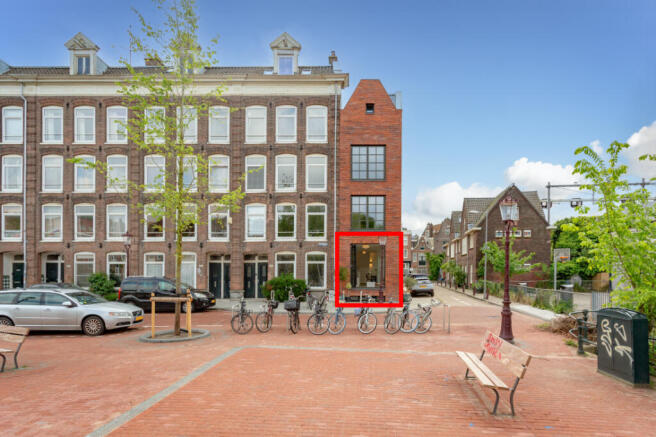
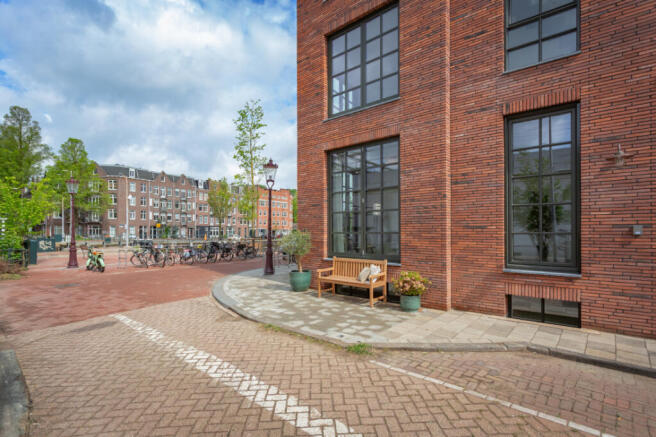
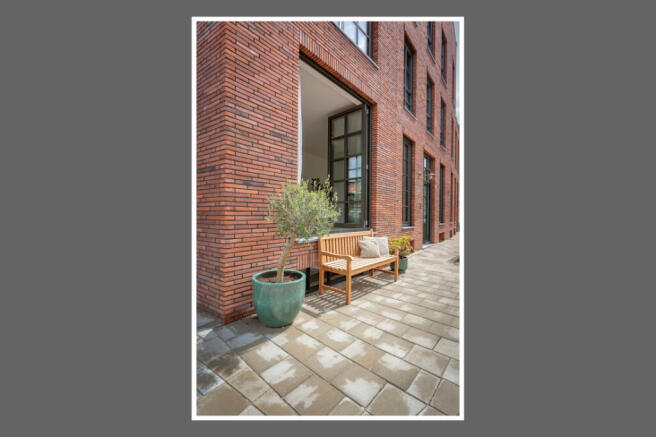
At Schiemanstraat 10, a characterful townhouse has just been completed. Entirely newly constructed in the style of a New York warehouse: robust yet elegant, featuring long, slender 40 cm bricks, symmetrical window layouts, and high-quality aluminium window frames in RAL 6006.
Inside, modern comfort is seamlessly combined with sustainability: an A+++ energy label, fully electric and gas-free living, and triple glazing throughout in ultra-slim profiles.
The ground-floor apartment has its own private entrance, an impressive raised ground floor (“bel-etage”), and a full-sized lower-ground floor level. Together, they provide approximately 102 m² of living space (NEN measured: 101.7 m²). The combination of high ceilings, waterfront views, and the peaceful setting creates a remarkable sense of space and freedom in the heart of the city.
High-end finishing, virtually turn-key
The apartment is delivered with a high-quality finish, including smooth plastered walls, elegant herringbone PVC flooring (ideal in combination with underfloor heating), luxury sanitary fittings, stylish doors, high skirting boards, and all technical installations. The only element not included is the kitchen — a highly personal choice that is left to the buyer. To inspire and assist, the purchaser will receive two hours of complimentary interior design advice from Co van der Horst. The result is a luxurious double ground-floor residence with room for personal touches.
Sustainable, quiet, and future-proof
The apartment is fully electric and equipped with a future-ready installation system, including:
Air-source heat pump
Underfloor heating and cooling
Mechanical ventilation
High-grade thermal and acoustic insulation, combined with triple glazing, ensure a peaceful living environment, excellent indoor comfort, and low energy costs. Solar panels are optional, subject to permit approval.
Layout
Ground floor
With ceiling heights of nearly 2.90 metres, the bel-etage feels exceptionally spacious and bright — a rarity in Amsterdam’s city centre. Large windows and two wide folding glass doors facing the water create a seamless connection between indoors and outdoors. This floor is ideally suited for a generous living room with an open-plan kitchen.
Lower-ground floor (souterrain)
The lower-ground floor has ceiling heights of approximately 2.68 metres and forms a fully functional living level. Here you will find two bedrooms, a separate toilet, a spacious bathroom, a workspace, and a storage/utility room with connections for a washing machine, dryer, and technical installations.
Natural daylight enters through light wells at the front. In addition, walkable glass panels between the ground floor and the lower-ground floor provide extra light and create a striking visual connection between the two levels.
Location
Situated along a quiet quay on the Westerkanaal, in Amsterdam’s historic city centre. Haarlemmerplein, Haarlemmerstraat, and Westerpark are all within a few minutes’ walking distance — highly sought-after areas known for their mix of culture, restaurants, markets, and shops.
Amsterdam Central Station, the A10 ring road, and public transport connections are all quickly accessible.
Key features
- Fully newly built on freehold land (no leasehold)
- Living area approx. 102 m² (NEN measured: 101.7 m²)
- Private entrance
- Views over the Westerkanaal
- A+++ energy label
- Fully electric and gas-free
- Ultra-slim aluminium window frames with triple glazing
- Air-source heat pump with underfloor heating and cooling
- High-quality thermal and acoustic insulation
- Lower-ground floor with natural daylight via light wells
- Walkable glass panels between ground floor and lower-ground floor
- Smooth plastered walls combined with elegant herringbone flooring
- Luxurious and tasteful sanitary fittings
- Delivered without a kitchen
- Ground floor ceiling height approx. 2.90 m
- Lower-ground floor ceiling height approx. 2.68 m
- Optional solar panels (subject to permit approval)
- Only two apartments in the building
- 2 hours of professional interior advice through Co van der Horst
- This property has its own website featuring the cadastral map, list of fixtures and fittings, measurement certificate, full-screen photography, neighbourhood information, and sun exposure details: Schiemanstraat10.nl
- Buyer may choose the notary, provided it is located within the Amsterdam region and uses the standard Ring Amsterdam model
A unique opportunity for those seeking the comfort of new construction on freehold land, combined with character, light, and waterfront views — in one of Amsterdam’s most desirable locations.
This information has been compiled with due care. However, no liability is accepted for any inaccuracies, omissions, or consequences thereof. All stated dimensions and surface areas are indicative only. NVM terms and conditions apply.
Noord-Holland, Amsterdam, Netherlands

NEAREST AIRPORTS
Distances are straight line measurements- Schiphol(International)7.4 miles
- Rotterdam(Local)41.2 miles
- Eindhoven(International)68.1 miles
Notes
This is a property advertisement provided and maintained by Baerz & Co Luxury Homes, Amsterdam (reference 51021) and does not constitute property particulars. Whilst we require advertisers to act with best practice and provide accurate information, we can only publish advertisements in good faith and have not verified any claims or statements or inspected any of the properties, locations or opportunities promoted. Rightmove does not own or control and is not responsible for the properties, opportunities, website content, products or services provided or promoted by third parties and makes no warranties or representations as to the accuracy, completeness, legality, performance or suitability of any of the foregoing. We therefore accept no liability arising from any reliance made by any reader or person to whom this information is made available to. You must perform your own research and seek independent professional advice before making any decision to purchase or invest in overseas property.