Rendells Meadow, Bovey Tracey, TQ13

- PROPERTY TYPE
Detached
- BEDROOMS
4
- BATHROOMS
2
- SIZE
Ask agent
- TENUREDescribes how you own a property. There are different types of tenure - freehold, leasehold, and commonhold.Read more about tenure in our glossary page.
Freehold
Key features
- Beautiful detached home
- Located in a quiet Cul-de-sac
- Open plan Lounge/ Diner & Family Room
- Downstairs WC & Utility Room
- Two double bedrooms
- Two single bedrooms (One currently hosted as a home office)
- Family bathroom and En-suite shower room (recently updated)
- South-facing enclosed rear garden
- Single Garage and Driveway parking for two vehicles
- Tenure: Freehold/ EPC: D
Description
STEP INSIDE:
As you step inside, you are welcomed into a bright and inviting entrance hall, setting the tone for the generous accommodation that lies beyond. The hall provides access to the principal living spaces, with a useful downstairs cloakroom to the left, complete with WC and wash basin, alongside a handy storage cupboard – ideal for keeping coats and shoes neatly tucked away.
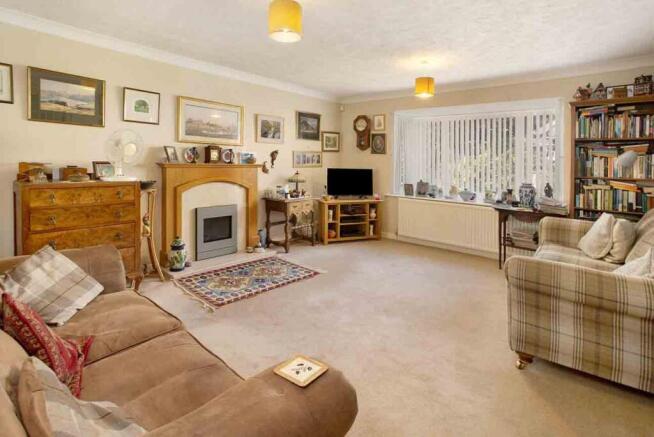
To the right is the spacious lounge, a wonderfully light and comfortable room with natural light flooding in from both the front and rear of the property. There is plenty of space for a range of furniture, with a gas fire creating a lovely focal point and a generous bay window overlooking the front garden.
An archway leads naturally through to the dining area, creating a wonderful connection between the two spaces. There is ample room for a family-sized dining table, with plenty of natural light making this an inviting space for both everyday meals and entertaining. From here, the accommodation continues into the conservatory/family room, providing an additional place to sit and unwind while enjoying views across the garden. Patio doors open directly outside, making this a particularly useful space during the warmer months.
The kitchen can be accessed from both the dining area and entrance hall and has been thoughtfully updated, offering a good range of storage and worktop space. There is an oven and gas hob, a sink positioned to overlook the garden and space for both a dishwasher and fridge freezer. A separate utility room provides further practical space, with room for a washing machine, tumble dryer and an additional fridge/freezer, alongside useful cupboards and worktop space.
Upstairs, the sense of space continues. The landing benefits from a useful airing cupboard, perfect for storing linens and household essentials. The first of the bedrooms is a well-proportioned double, enjoying a pleasant outlook over the rear garden and beyond towards the surrounding fields. The recently modernised family bathroom is next, offering a bath alongside a separate shower cubicle, WC and wash basin.
A further bedroom overlooks the fields and is currently arranged as a good-sized single with built-in wardrobes, while another single bedroom overlooks the front and is currently utilised as a built-in home office. Completing the accommodation is the generous master bedroom, a comfortable double overlooking the front of the property. Two built-in wardrobes provide excellent storage, while the recently modernised En-suite shower room features a WC, wash basin and walk-in shower.
ROOM MEASUREMENTS:
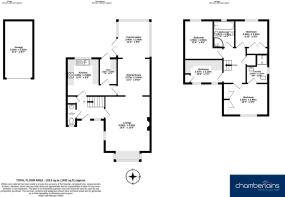
Kitchen: 3.35m x 286m (11’0” x 9’5”)
Utility Room: 2.36m x 1.60m (7’9” x 5’3”)
Lounge: 5.00m x 4.11m (16’5” x 13’6”)
Dining Room: 3.37m x 3.00m (11’1” x 9’10”)
Conservatory: 3.40m x 2.60m (11’2” x 8’6”)
Master Bedroom: 3.52m x 2.86m (11’7” x 9’5”)
En-suite: 2.60m x 1.97m (8’6” x 6’6”)
Bedroom: 3.50m x 2.60m (11’6” x 8’6”)
Bedroom: 3.00m x 2.43m (9’10m x 8’0”)
Bedroom: 3.47m x 2.15m (11’52 × 7’1”)
Bathroom: 2.37m x 1.93m(7’9” x 6’4”)
Garage: 5.20m x 2.62m (17’1” x 8’7”)
USEFUL INFORMATION:
Tenure: Freehold
Council Tax Band: E (£3235.28 p.a 2026/27)
Local Authority: Teignbridge District Council
Services: Mains water, drainage, electricity and gas
EPC Rating: D
This property is being sold through Propelr - This means that a buyers legal fees are included in any agreed price. Please ask agent for details.
AGENTS INSIGHT:
“A spacious and wonderfully light family home, offering generous living accommodation, four bedrooms, a south-facing garden and a peaceful cul-de-sac setting.”
EPC Rating: D
Garden
STEP OUTSIDE:
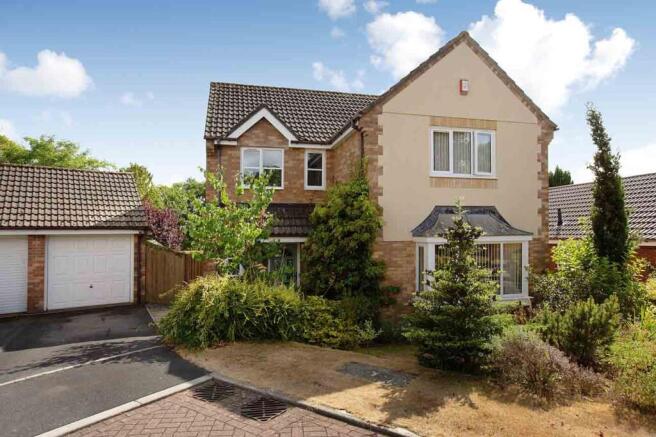
Approaching the property, it enjoys a lovely position within this peaceful cul-de-sac, giving an immediate sense of privacy and tranquillity. The generous front garden is beautifully green and established, creating an attractive approach to the home. A driveway provides off-road parking and leads to the single garage, which benefits from both power and lighting. A step then leads up towards the front door and entrance hall.
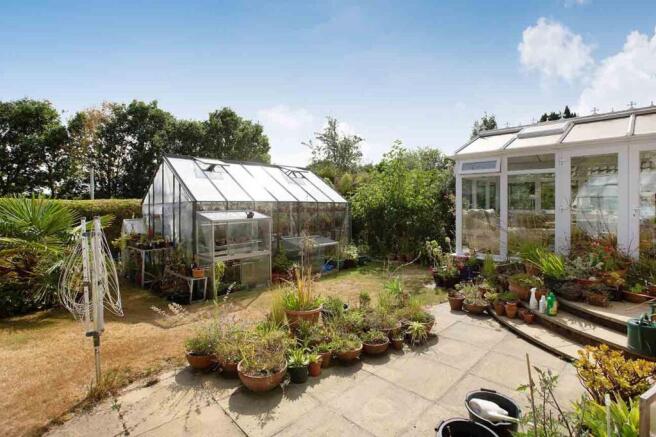
To the rear, the property really comes into its own. Accessed directly from either the utility room or conservatory/family room, the garden is a wonderful south-facing space that enjoys plenty of sunshine throughout the day. There is a generous amount of garden to enjoy, offering plenty of scope for creating your own outdoor sanctuary. Established greenery provides a lovely backdrop, while two large greenhouses will appeal to keen gardeners. There is also a useful shed and a shaded seating area, creating different spots to sit, relax and enjoy the...
Parking - Driveway
Parking - Garage
Brochures
Property Brochure- COUNCIL TAXA payment made to your local authority in order to pay for local services like schools, libraries, and refuse collection. The amount you pay depends on the value of the property.Read more about council Tax in our glossary page.
- Band: E
- PARKINGDetails of how and where vehicles can be parked, and any associated costs.Read more about parking in our glossary page.
- Garage,Driveway
- GARDENA property has access to an outdoor space, which could be private or shared.
- Private garden
- ACCESSIBILITYHow a property has been adapted to meet the needs of vulnerable or disabled individuals.Read more about accessibility in our glossary page.
- Ask agent

Add an important place to see how long it'd take to get there from our property listings.
__mins driving to your place
Affordability



Notes
Staying secure when looking for property
Ensure you're up to date with our latest advice on how to avoid fraud or scams when looking for property online.
Visit our security centre to find out moreDisclaimer - Property reference 5598ea77-f68e-44ba-911d-8ade2df37024. The information displayed about this property comprises a property advertisement. Rightmove.co.uk makes no warranty as to the accuracy or completeness of the advertisement or any linked or associated information, and Rightmove has no control over the content. This property advertisement does not constitute property particulars. The information is provided and maintained by Chamberlains, Bovey Tracey. Please contact the selling agent or developer directly to obtain any information which may be available under the terms of The Energy Performance of Buildings (Certificates and Inspections) (England and Wales) Regulations 2007 or the Home Report if in relation to a residential property in Scotland.
*This is the average speed from the provider with the fastest broadband package available at this postcode. The average speed displayed is based on the download speeds of at least 50% of customers at peak time (8pm to 10pm). Fibre/cable services at the postcode are subject to availability and may differ between properties within a postcode. Speeds can be affected by a range of technical and environmental factors. The speed at the property may be lower than that listed above. You can check the estimated speed and confirm availability to a property prior to purchasing on the broadband provider's website. Providers may increase charges. The information is provided and maintained by Decision Technologies Limited. **This is indicative only and based on a 2-person household with multiple devices and simultaneous usage. Broadband performance is affected by multiple factors including number of occupants and devices, simultaneous usage, router range etc. For more information speak to your broadband provider.