Hopton Wafers, Kidderminster, DY14

- PROPERTY TYPE
Detached
- BEDROOMS
5
- BATHROOMS
4
- SIZE
10,502 sq ft
976 sq m
- TENUREDescribes how you own a property. There are different types of tenure - freehold, leasehold, and commonhold.Read more about tenure in our glossary page.
Freehold
Key features
- Impressive stone-built country home
- Rural setting near Hopton Wafers
- Approximately 16 acres of paddocks
- Planning permission granted for pods
- Mature gardens, terraces and pond
Description
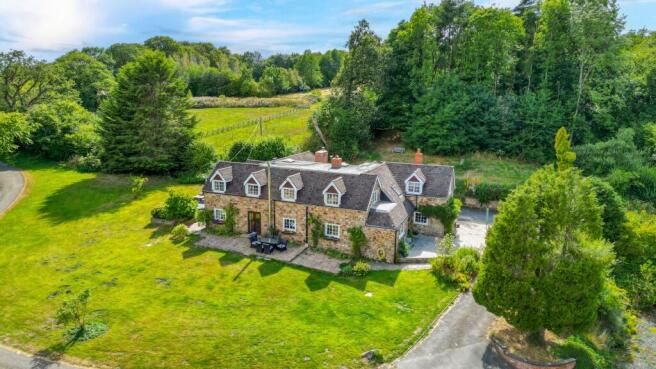
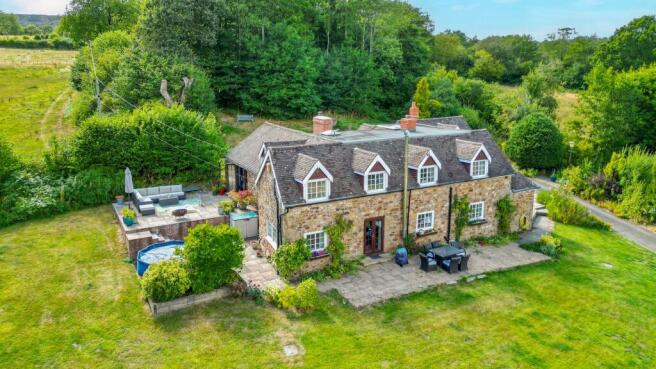
Knowle Bank Farm is approached over a long private driveway and occupies a particularly generous, quiet and secluded setting, well away from the road. The drive sweeps through the grounds before arriving at ample off-road parking on the driveway, together with additional parking in the adjacent parking area. Constructed principally of attractive natural stone beneath a tiled roof, the house has considerable country character, complemented by dormer windows, climbing plants and mature gardens.
The main entrance opens into a substantial reception hall, which forms an impressive introduction to the home. Terracotta-style tiled flooring, exposed stonework and ceiling timbers introduce the character found throughout, while a wood-burning stove provides a welcoming focal point. The staircase rises to the first floor and doors lead into the principal ground-floor rooms.
The spacious lounge features substantial exposed beams and a broad stone fireplace housing a wood-burning stove. Windows bring in plenty of natural light, while glazed doors open directly onto the adjoining terrace and gardens.
A separate library provides another generously proportioned reception room and is currently arranged as a home office. It could equally serve as a music room, playroom or quieter family living space.
Adjoining the reception hall is a substantial conservatory, with extensive glazing overlooking the surrounding gardens. Currently arranged as a games room, it provides a bright and versatile space which could also be used as an informal sitting room, entertaining area or garden room.
The kitchen is fitted with a comprehensive range of pale Shaker-style cabinetry, granite work surfaces and a central island providing additional preparation space, storage and informal seating. A substantial range cooker sits beneath an extractor hood, while further features include an integrated dishwasher, wine cooler and plentiful fitted storage.
Positioned alongside the kitchen is a generously proportioned dining room, well suited to both everyday family meals and larger gatherings. Exposed ceiling timbers and a stone fireplace housing a wood-burning stove add considerable character, while glazed double doors open directly onto the terrace and gardens.
The utility room provides further practical space and is accessed directly from the kitchen. A separate boiler room is positioned off the reception hall.
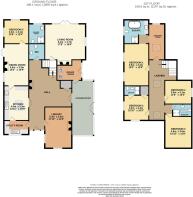
Also located on the ground floor is a comfortable double bedroom positioned beside a shower room. This arrangement provides valuable flexibility for visiting guests, a dependent relative or anyone seeking predominantly single-level accommodation. A separate cloakroom completes the ground floor.
The first floor is arranged around a broad landing. The principal bedroom is a particularly generous and well-presented room, complemented by a substantial fitted dressing room and a stylish en-suite bathroom featuring a freestanding bath, separate walk-in shower, fitted vanity units and contemporary fittings.
There are three further first-floor bedrooms, each offering comfortable accommodation and attractive views over the gardens and surrounding countryside. One is currently used as an office and gym. One of the bedrooms benefits from its own en-suite shower room, while the remaining two share a bathroom, creating an arrangement particularly well suited to family life and visiting guests.
Outside, Knowle Bank Farm stands amid expansive lawns, mature trees and established planting, with attractive gardens and several paved terraces providing excellent spaces for outdoor dining and entertaining. A natural pond adds further interest to the grounds, while the sweeping driveway provides extensive parking and convenient access between the house, paddocks and outbuildings.
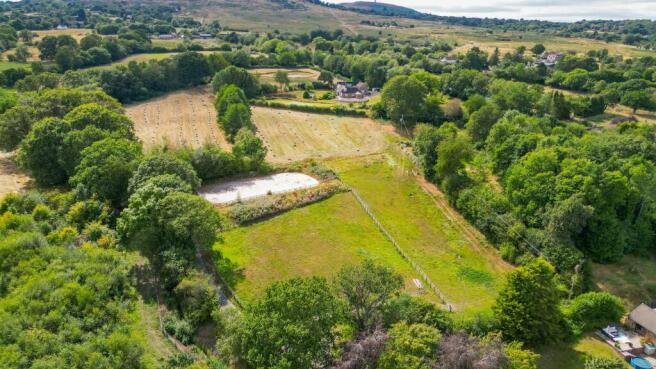
The land extends to approximately 16 acres and is divided into a number of fenced paddocks, with tracks and gateways providing practical access throughout. A fenced riding arena and purpose-built stabling considerably enhance the property’s equestrian credentials, making it particularly well suited to horse owners and smallholders.
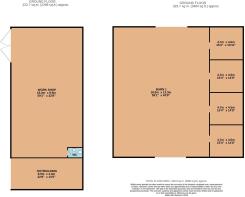
Positioned separately from the house is an extensive range of agricultural and equestrian buildings, providing significant and highly versatile outbuilding space. These include a stable block currently arranged with four stables, although the space could accommodate up to eight. There is also a substantial workshop with WC and an attached outbuilding, together with a very large American-style barn which could provide space for up to eight additional stables or extensive storage and machinery accommodation. According to the floorplans, the principal outbuildings extend to approximately 5,846 sq ft in total.
A separate timber cabin is also positioned within the grounds and has recently been updated. It provides useful ancillary accommodation for hobbies or recreation and, with a bathroom, bedroom and kitchen space already in place, could also offer potential for use as short-term holiday accommodation, subject to any necessary consents.
EPC Rating: E
Disclaimer
Buyer and Seller Protection Available
Buyers Compliance Administration Fee: In accordance with
Money Laundering Regulations, Agents are required to carry
out due diligence on all Clients to confirm their identity, including
eventual buyers of a property. The Agents use electronic verification
system to verify Clients’ identity. This is not a credit check so will
have no effect on credit history though may check details you supply
against any particulars on any database to which they have access.
By placing an offer on a property you agree that if your offer is
accepted, subject to contract, we as Agents for the seller can
complete this check for a fee of £75 inc VAT (£62.50 + VAT) per
property transaction, non-refundable under any circumstance. A
record of the search will be retained by the Agents. This is only applicable to properties sold via private treaty, please call us if you have any questions.
- COUNCIL TAXA payment made to your local authority in order to pay for local services like schools, libraries, and refuse collection. The amount you pay depends on the value of the property.Read more about council Tax in our glossary page.
- Band: G
- PARKINGDetails of how and where vehicles can be parked, and any associated costs.Read more about parking in our glossary page.
- Yes
- GARDENA property has access to an outdoor space, which could be private or shared.
- Private garden
- ACCESSIBILITYHow a property has been adapted to meet the needs of vulnerable or disabled individuals.Read more about accessibility in our glossary page.
- Ask agent

Add an important place to see how long it'd take to get there from our property listings.
__mins driving to your place
Affordability



Notes
Staying secure when looking for property
Ensure you're up to date with our latest advice on how to avoid fraud or scams when looking for property online.
Visit our security centre to find out moreDisclaimer - Property reference 016cf201-7d38-4a7e-ae16-d08ba87a507b. The information displayed about this property comprises a property advertisement. Rightmove.co.uk makes no warranty as to the accuracy or completeness of the advertisement or any linked or associated information, and Rightmove has no control over the content. This property advertisement does not constitute property particulars. The information is provided and maintained by Nock Deighton, Ludlow. Please contact the selling agent or developer directly to obtain any information which may be available under the terms of The Energy Performance of Buildings (Certificates and Inspections) (England and Wales) Regulations 2007 or the Home Report if in relation to a residential property in Scotland.
*This is the average speed from the provider with the fastest broadband package available at this postcode. The average speed displayed is based on the download speeds of at least 50% of customers at peak time (8pm to 10pm). Fibre/cable services at the postcode are subject to availability and may differ between properties within a postcode. Speeds can be affected by a range of technical and environmental factors. The speed at the property may be lower than that listed above. You can check the estimated speed and confirm availability to a property prior to purchasing on the broadband provider's website. Providers may increase charges. The information is provided and maintained by Decision Technologies Limited. **This is indicative only and based on a 2-person household with multiple devices and simultaneous usage. Broadband performance is affected by multiple factors including number of occupants and devices, simultaneous usage, router range etc. For more information speak to your broadband provider.