
Church Street, Ashbourne, DE6

- PROPERTY TYPE
Character Property
- BEDROOMS
4
- BATHROOMS
3
- SIZE
4,000 sq ft
372 sq m
- TENUREDescribes how you own a property. There are different types of tenure - freehold, leasehold, and commonhold.Read more about tenure in our glossary page.
Freehold
Key features
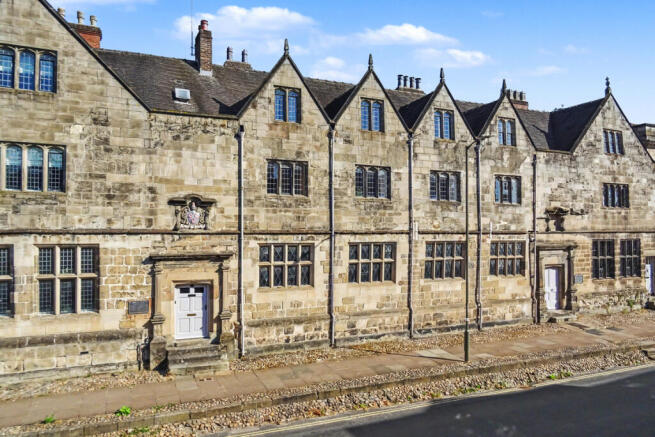
- Extraordinary Grade I Listed historic home forming part of the original Queen Elizabeth Grammar School
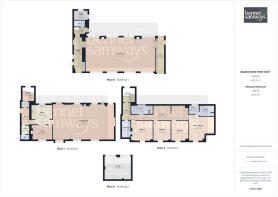
- Around 4,000sq.ft. of remarkable accommodation arranged over three floors
- A truly unique opportunity to become owner of an important piece of Ashbourne's history, within walking distance of the town centre
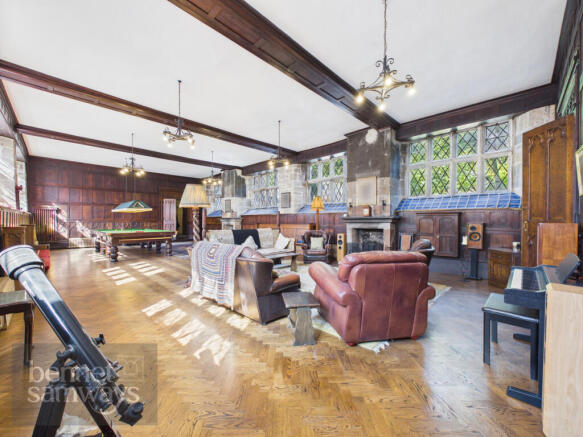
- Magnificent 47ft former schoolroom, now an impressive drawing room rich in history and character
- Exceptional period features including carved oak panelling, historic doors, stone fireplaces and architectural detailing
- Approximately 0.30 acres of extensive tiered gardens with courtyard, outdoor kitchen, large chessboard and summerhouse
- Four generous bedrooms including an impressive master suite with dressing area and en-suite
- Spacious private parking and detached double garage accessed from Belle Vue Road
- EPC not required as listed building
- Estimated highest broadband speeds available via Ofcom are 16mb standard & 80mb superfast
Description
Extending to an astonishing 4,000sq.ft. of accommodation over three floors, the property combines immense character and architectural interest with the proportions required for modern family life. Standing within approximately 0.30 acres, there are extensive tiered gardens, private parking and a double garage approached from Belle Vue Road, while Ashbourne town centre is within easy walking distance.
School House History - The story of School House can be traced back to 1585, when Queen Elizabeth I granted a Royal Charter establishing a Grammar School in Ashbourne. Much of the stonework was completed by 1589, although construction took some years to finish, and the school eventually opened in 1603. The original building was ambitious for its time, comprising a central school section with accommodation for the headmaster and assistant master at either end.
Adding another intriguing chapter to the house is the beautiful carved oak panelling within the entrance hall. The current owners understand that this was salvaged from Osmaston Manor before its demolition in the 1960's and is believed to have been carved by Grinling Gibbons, the celebrated woodcarver associated with some of Britain's greatest historic buildings.
The magnificent room which today serves as the drawing room was once the original schoolroom, giving this home a tangible connection to more than four centuries of education and life in Ashbourne. The Old Trust records another fascinating connection: in 1732 Dr Samuel Johnson applied to become Under Master but was unsuccessful; some 45 years later he returned to visit the school with his celebrated biographer James Boswell.
The wonderful timberwork also has a story. Historical records state that internal panelling was installed during the 19th century and fashioned from high-backed pews removed from Ashbourne's parish church, with surplus oak doors from the church subsequently incorporated into the building. These surviving features contribute enormously to the atmosphere experienced when walking through School House today.
A commemorative plaque at the property records the visit of Her Majesty Queen Elizabeth II on 15 March 1985, marking another chapter in the building's long association with the Crown. The present owners are members of the Listed Property Owners' Club, reflecting their appreciation of the responsibility and privilege that accompanies ownership of such an important historic home.
Interior - The sense of history begins immediately. The entrance leads into a wonderfully atmospheric reception hall where the character of this remarkable building is immediately apparent. Of particular note is the magnificent carved oak panelling and this extraordinary feature sets the stage perfectly for the wealth of history and architectural interest found throughout the house.
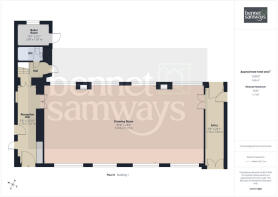
The magnificent drawing room, formerly the original schoolroom, is the centrepiece of the house. Measuring approximately 47' in length, it is a breathtaking reception space with extensive timber panelling, two substantial stone fireplaces and numerous windows. Whether used for entertaining, family gatherings or simply enjoyed as an extraordinary everyday living space, there is a palpable sense of history within this room.
The principal family accommodation occupies the next level. The kitchen combines traditional styling with practical modern touches and is fitted with a range of timber cabinets centred around a substantial island. Particularly attractive are the granite worktops, which have a distinctive leathered finish designed to enhance the natural texture and patina of the stone. Appliances include a Falcon gas range cooker with extractor, dishwasher, washing machine and space for a large fridge/freezer. Electric underfloor heating provides an additional touch of comfort. Alongside is a cosy snug, while the impressive sitting/dining room stretches across much of the property and benefits from several window openings, creating a wonderfully light and airy living space despite the historic nature of the building. Also, for those cosy winter evenings, a wood burning stove. A utility room with space for dryer and WC complete this level.
The accommodation continues across the upper floor to provide four generous bedrooms, including the impressive master bedroom with dressing area and en-suite facilities, together with the family bathrooms. All windows to the top floor have been fitted with secondary double glazing, a thoughtful improvement that enhances comfort while remaining sympathetic to the historic nature of the building.
Throughout the house, the substantial room proportions, thick stone walls, historic joinery and architectural detailing continually remind you that this is far more than simply a large period home.
Exterior - The setting is equally memorable. To the front, two handsome stone-framed entrances create an imposing first impression and reflect the importance of the original building. A particularly useful side passage provides direct pedestrian access from the front of the house to the gardens.
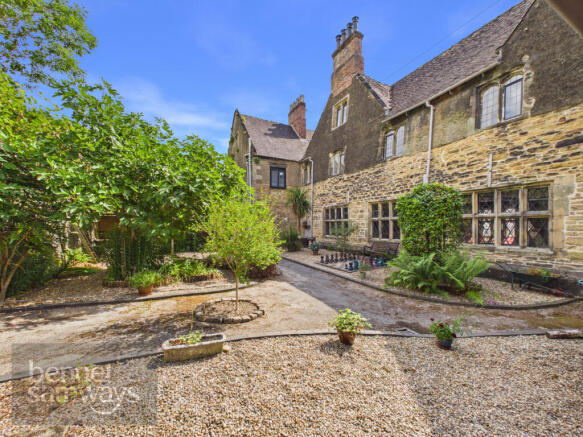
To the rear lies an unexpectedly large and wonderfully individual garden, arranged over several levels and extending with the property to approximately 0.30 acres. Immediately behind the house is a substantial courtyard providing an excellent outdoor entertaining area, complete with a wonderfully unusual established kiwi vine and productive fig tree.
And this is certainly not an ordinary garden. A large outdoor chessboard complete with pieces creates a fabulous feature, while a covered outdoor kitchen provides another superb space for entertaining family and friends.
Steps rise through the garden to a generous lawn surrounded by mature planting, established borders and numerous areas from which to sit and enjoy this secluded oasis within the town. There are further patio areas, a greenhouse and productive vegetable garden for those with green fingers.
Tucked beneath the upper parking area is a secluded timber summerhouse, creating another peaceful retreat within the grounds. At the top of the garden, access from Belle Vue Road leads onto a spacious private driveway providing excellent off-road parking in front of the double garage.
School House is consequently one of those exceptionally rare properties where architecture, history, scale and location combine. Within walking distance of Ashbourne town centre yet possessing extensive private gardens and garaging, it offers not simply a remarkable family home but the opportunity to become the next owner of a building which has played a part in Ashbourne life for more than four centuries.
Locality - Nestled within the picturesque landscape, Ashbourne stands as a historic market town renowned as "The Gateway to the Peak District," owing to its strategic proximity to the breathtaking Peak District National Park. Conveniently situated with easy access to the A50 (9 miles), facilitating connections to the M1 and M6 motorway networks. Noteworthy for its longstanding tradition of Royal Shrovetide Football, a ritual dating back to 1667, observed on Shrove Tuesday and Ash Wednesday. The thriving town boasts a diverse range of amenities, featuring a plethora of distinctive, predominantly independent shops, and charming cafes. Adding to its allure, Ashbourne hosts a popular golf course on its outskirts, and the coveted Queen Elizabeth's Grammar School (QEGs) caters to the educational needs of the town and the adjacent Derbyshire Dales villages. Excellent transport links include a well-connected bus station linking Ashbourne to Derby and Uttoxeter, with a variety of regular services. Convenient train stations at Uttoxeter, Derby, and Matlock further enhance connectivity. Ashbourne serves as an ideal base to explore numerous nearby attractions, including the stately Chatsworth House, Tissington Hall, Haddon Hall, Alton Towers, Matlock Bath, and the picturesque Dovedale, promising a truly enchanting experience.
Owner's perspective - "We've lived at the Schoolhouse for 22 years, since shortly after it was converted from a school by a property developer. It proved to be a great place to bring up our children. Its location allowed them to easily walk to school, the leisure centre, brownies/guides, etc., and to meet their friends in the town centre a few minutes' walk away. The house itself, with large rooms, was also a good 'party house' for us and the kids.
The private 'yard' and garden are safe for even the youngest of children, and allow lots of outside activities.
We've loved the character and history of the building, and feel privileged to have been 'custodians' of it for so long. It's truly a unique place to live"
Location - what3words: ///square.nags.students - Postcode: DE6 1AJ
Material Information Guidance Notes - Tenure: Freehold. Council Tax: Derbyshire Dales band G. Services: Mains water, mains electricity, mains drainage, mains gas and internet connection. Estimated highest broadband speeds available via Ofcom are 16mb standard & 80mb superfast. The property is located in the conservation area of Ashbourne and is Grade I Listed. Parking & garage is accessed from Belle Vue Road.
Brochures
e-brochure- COUNCIL TAXA payment made to your local authority in order to pay for local services like schools, libraries, and refuse collection. The amount you pay depends on the value of the property.Read more about council Tax in our glossary page.
- Band: G
- PARKINGDetails of how and where vehicles can be parked, and any associated costs.Read more about parking in our glossary page.
- Garage,Driveway
- GARDENA property has access to an outdoor space, which could be private or shared.
- Yes
- ACCESSIBILITYHow a property has been adapted to meet the needs of vulnerable or disabled individuals.Read more about accessibility in our glossary page.
- Ask agent
Energy performance certificate - ask agent

Add an important place to see how long it'd take to get there from our property listings.
__mins driving to your place
Affordability



Notes
Staying secure when looking for property
Ensure you're up to date with our latest advice on how to avoid fraud or scams when looking for property online.
Visit our security centre to find out moreDisclaimer - Property reference RX826539. The information displayed about this property comprises a property advertisement. Rightmove.co.uk makes no warranty as to the accuracy or completeness of the advertisement or any linked or associated information, and Rightmove has no control over the content. This property advertisement does not constitute property particulars. The information is provided and maintained by Bennet Samways, Ashbourne. Please contact the selling agent or developer directly to obtain any information which may be available under the terms of The Energy Performance of Buildings (Certificates and Inspections) (England and Wales) Regulations 2007 or the Home Report if in relation to a residential property in Scotland.
*This is the average speed from the provider with the fastest broadband package available at this postcode. The average speed displayed is based on the download speeds of at least 50% of customers at peak time (8pm to 10pm). Fibre/cable services at the postcode are subject to availability and may differ between properties within a postcode. Speeds can be affected by a range of technical and environmental factors. The speed at the property may be lower than that listed above. You can check the estimated speed and confirm availability to a property prior to purchasing on the broadband provider's website. Providers may increase charges. The information is provided and maintained by Decision Technologies Limited. **This is indicative only and based on a 2-person household with multiple devices and simultaneous usage. Broadband performance is affected by multiple factors including number of occupants and devices, simultaneous usage, router range etc. For more information speak to your broadband provider.