Brynawel, Corris, Machynlleth, SY20 9TQ

- PROPERTY TYPE
Semi-Detached
- BEDROOMS
6
- BATHROOMS
1
- SIZE
Ask agent
- TENUREDescribes how you own a property. There are different types of tenure - freehold, leasehold, and commonhold.Read more about tenure in our glossary page.
Freehold
Key features
- Semi Detached Property
- Elevated position with spectacular views
- Reception Room
- Dining Room
- Kitchen
- 6 Bedrooms
- Bathroom
- Large utility/workshop
- Gardens and parking
- Current EPC Rating E
Description
The property retains a wealth of charming period features, including striking fireplaces, exposed timber flooring, slate-flagged floors and original sash windows. The spacious and versatile accommodation provides considerable flexibility, with several rooms offering the potential to be used as bedrooms, home offices or additional reception rooms, depending on individual requirements.
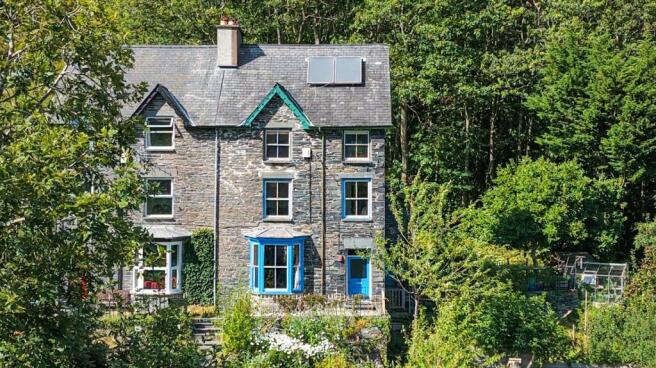
Externally, the property benefits from off-road parking for two vehicles within the grounds, a particularly valuable feature for a village property. The gardens include areas of lawn and a side patio, positioned to make the most of the outstanding views. To the front, a further terraced garden incorporates a polytunnel, providing useful space for gardening and growing home produce.
Brynawel is equipped with a pellet-fired boiler and benefits from mains water, mains drainage and electricity. LPG bottled gas supplies the cooker.
The property presents an excellent opportunity to acquire a spacious and characterful family home within walking distance of the village of Corris. Combining generous and adaptable accommodation with original period features, off-road parking, attractive gardens and far-reaching countryside views, Brynawel offers an appealing home in a picturesque and highly desirable village setting.
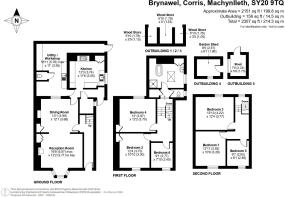
The accommodation briefly comprises: entrance hallway, reception room, dining room, rear hallway, kitchen, utility room/workshop, first-floor landing, three bedrooms, bathroom and separate WC, second-floor landing and three further bedrooms.
Viewing is highly recommended.
What3Words - ///earth.wiping.elect
Location
Corris is a charming and highly sought-after village nestled within the Dyfi Valley at the southern edge of Eryri (Snowdonia) National Park. Surrounded by beautiful woodland, it is a haven for walkers, mountain bikers and outdoor enthusiasts, with the renowned Cader Idris nearby. Ideally positioned between the market towns of Machynlleth and Dolgellau, the village enjoys a strong sense of community and serves as an excellent base for exploring the spectacular surrounding countryside. Local amenities include a village shop and café, a traditional pub and a primary school.
Council Tax Band: D - £2,462.82
Tenure: Freehold
Solar panels for hot water only.
Ground Floor
Entrance Hallway
6.53m x 0.9m
Door to front, coved ceiling, decorative coving, radiator, exposed floorboards.
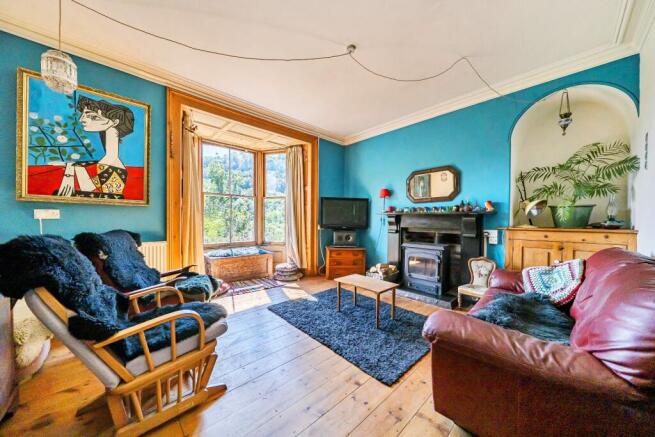
Reception Room
5.07m x 3.71m
Bay window to front with original panelling and enjoying stunning views over the valley and forestry, coved ceiling, built in cupboard, open feature fireplace with slate surround and hearth housing a wood burning stove, radiator, exposed floorboards.
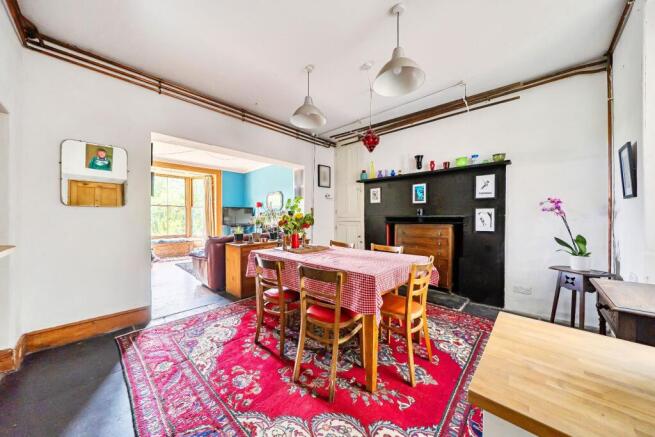
Dining Room
3.99m x 3.68m
Window to rear, built in cupboard, open feature fireplace with large slate surround and hearth (flue liner in place), radiator, slate flagstone flooring.
Rear Hallway
0.78m x 4.14m
Door to front, internal window into kitchen, door into pantry, radiator, slate flagstone flooring, door into utility/workshop, door into kitchen.
Kitchen
3.74m x 3.55m
Picture window to side with stunning views across the village, valley and forestry, exposed beams, built in cupboard, Belfast sink with slate double drainer, 5 base units under a timber worktop, space for dishwasher, space for fridge/freezer, space for range style cooker housed in former fireplace with slate lintel above and extractor fan, breakfast bar, radiator, slate flagstone flooring.
Utility/Workshop
5.76m x 3.35m
Door to side leading to garden, Triplex roof, fitted shelving, stainless steel sink and drainer, space for washing machine, separate W.C. , pellet boiler, slated flagstone flooring.
First Floor
Landing
2.68m x 1.38m
Exposed floorboards, stairs to second floor landing - access to:-
Bathroom
2.74m x 3.6m
Window to side, Velux window to side, built in storage cupboard, freestanding rolltop bath, fully tiled shower cubicle with mains shower, wash hand basin, heated towel rail, radiator, extractor fan, exposed floorboards.
Separate WC
0.82m x 1.34m
Window to side, high level WC, exposed floorboards.
Bedroom 6
2.77m x 2.4m
Window to front, views of valley and forestry, radiator, exposed floorboards.
Bedroom 2
3.75m x 3.3m
Window to front, views of valley and forestry, built in wardrobe, slate feature fireplace, radiator, exposed floorboards.
Bedroom 4
3.97m x 3.7m
Window to rear, built in cupboard housing hot water tank, slate feature fireplace, exposed floorboards.
Second Floor
Landing
4.65m x 2.33m
Window to rear, exposed floorboards, access to loft area.
Bedroom 5
2.92m x 2.46m
Window to front, views of valley and forestry, radiator, exposed floorboards.
Bedroom 1
3.93m x 3.28m
Window to front, views of valley and forestry, radiator, exposed floorboards.
Bedroom 3
4.22m x 3.77m
Window to rear, radiator, exposed floorboards.
Outside
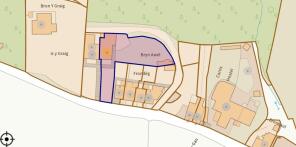
The property can be approached by two different ways, either on foot up the shared steps with the adjoining property from the lane, or there is access by vehicle up the driveway with a right of way, providing access to off road parking for 2 vehicles.
The gardens are located to the front and the side. To the front, there are terraced gardens laid mainly to lawn with a polytunnel.
The gardens to the side comprise a patio seating area with stunning views, with lawned garden and several established fruit trees, offering a private area for outdoor seating. Located within the gardens are 5 very useful outbuildings.
Brochures
Brochure- COUNCIL TAXA payment made to your local authority in order to pay for local services like schools, libraries, and refuse collection. The amount you pay depends on the value of the property.Read more about council Tax in our glossary page.
- Band: D
- PARKINGDetails of how and where vehicles can be parked, and any associated costs.Read more about parking in our glossary page.
- Off street
- GARDENA property has access to an outdoor space, which could be private or shared.
- Front garden,Enclosed garden,Rear garden
- ACCESSIBILITYHow a property has been adapted to meet the needs of vulnerable or disabled individuals.Read more about accessibility in our glossary page.
- Ask agent
Brynawel, Corris, Machynlleth, SY20 9TQ

Add an important place to see how long it'd take to get there from our property listings.
__mins driving to your place



Notes
Staying secure when looking for property
Ensure you're up to date with our latest advice on how to avoid fraud or scams when looking for property online.
Visit our security centre to find out moreDisclaimer - Property reference RS3323. The information displayed about this property comprises a property advertisement. Rightmove.co.uk makes no warranty as to the accuracy or completeness of the advertisement or any linked or associated information, and Rightmove has no control over the content. This property advertisement does not constitute property particulars. The information is provided and maintained by Walter Lloyd Jones & Co., Dolgellau. Please contact the selling agent or developer directly to obtain any information which may be available under the terms of The Energy Performance of Buildings (Certificates and Inspections) (England and Wales) Regulations 2007 or the Home Report if in relation to a residential property in Scotland.
*This is the average speed from the provider with the fastest broadband package available at this postcode. The average speed displayed is based on the download speeds of at least 50% of customers at peak time (8pm to 10pm). Fibre/cable services at the postcode are subject to availability and may differ between properties within a postcode. Speeds can be affected by a range of technical and environmental factors. The speed at the property may be lower than that listed above. You can check the estimated speed and confirm availability to a property prior to purchasing on the broadband provider's website. Providers may increase charges. The information is provided and maintained by Decision Technologies Limited. **This is indicative only and based on a 2-person household with multiple devices and simultaneous usage. Broadband performance is affected by multiple factors including number of occupants and devices, simultaneous usage, router range etc. For more information speak to your broadband provider.