
Manchester Road, Rixton, WA3

- PROPERTY TYPE
Semi-Detached
- BEDROOMS
5
- BATHROOMS
3
- SIZE
1,658 sq ft
154 sq m
- TENUREDescribes how you own a property. There are different types of tenure - freehold, leasehold, and commonhold.Read more about tenure in our glossary page.
Freehold
Key features
- STUNNING FIVE BEDROOM FAMILY HOME An exceptional extended semi-detached home offering generous living space, stylish interiors and five double bedrooms in the sought-after village of Hollins Green.
- SEMI-RURAL VILLAGE SETTING Enjoy peaceful semi-rural living with beautiful open aspect views to the front, while remaining within easy reach of local amenities and transport links.
- BEAUTIFULLY FINISHED KITCHEN AND UTILITY ROOM A stylish contemporary kitchen with quality designer appliances, excellent storage and plenty of preparation space for busy family life and entertaining.
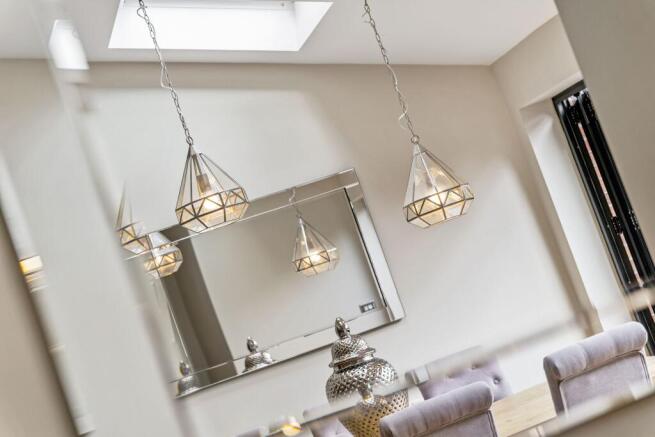
- IMPRESSIVE DINING ROOM EXTENSION A fabulous rear extension with three skylights and wide bi-fold doors, flooding the room with natural light and connecting beautifully with the garden.
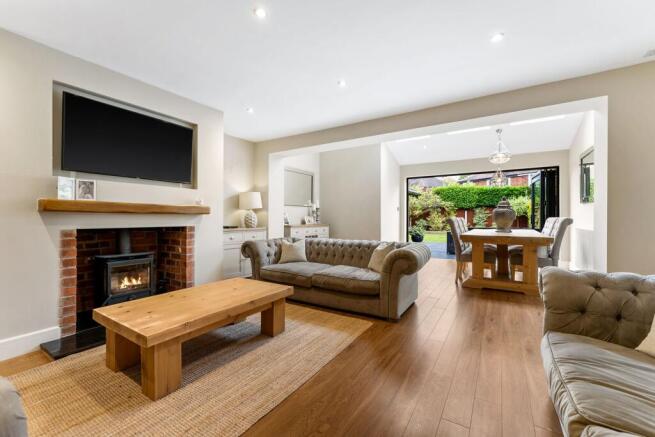
- COSY LOUNGE WITH LOG BURNER The spacious lounge offers a warm and inviting place to relax, with a characterful log burner creating the perfect focal point on colder evenings.
- FIVE GENEROUS DOUBLE BEDROOMS Five genuine double bedrooms provide superb flexibility for larger families, guests, teenagers or those needing dedicated space to work from home.
- SUPERB PRINCIPAL BEDROOM SUITE An exceptionally spacious main bedroom with en-suite and enough room to comfortably create a separate lounge, dressing or relaxation area.
- THREE BATHROOMS An en-suite and two family bathrooms provide excellent practicality, with the main bathroom beautifully finished with marble flooring and a freestanding roll-top bath.
- BEAUTIFUL LAWNED GARDEN A lush lawn, generous patio and direct access from the bi-fold doors create a wonderful outdoor space for summer dining, entertaining and family life.
- GARAGE, VILLAGE WALKS & GREAT CONNECTIONS A garage adds useful parking and storage, while Hollins Green is ideal for countryside walks and village life, excellent road links via the A57, M6 & M62
Description
There are homes that impress you the moment you walk through the door, and then there are homes that make you quietly imagine what life could look like if you stayed. This beautiful five-bedroom semi-detached home in the heart of Hollins Green is very much the latter.
Set in a wonderfully semi-rural position with open aspect views to the front, the setting immediately feels calm. Mornings begin with countryside on the horizon, evenings lend themselves to a walk through the village and surrounding lanes, and yet Manchester, Warrington and the wider motorway network remain comfortably within reach. It is that rare balance of breathing space and convenience that makes Hollins Green such a lovely place to call home.
Inside, the house has evolved into something far more special than its original footprint might suggest. Thoughtfully extended and beautifully finished, it offers the kind of space that works effortlessly for family life while still feeling warm, inviting and full of character.
The kitchen is sleek and contemporary, with quality designer appliances, generous preparation space and a finish that feels every bit as good as it looks. A separate utility room keeps the everyday practicalities neatly tucked away, while a guest WC adds another welcome touch of convenience.
The lounge is where the home really begins to reveal its personality. Warm, comfortable and centred around a beautiful log burner, it is the sort of room you can picture yourself retreating to on a cold winter evening. But as you move through the room, the house opens dramatically into the stunning rear dining extension.
Three skylights flood the extension with natural light, while wide bi-fold doors frame the garden beyond. In summer, throw them open and the lounge, dining space and garden almost become one. Breakfast drifts onto the patio, children move freely between indoors and out, friends gather around the table and warm evenings stretch on long after the sun begins to disappear.
It is a space made for togetherness.
Upstairs, the sense of space continues with five bedrooms, four of which are particularly generous doubles, alongside a smaller fifth double that would work beautifully as a child’s bedroom, guest room or home office. It gives the house genuine flexibility for a growing family, without compromising the impressive proportions found throughout the rest of the accommodation.
The principal bedroom is particularly special. Exceptionally spacious, there is room not simply for a bed and wardrobes, but for a genuine lounge or relaxation area too. It feels less like a bedroom and more like a private retreat, somewhere Sunday mornings can begin slowly with coffee, a book and nowhere you particularly need to be.
Three bathrooms serve the home, including an en-suite and two family bathrooms. The main bathroom brings its own sense of luxury, with beautiful marble tiled flooring and a freestanding roll-top bath that practically demands long evening soaks rather than hurried morning routines.
Outside, the garden completes the picture. A lush lawn provides plenty of room for children, pets or summer games, while the patio becomes a natural extension of the living space when those bi-fold doors are open. Add a table, light the barbecue and suddenly home is exactly where everyone wants to be.
The garage provides valuable additional parking and storage, while the surrounding village offers something increasingly difficult to find a genuine feeling of countryside living without leaving everything else behind. Hollins Green is made for evening walks, quiet roads and a slower pace when you want it, while excellent road and rail connections keep Manchester, Warrington and the surrounding region within easy reach.
What makes this home special, though, is not one particular room or one standout feature. It is the way everything comes together.
It is the open views when you pull back the curtains in the morning. The glow of the log burner when winter arrives. The bi-fold doors thrown open on a summer evening. A house full of people around the dining table. A quiet walk through Hollins Green after dinner. Children having bedrooms they can grow into. And a principal suite that feels like your own little escape at the end of the day.
This is a home designed around the moments that become memories, and somewhere that feels remarkably easy to imagine yourself staying for a very long time.
EPC Rating: C
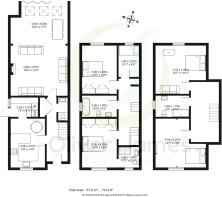
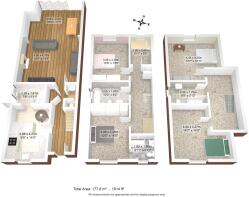
Hallway
Laminate flooring and large storage/cloakroom.
Guest WC
2.1m x 0.7m
WC, wash basin, laminate flooring and radiator.
Lounge
4.9m x 4.3m
Log Burner with exposed brick inner chimney, laminate flooring and two radiators.
Extended Dining Room
4.9m x 3.5m
Rear facing bi foldimg doors, three skylights, laminate flooring and radiator.
Kitchen
2.9m x 4.2m
Front and side facing upvc window, fitted range of base and wall units, Quartz work surfaces, Two Bosch Ovens, Bosch Dishwasher, Haier Fridge, Electric hob, breakfast bar area and radiator.
Utility Room
1.8m x 2.2m
Side facing upvc window and door, fitted base and wall units, quartz work surfaces with full length fridge and freezer.
Landing
Storage cupboard and radiator.
Bedroom
3m x 4.2m
Front facing upvc window, fitted range of wardrobes and radiator.
En Suite
1.8m x 1.8m
Front facing upvc window, walk in shower, WC, wash basin, heated towel rail and splash back tiling.
Bedroom
3m x 4.4m
Rear facing upvc window, fitted range of wardrobes and radiator.
Family Bathroom
3m x 1.8m
Side facing upvc window, roll top cast iron bath with head mixer tap, vanity sink unit, WC, heated towel rail, marble design tiled walls and flooring.
Bedroom
1.8m x 2.5m
Rear facing upvc window and radiator.
Landing
Glass bannister and radiator.
Main Bedroom
4.4m x 4.2m
Rear facing upvc window, wood panelling to walls and radiator.
Bedroom
4.4m x 4.2m
Front facing upvc window and radiator.
Bathroom
1.8m x 3m
Side facing upvc window, walk in shower, wash basin, wc, heated towel rail, tiled walls and flooring.
Garden
Lush lawn garden, composite decking area and flower borders.
- COUNCIL TAXA payment made to your local authority in order to pay for local services like schools, libraries, and refuse collection. The amount you pay depends on the value of the property.Read more about council Tax in our glossary page.
- Band: E
- PARKINGDetails of how and where vehicles can be parked, and any associated costs.Read more about parking in our glossary page.
- Yes
- GARDENA property has access to an outdoor space, which could be private or shared.
- Private garden
- ACCESSIBILITYHow a property has been adapted to meet the needs of vulnerable or disabled individuals.Read more about accessibility in our glossary page.
- Ask agent
Energy performance certificate - ask agent
Manchester Road, Rixton, WA3

Add an important place to see how long it'd take to get there from our property listings.
__mins driving to your place
Affordability


Notes
Staying secure when looking for property
Ensure you're up to date with our latest advice on how to avoid fraud or scams when looking for property online.
Visit our security centre to find out moreDisclaimer - Property reference 2a978a8e-2abf-4ffd-b7f4-2b98ffe25de5. The information displayed about this property comprises a property advertisement. Rightmove.co.uk makes no warranty as to the accuracy or completeness of the advertisement or any linked or associated information, and Rightmove has no control over the content. This property advertisement does not constitute property particulars. The information is provided and maintained by Oliver James, Cadishead. Please contact the selling agent or developer directly to obtain any information which may be available under the terms of The Energy Performance of Buildings (Certificates and Inspections) (England and Wales) Regulations 2007 or the Home Report if in relation to a residential property in Scotland.
*This is the average speed from the provider with the fastest broadband package available at this postcode. The average speed displayed is based on the download speeds of at least 50% of customers at peak time (8pm to 10pm). Fibre/cable services at the postcode are subject to availability and may differ between properties within a postcode. Speeds can be affected by a range of technical and environmental factors. The speed at the property may be lower than that listed above. You can check the estimated speed and confirm availability to a property prior to purchasing on the broadband provider's website. Providers may increase charges. The information is provided and maintained by Decision Technologies Limited. **This is indicative only and based on a 2-person household with multiple devices and simultaneous usage. Broadband performance is affected by multiple factors including number of occupants and devices, simultaneous usage, router range etc. For more information speak to your broadband provider.