
Braunton 2.5 Miles

- PROPERTY TYPE
Semi-Detached
- BEDROOMS
8
- BATHROOMS
4
- SIZE
Ask agent
- TENUREDescribes how you own a property. There are different types of tenure - freehold, leasehold, and commonhold.Read more about tenure in our glossary page.
Freehold
Key features
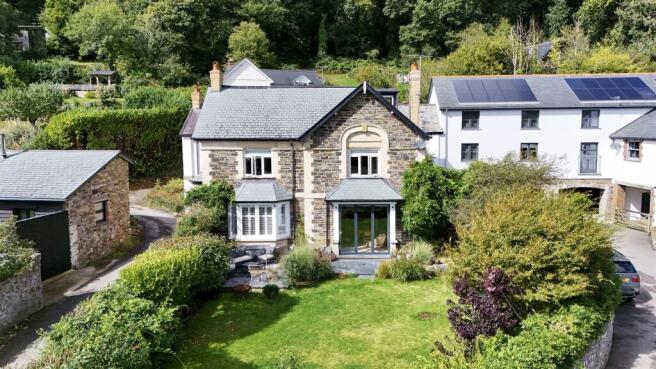
- Superb Former Victorian Farmhouse
- 5/6 Bedrooms, 2 Bathrooms
- 3 Reception Rooms, Cloakroom
- 3 Bedroom, 2 Bathroom Annex
- Excellent Parking & Garage/Annex
- Lovely Garden & Kitchen Gardens
- Character & Contemporary Features
- Famuly House With Good Income
- Very Well Modernised Throughout
Description
The property is ideal for family occupation; especially if there is a dependant relative in the family as there is a good size separate annex attached to the main house. Alternatively, this can be used for a sound and regular income and indeed, this is its current purpose. There is further potential for income as there are rooms attached to the garage which is a short distance from the house and which has parking for 6 cars to the front.
This substantial former farmhouse has attractive exposed stone elevations with Marland brick quoins all under a slate roof and is located in the lovely semi rural hamlet of Heddon Mill through which the Barnstaple to Ilfracombe Railyway used to run. The village of Knowle is close by and here there is a garage with useful shop, post office and The Ebbrington Arms Pub/ Restaurant. 1 mile further from Knowle is the large village of Braunton, considered one of the largest in the country. Here there is a Tesco store, primary & secondary schools, library, churches, pubs and a good number of shops & stores. The superb sandy beaches at Croyde and Saunton are an easy drive away. Saunton offers the renowned golf club with its 2 championship courses. To the end of the road is a bus stop so all members of the family can get out and about.
Barnstaple is 5 miles from Braunton and offers a wide choice of super stores at Roundswell and covered town centre shopping at Green Lanes. Social and leisure facilities include a new leisure centre, Tarka Tennis, cinema and The Queens Theatre. There is access to the M5 via The North Devon Link Road and The Tarka Train connects to Exeter which picks up the route to Paddington.
The present owners have invested in vastly improving and modernising this former Victorian farmhouse to create a family home of high quality and distinction. The house now has wood framed double glazing and an efficient biomass heating system with column radiators and this is backed up with solar panels. The main part of the ground floor has underfloor heating and the Eddy system enables monitoring and efficient use of energy.
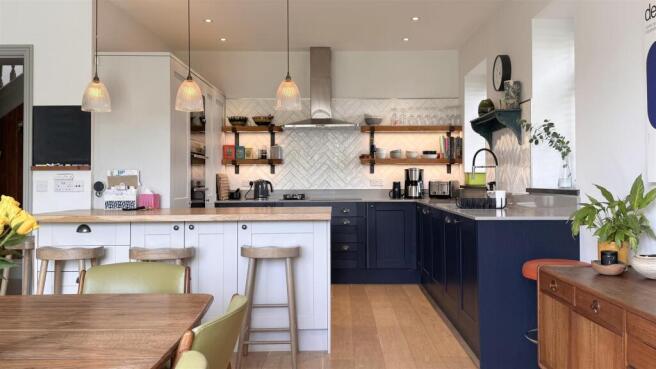
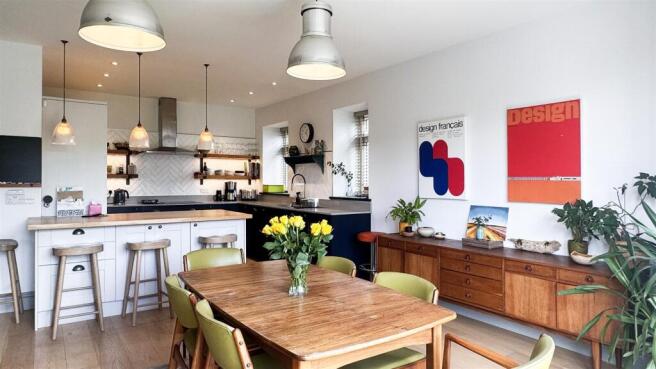
As soon as you enter the house you immediately appreciate what the house offers. The welcoming hall has a lovely staircase to the first floor and attractive limestone floor and this blends well with the engineered oak flooring to the kitchen, dining and sitting room areas. The fitted kitchen has a good range of well made units with composite quartz worktop, intergrated fridge, dishwasher, double oven and wine fridge. This open area has solid oak topped breakfast bar separating it from the dining area which then flows into the sitting room which features a log burner making it a perfect social space. The dining area has bi-fold aluminium frame doors opening fully onto a slate tiled patio area which in turn opens into the garden.
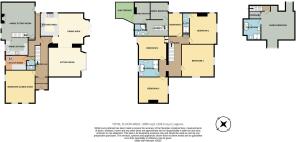
Across the hall, the games room has a projector and surround sound system and there is also a ceiling mounted speaker system that extends into the kitchen and sitting room areas. The spacious main house is arranged over 2 floors with 5 bedrooms and 2 bathrooms. The stairs and large bedrooms boast wool carpets and there is an en suite shower room to the master bedroom as well as a family bathroom with walk in shower. To the rear of the house is a wonderful and roomy separate annex which is a very good size and arranged over 3 floors. The living room has a wood burner and adjoining well appointed kitchen. There are 3 bedrooms, one with access to a sun deck and the large main bedroom, on the third floor, has a wonderful view, a super en suite bathroom and walk in store room. There is also a further shower room on the second floor..
To the front of the house is an enclosed garden with patios and this is a relaxing area to entertain, al fresco. There is a good degree of privacy with a gate opening out to the road & opposite is the good size car park that has space for 6 cars and include a Zappy car charger and a garage. Here, there is additional accommodation with a studio apartment with fitted kitchen and shower room above the garage. This has its own entrance and store with a deck overlooking the enclosed kitchen garden containing a number of large raised beds.
We stress that this super house can only be fully appreciated when viewed. For those looking for space for a large family and a dependent relative, this could be for you. Furthermore, there is a reliable income from the annex and potential opportunities for the accommodation over the garage
Large Entrance Porch - 2 x 1.95 (6'6" x 6'4") - Plenty of space to de-boot and dry the dog down. Beautiful stained glass arched window. Double doors to
Impressive Entrance Hall & Inner Hall - 6.25 x 2.40 (20'6" x 7'10") - Easy staircase to first floor. Attractive flagstone style flooring with underfloor heating
Sitting Room - 5.05 x 4.59 (16'6" x 15'0") - A wonderful and relaxing room with wood burner and wide bay window with shutters. Wall light points. Ceiling mounted speakers. Underfloor heating.
Kitchen (Which Opens To Dining Room Area) - 3.38 x 2.30 (11'1" x 7'6") - Very well fitted with quality units and slimline work tops. Beech work top and Breakfast Bar with drop lights over.. Built in appliances including electric hob and single calor gas ring, filter fan over. There is also double oven, microwave, fridge/freezer, wine cooler and dishwasher. Attractive part tiled walls. Underfloor heating.
Dining Area (Which Opens To The Sitting Room) - 4.92 x 4.40 (16'1" x 14'5") - Bi -fold doors with electric blinds to the garden. Ceiling mounted speakers. Underfloor heating.
Games Room / Bedroom 6 - 5.17 x 4.58 (16'11" x 15'0") - An adaptable room currently as a games room with projector & surround sound system.
Inner Hall With Door To Rear & Annex -
Cloakroom -
Utility Room - 3.44 x 2.56 (11'3" x 8'4") - With Work surfaces & Cupboards. Bio Mass Boiler
First Floor Landing & Inner Landing -
Bedroom 1 - 5.01 x 4.02 (16'5" x 13'2") -
En Suite Shower Room -
Bedroom 2 - 5.20 x 4.57 (17'0" x 14'11") -
Bedroom 3 - 4.65 x 3.57 (15'3" x 11'8") -
Bedroom 4 - 3.63 x 2.96 (11'10" x 9'8") -
Bedroom 5 - 3.77 x 2.55 (12'4" x 8'4") -
Family Bathroom - 3.51 x 2.92 (11'6" x 9'6") - Beautifully appointed with a 4 piece suite with bath tub, walk in shower, WC, Wash Hand Basin
Annex -
Living Room - 5.48 x 4.40 to staircase (17'11" x 14'5" to stairc - A most comfortable room with stripped floor boards. Understair cupboard. Fireplace with inset Wood burner and slate hearth. Wall lights. Lobby are a opens to
Kitchen - 3.63 x 2.70 (11'10" x 8'10") - White fronted units with built in electric hob and oven filter fan over. Wall Cupboards with under lighting.
First Floor Landing - With Stairs to 2nd floor
Bedroom - 4.79 narr 3.66 x 2.87 - With double doors out to the sun deck.
Bedroom - 3.69 x 2.55 (12'1" x 8'4") -
Shower Room - 1.82 x 116 (5'11" x 380'6") -
2nd Floor Main Annex Bedroom - 5.28 x 4.45 (17'3" x 14'7") - Irregular shape with walk in Window recesses Wall lights. Ceiling Beams. Walk in store cupboard/ store room.
Bathroom - 3.26 x 3.22 (10'8" x 10'6") - Appointed to a high standard with a 4 piece suite including free standing bath tub & velux window over. Shower, low level WC. Underfloor heating.
Front Gardens & Patios -
Ample Parking For 6 Cars & Garage -
Further Garage Accommodation With Income Potential -
Kitchen Garden -
The Tarka Trail Will Soon Run Past The House -
There Will Be Many Miles Of Beautiful -
Countryside To Run Or Walk The Dog -
SERVICES:
Mains Electric
Mains Water
12 Year Old Septic Tank Drainage
Biomass Central Heating & Solars
ENERGY PERFORMANCE CERTIFICATE:
Band : B
TENURE:
Freehold
NORTH DEVON COUNCIL
COUNCIL TAX
House : D
Annex : B
Brochures
Braunton 2.5 Miles- COUNCIL TAXA payment made to your local authority in order to pay for local services like schools, libraries, and refuse collection. The amount you pay depends on the value of the property.Read more about council Tax in our glossary page.
- Ask agent
- PARKINGDetails of how and where vehicles can be parked, and any associated costs.Read more about parking in our glossary page.
- Yes
- GARDENA property has access to an outdoor space, which could be private or shared.
- Yes
- ACCESSIBILITYHow a property has been adapted to meet the needs of vulnerable or disabled individuals.Read more about accessibility in our glossary page.
- Ask agent

Add an important place to see how long it'd take to get there from our property listings.
__mins driving to your place
Affordability




Notes
Staying secure when looking for property
Ensure you're up to date with our latest advice on how to avoid fraud or scams when looking for property online.
Visit our security centre to find out moreDisclaimer - Property reference 34888387. The information displayed about this property comprises a property advertisement. Rightmove.co.uk makes no warranty as to the accuracy or completeness of the advertisement or any linked or associated information, and Rightmove has no control over the content. This property advertisement does not constitute property particulars. The information is provided and maintained by Phillips, Smith & Dunn, Braunton. Please contact the selling agent or developer directly to obtain any information which may be available under the terms of The Energy Performance of Buildings (Certificates and Inspections) (England and Wales) Regulations 2007 or the Home Report if in relation to a residential property in Scotland.
*This is the average speed from the provider with the fastest broadband package available at this postcode. The average speed displayed is based on the download speeds of at least 50% of customers at peak time (8pm to 10pm). Fibre/cable services at the postcode are subject to availability and may differ between properties within a postcode. Speeds can be affected by a range of technical and environmental factors. The speed at the property may be lower than that listed above. You can check the estimated speed and confirm availability to a property prior to purchasing on the broadband provider's website. Providers may increase charges. The information is provided and maintained by Decision Technologies Limited. **This is indicative only and based on a 2-person household with multiple devices and simultaneous usage. Broadband performance is affected by multiple factors including number of occupants and devices, simultaneous usage, router range etc. For more information speak to your broadband provider.