The East Wing, Coodham

- PROPERTY TYPE
Character Property
- BEDROOMS
4
- BATHROOMS
4
- SIZE
3,209 sq ft
298 sq m
- TENUREDescribes how you own a property. There are different types of tenure - freehold, leasehold, and commonhold.Read more about tenure in our glossary page.
Freehold
Key features
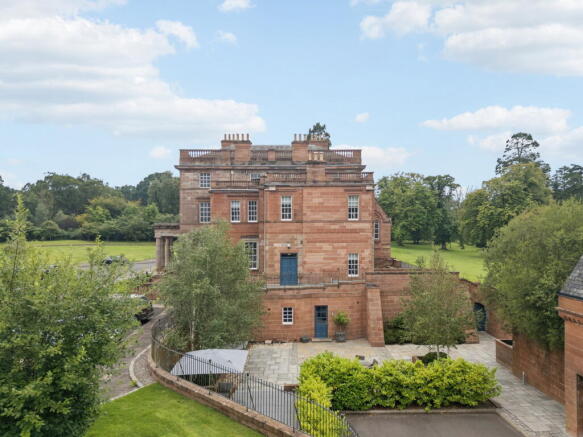
- Occupies a wing of the Grade A listed Coodham mansion, part of an estate with links to the founding of Prestwick Golf Club
- Three bedrooms in the main house, each with its own en-suite, including a master suite with dressing room
- Open plan kitchen, lounge and dining space with a particularly good outlook over the estate lake
- A vast second floor family room, over 29 feet by 26, with its own cloakroom
- Private garden with electric gates and an electric vehicle charging point already fitted
- Separate outbuildings including a garage, a standalone office annexe with shower room, and a stone bar building
Description
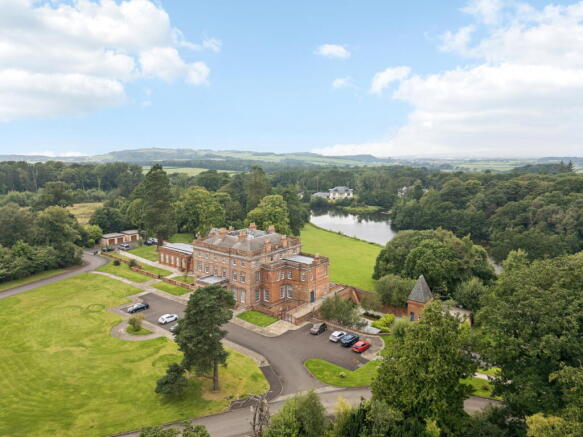
Most homes don't come with a claim on the invention of the Open Championship. This one does. The East Wing occupies a wing of the original Coodham mansion, a house whose family produced one of the founding members of Prestwick Golf Club, later served as a religious retreat, then stood derelict before being saved by restoration dividing it into a select number of individual homes. What emerged from that restoration is three full storeys of the original Grade A listed building, given over entirely to one family, with the scale and feel of a grand country house without the upkeep that could be expected from such a home.
Coodham
The house that Margaret Fairlie built here in 1826 was ambitious from the start. Her son, James Ogilvy Fairlie, went on to become a founding member of Prestwick Golf Club and a driving force behind the first Open Championship, so there is a decent claim that modern golf owes something to this address. William Houldsworth later took the house on and expanded it further. The restoration and conversion of the house in more modern times has secured the future for Coodham House and leaves us with the impressive properties we see today.
Ground Floor
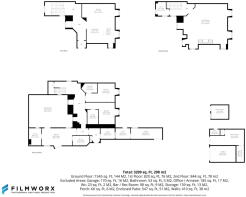
Three bedrooms, each with its own en-suite, occupy this level, arranged off a central hallway with the master suite additionally served by a dressing room. The principal bedroom runs to over 22 feet in length. A utility room completes the practical end of the floor, and a private enclosed patio, close to 550 sq ft of it, opens off the accommodation to the side. A further store room sits just beyond the house itself, accessed externally rather than from within.
First Floor
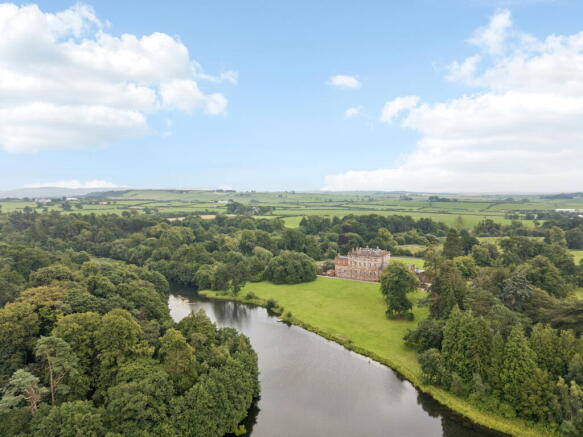
The main living space of the house, and it is a striking one. Kitchen, lounge and dining area run together as a single open plan room stretching to over 22 feet across the kitchen alone, with the dining area continuing the full depth of the house beyond. It is from here, too, that the lake reveals itself, a particularly good outlook over the water that sets the rooms facing this aspect apart.
Second Floor
A single vast family room, over 29 feet by 26, occupies almost the majority of the top floor, served by its own cloakroom. It is the kind of space that resists a single use being suitable for a cinema room, playroom, second sitting room, whatever the household needs it to be at the time.
Outside
The gardens are private, laid over paving, stone chips and composite decking, with a driveway secured behind electric gates. An electric vehicle charging point has already been fitted. The wider grounds surrounding the house are shared with the other Coodham residences and maintained by a factor on behalf of the owners.
Additional Buildings
Beyond the house itself, The East Wing comes with a genuinely useful collection of outbuildings. A single garage with electric door sits alongside a converted office/annexe, complete with its own shower room and French doors onto the garden, equally ideal for anyone working from home or for guests, and standing entirely as its own separate building. A detached stone building, currently fitted out as a bar, and an attached store complete the set and feeling a part of the original estate fabric.
Planning
Coodham House was developed under planning permission granted in the early to mid 2000s, covering the house itself and a wider development across the estate to include a range of new build properties which were not completed at the time. It is understood that a development of eco homes on the wider estate has been discussed. Further information is available from the agent upon request.
Exclusions
It should be noted that a number of items are excluded from the sale but may be available by separate negotiation. Further details are available on request.
Particulars prepared and photography taken August 2026.
- COUNCIL TAXA payment made to your local authority in order to pay for local services like schools, libraries, and refuse collection. The amount you pay depends on the value of the property.Read more about council Tax in our glossary page.
- Ask agent
- PARKINGDetails of how and where vehicles can be parked, and any associated costs.Read more about parking in our glossary page.
- Garage,Driveway
- GARDENA property has access to an outdoor space, which could be private or shared.
- Yes
- ACCESSIBILITYHow a property has been adapted to meet the needs of vulnerable or disabled individuals.Read more about accessibility in our glossary page.
- Ask agent

Add an important place to see how long it'd take to get there from our property listings.
__mins driving to your place
About Goose & Co Property, Troon
Auchenkyle Lodge, Southwood Road, Troon, KA10 7EL

Notes
Staying secure when looking for property
Ensure you're up to date with our latest advice on how to avoid fraud or scams when looking for property online.
Visit our security centre to find out moreDisclaimer - Property reference S1832407. The information displayed about this property comprises a property advertisement. Rightmove.co.uk makes no warranty as to the accuracy or completeness of the advertisement or any linked or associated information, and Rightmove has no control over the content. This property advertisement does not constitute property particulars. The information is provided and maintained by Goose & Co Property, Troon. Please contact the selling agent or developer directly to obtain any information which may be available under the terms of The Energy Performance of Buildings (Certificates and Inspections) (England and Wales) Regulations 2007 or the Home Report if in relation to a residential property in Scotland.
*This is the average speed from the provider with the fastest broadband package available at this postcode. The average speed displayed is based on the download speeds of at least 50% of customers at peak time (8pm to 10pm). Fibre/cable services at the postcode are subject to availability and may differ between properties within a postcode. Speeds can be affected by a range of technical and environmental factors. The speed at the property may be lower than that listed above. You can check the estimated speed and confirm availability to a property prior to purchasing on the broadband provider's website. Providers may increase charges. The information is provided and maintained by Decision Technologies Limited. **This is indicative only and based on a 2-person household with multiple devices and simultaneous usage. Broadband performance is affected by multiple factors including number of occupants and devices, simultaneous usage, router range etc. For more information speak to your broadband provider.