
Stanway Green, Colchester, Essex

- PROPERTY TYPE
Detached Bungalow
- BEDROOMS
3
- BATHROOMS
3
- SIZE
2,450 sq ft
228 sq m
- TENUREDescribes how you own a property. There are different types of tenure - freehold, leasehold, and commonhold.Read more about tenure in our glossary page.
Freehold
Key features
- Substantial and individually styled three bedroom detached bungalow
- Two bedrooms benefiting from private en-suite shower facilities
- Highly regarded position on sought-after Stanway Green
- Beautifully landscaped grounds approaching 0.35 acres
- Expansive dual-aspect sitting room with wood-burning stove
- Impressive open-plan AGA kitchen and dining room with granite-topped island
- Versatile third bedroom offering excellent ancillary or annexe potential
- Luxurious principal bedroom suite with dressing room and high-specification en-suite
- Private south-facing gardens with terrace, covered pergola and decked seating areas
Description
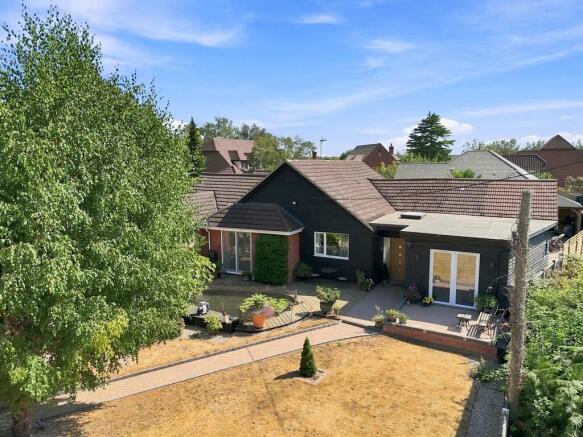
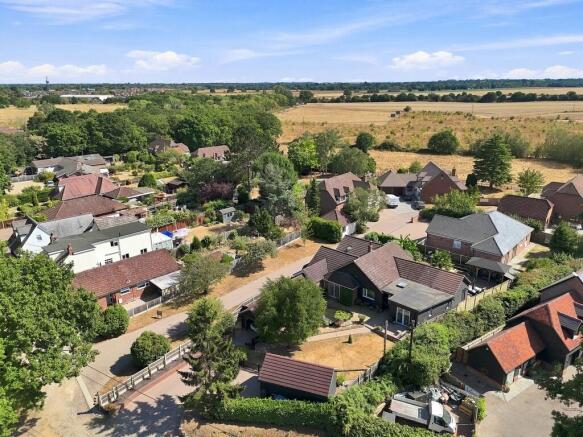
This enviably situated three-bedroom detached bungalow provides a distinctive and beautifully appointed single storey residence set within superbly landscaped grounds approaching 0.35 acres. Befitting its name, the property is enveloped by mature, Mediterranean-inspired gardens and occupies a particularly private position on highly regarded Stanway Green, amid an attractive collection of individual homes largely screened from view. Having undergone a comprehensive programme of adaptation, improvement and extension, the property now offers an impressive balance of generous living accommodation, versatility and exceptional outdoor space.
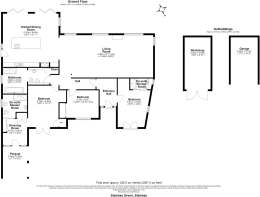
The accommodation is approached via an entrance hall with tiled flooring and panelled oak internal doors leading throughout. Positioned immediately off the hall is the third bedroom, finished with stripped wood effect flooring and benefiting from underfloor heating, double doors opening to the front aspect and a pocket door leading to an en-suite shower room with mosaic patterned tiled flooring. Its position and configuration offer considerable flexibility, making it particularly well suited to guests, independent family members or potential ancillary/annexe style accommodation.
An inner hall opens into the expansive sitting room, a wonderfully light and inviting space enjoying a dual aspect and extensive glazing overlooking the rear gardens. LED spotlights provide contemporary illumination, while a wood burning stove creates an attractive focal point.
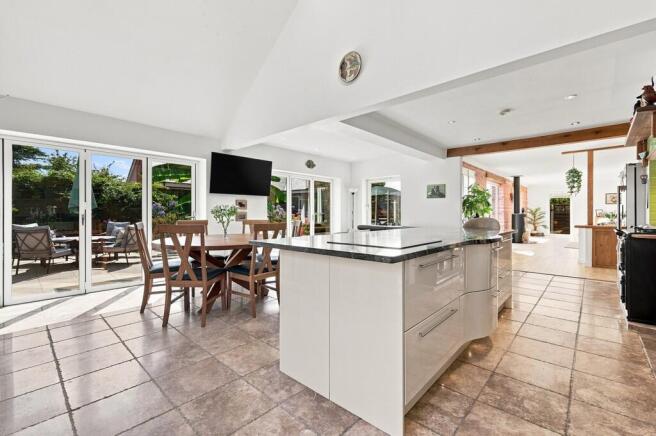
The sitting room flows seamlessly into the impressive AGA kitchen and dining room, forming an excellent open plan entertaining space equally suited to relaxed day to day living and larger gatherings. Tiled flooring continues throughout, while a granite topped central island, traditional electric AGA and an extensive range of fitted cabinetry combine practicality with character. Sets of bi-folding doors, together with an additional side door, establish an effortless connection with the terrace and gardens.
The principal bedroom suite has been notably enhanced during the current ownership and incorporates a dedicated dressing room with glazed front fitted wardrobes, polished stone tiled flooring and a high specification en-suite shower room. A further door leads out to the covered hot tub area. A further guest bedroom is positioned off the inner hall and is served by a well-appointed family bathroom, complete with both a bath and separate shower enclosure. A useful linen store provides additional practical storage.
The south-facing gardens are a defining feature of the property and have been thoughtfully landscaped to create a wonderfully private and tranquil oasis. An extensive terrace provides an ideal setting for outdoor dining and entertaining, supplemented by a covered pergola, decked seating area and ornamental koi carp pond. Established borders, mature trees and flourishing Mediterranean style planting, including a striking palm tree, lend the grounds considerable colour, texture and year round interest. Multiple garages, a workshop and ample private parking further enhance the practicality and appeal of this exceptional home.
Stanway Green is one of the area's most appealing residential settings, characterised by individual homes, generous plots and a pleasantly established atmosphere. Despite the property's secluded feel, it is conveniently placed for the extensive amenities of Stanway and nearby Colchester, providing ready access to everyday shopping, leisure facilities, schooling and a broad range of restaurants and services. The position therefore combines the privacy and space associated with a more semi-rural environment with the convenience required for modern day to day living.
For commuters and those travelling throughout the region, the location is particularly advantageous, with straightforward access to the principal road network and connections towards Colchester, Chelmsford and beyond. The combination of substantial single storey accommodation, adaptable bedroom space, extensive garaging and workshop facilities, south facing landscaped grounds and excellent accessibility makes Oasis an especially compelling proposition for a broad range of purchasers, including families, downsizers and those seeking flexible multigenerational accommodation.
TENURE: Freehold
SERVICES: Mains water, drainage and electricity are connected. oil fired heating. NOTE: None of these services have been tested by the agent.
EPC RATING: B Rating
WHAT3WORDS: salad.cuts.card
LOCAL AUTHORITY: Colchester City Council, 33 Sheepen Road, Colchester, CO3 3WG ) BAND: D
VIEWING: Strictly by prior appointment only through DAVID BURR.
NOTICE: Whilst every effort has been made to ensure the accuracy of these sales details, they are for guidance purposes only and prospective purchasers or lessees are advised to seek their own professional advice as well as to satisfy themselves by inspection or otherwise as to their correctness. The measurements, description, distances, journey times etc. are provided as a guide only and should not be relied upon as entirely correct.
No representation or warranty whatsoever is made in relation to this property by David Burr or its employees nor do such sales details form part of any offer or contract.
Brochures
Brochure- COUNCIL TAXA payment made to your local authority in order to pay for local services like schools, libraries, and refuse collection. The amount you pay depends on the value of the property.Read more about council Tax in our glossary page.
- Band: D
- PARKINGDetails of how and where vehicles can be parked, and any associated costs.Read more about parking in our glossary page.
- Garage,Covered,Off street
- GARDENA property has access to an outdoor space, which could be private or shared.
- Yes
- ACCESSIBILITYHow a property has been adapted to meet the needs of vulnerable or disabled individuals.Read more about accessibility in our glossary page.
- Ask agent

Add an important place to see how long it'd take to get there from our property listings.
__mins driving to your place
Affordability

About David Burr Estate Agents, Leavenheath
Parkers Lodge, Honey Tye, Leavenheath, CO6 4NX



Notes
Staying secure when looking for property
Ensure you're up to date with our latest advice on how to avoid fraud or scams when looking for property online.
Visit our security centre to find out moreDisclaimer - Property reference 100424031028. The information displayed about this property comprises a property advertisement. Rightmove.co.uk makes no warranty as to the accuracy or completeness of the advertisement or any linked or associated information, and Rightmove has no control over the content. This property advertisement does not constitute property particulars. The information is provided and maintained by David Burr Estate Agents, Leavenheath. Please contact the selling agent or developer directly to obtain any information which may be available under the terms of The Energy Performance of Buildings (Certificates and Inspections) (England and Wales) Regulations 2007 or the Home Report if in relation to a residential property in Scotland.
*This is the average speed from the provider with the fastest broadband package available at this postcode. The average speed displayed is based on the download speeds of at least 50% of customers at peak time (8pm to 10pm). Fibre/cable services at the postcode are subject to availability and may differ between properties within a postcode. Speeds can be affected by a range of technical and environmental factors. The speed at the property may be lower than that listed above. You can check the estimated speed and confirm availability to a property prior to purchasing on the broadband provider's website. Providers may increase charges. The information is provided and maintained by Decision Technologies Limited. **This is indicative only and based on a 2-person household with multiple devices and simultaneous usage. Broadband performance is affected by multiple factors including number of occupants and devices, simultaneous usage, router range etc. For more information speak to your broadband provider.