
Wimbrick Crescent, Ormskirk, L39

- PROPERTY TYPE
Detached
- BEDROOMS
4
- BATHROOMS
1
- SIZE
Ask agent
- TENUREDescribes how you own a property. There are different types of tenure - freehold, leasehold, and commonhold.Read more about tenure in our glossary page.
Freehold
Key features
- Extended four-bedroom detached
- Generous kitchen/dining area
- Spacious lounge
- Light-filled conservatory
- Two further versatile reception rooms
- Beautifully landscaped garden
- Garden
Description
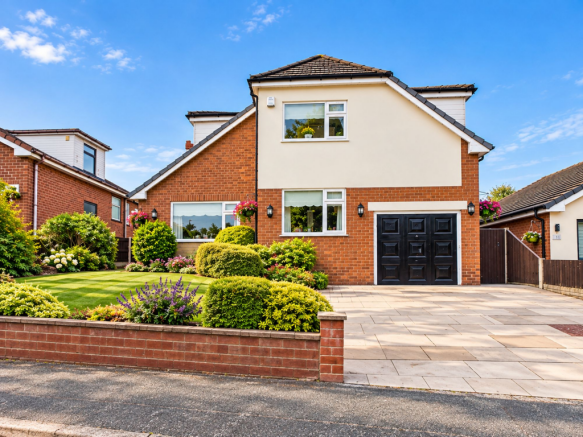
A rare opportunity has arisen to acquire this beautifully presented and thoughtfully extended four-bedroom detached family home, perfectly positioned on the highly regarded Wimbrick Crescent in Aughton.
Blending space, style, and practicality, this versatile home is ideally located within easy walking distance of both Aughton and Ormskirk town centre, placing a wide variety of shops, cafés, and amenities right on your doorstep. Excellent commuter connections are available via the nearby rail station, while a choice of well-regarded primary and secondary schools further enhances its appeal for families and professionals alike.
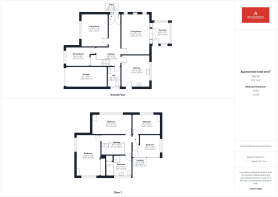
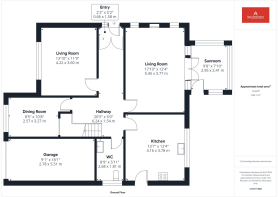
The home welcomes you through its main entrance into a bright and generously sized hallway. To the front, there are two adaptable reception rooms, currently arranged as a formal dining room and a second lounge, but offering endless possibilities — whether as a peaceful home office, a cosy snug for movie nights, or a playroom for children. To the rear, the very spacious main lounge, featuring a striking fireplace as its focal point, effortlessly flows through elegant double doors into a light-filled conservatory. This inviting space provides a tranquil retreat bathed in natural light, seamlessly connecting the indoors with the beautifully landscaped garden — ideal for leisurely afternoons, family gatherings, or entertaining guests in a relaxed yet stylish setting.
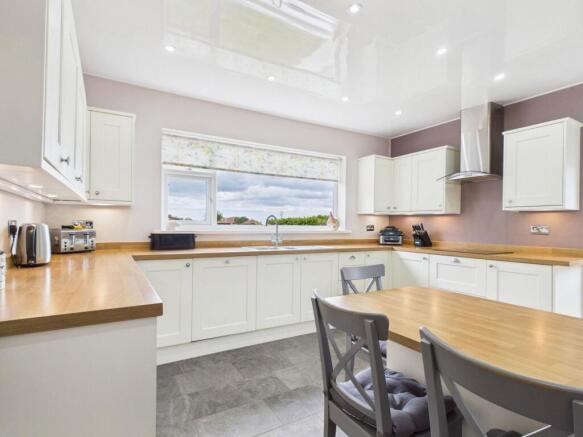
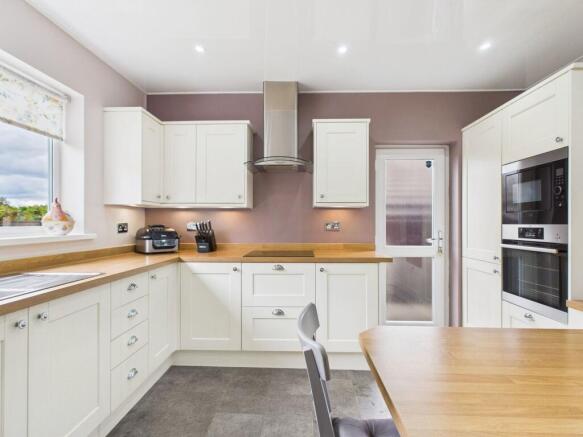
At the heart of the home lies a generous kitchen/dining area, thoughtfully designed for both everyday family living and entertaining. The cream shaker-style cabinetry, complemented by contrasting worktops and integrated appliances, creates a timeless and elegant look, while the breakfast area makes morning routines effortless and inviting. Adjacent, the practical utility room enhances convenience, featuring a WC, ample storage cupboards, worktop space, and a sink — perfectly equipped to handle household tasks while keeping the main kitchen clutter-free.
Upstairs, four generously proportioned double bedrooms offer comfortable and stylish living spaces for the whole family. While most of the bedrooms are styled in calming, neutral tones, one features a more colourful décor, offering a splash of personality and the opportunity to tailor the space to your taste. The master bedroom benefits from built-in wardrobes, offering excellent storage while maintaining a sleek and uncluttered feel. Bedroom three also features full-wall built-in wardrobes, providing an abundance of storage solutions and making superb use of the space. The family bathroom is well-appointed and designed for both functionality and relaxation, featuring a corner bath, separate shower cubicle, concealed WC, and a vanity wash basin with ample storage.
Externally, the rear garden is a true highlight of the home, beautifully landscaped to create a private haven. A centrally turfed lawn is bordered by mature trees and shrubs, while secure timber fencing ensures seclusion. Importantly, the garden is not overlooked, enhancing the sense of privacy. The garden seamlessly extends from the conservatory and lounge, perfect for summer barbecues, alfresco dining, or simply enjoying a quiet morning coffee while taking in the open views over the adjacent school playing fields, which are usually peaceful and rarely used. The sense of space, privacy, and greenery creates an idyllic outdoor retreat that complements the home’s interior perfectly.
Designed for modern family life, this well presented home offers a wonderful balance of comfort, style, and versatility. Early viewing is strongly recommended to fully appreciate all that this exceptional property has to offer.
SERVICES (NOT TESTED) No tests have been made of mains services, heating systems or associated appliances and neither has confirmation been obtained from the statutory bodies of the presence of these services. We cannot therefore confirm that they are in working order and any prospective purchaser is advised to obtain verification from their solicitor or surveyor.
EPC Rating: C
Living Room
4.22m x 3.6m
Living Room 2
5.45m x 3.77m
Sunroom
2.95m x 2.41m
Dining Room
2.57m x 3.27m
Wc
2.68m x 1.81m
Kitchen
4.16m x 3.78m
Garage
2.78m x 5.51m
Bedroom
2.74m x 5.26m
Bedroom
2.58m x 3.74m
Bedroom
3.11m x 3.76m
Bedroom
5.44m x 3.25m
Bathroom
2.73m x 3.41m
Garden
Front and rear
Brochures
Property Brochure- COUNCIL TAXA payment made to your local authority in order to pay for local services like schools, libraries, and refuse collection. The amount you pay depends on the value of the property.Read more about council Tax in our glossary page.
- Band: F
- PARKINGDetails of how and where vehicles can be parked, and any associated costs.Read more about parking in our glossary page.
- Yes
- GARDENA property has access to an outdoor space, which could be private or shared.
- Private garden
- ACCESSIBILITYHow a property has been adapted to meet the needs of vulnerable or disabled individuals.Read more about accessibility in our glossary page.
- Ask agent
Energy performance certificate - ask agent

Add an important place to see how long it'd take to get there from our property listings.
__mins driving to your place



Notes
Staying secure when looking for property
Ensure you're up to date with our latest advice on how to avoid fraud or scams when looking for property online.
Visit our security centre to find out moreDisclaimer - Property reference 1e240cd6-0425-461f-a9cc-f16efa29634f. The information displayed about this property comprises a property advertisement. Rightmove.co.uk makes no warranty as to the accuracy or completeness of the advertisement or any linked or associated information, and Rightmove has no control over the content. This property advertisement does not constitute property particulars. The information is provided and maintained by Ian Anthony Estates, Ormskirk. Please contact the selling agent or developer directly to obtain any information which may be available under the terms of The Energy Performance of Buildings (Certificates and Inspections) (England and Wales) Regulations 2007 or the Home Report if in relation to a residential property in Scotland.
*This is the average speed from the provider with the fastest broadband package available at this postcode. The average speed displayed is based on the download speeds of at least 50% of customers at peak time (8pm to 10pm). Fibre/cable services at the postcode are subject to availability and may differ between properties within a postcode. Speeds can be affected by a range of technical and environmental factors. The speed at the property may be lower than that listed above. You can check the estimated speed and confirm availability to a property prior to purchasing on the broadband provider's website. Providers may increase charges. The information is provided and maintained by Decision Technologies Limited. **This is indicative only and based on a 2-person household with multiple devices and simultaneous usage. Broadband performance is affected by multiple factors including number of occupants and devices, simultaneous usage, router range etc. For more information speak to your broadband provider.