
Morley Road, Chaddesden, Derby

- PROPERTY TYPE
Detached
- BEDROOMS
6
- BATHROOMS
4
- SIZE
Ask agent
- TENUREDescribes how you own a property. There are different types of tenure - freehold, leasehold, and commonhold.Read more about tenure in our glossary page.
Freehold
Key features
- Outstanding Detached Family Home with Outbuildings in Great Location
- Set Well Back off Morley Road in Private Position
- Lounge with Rotating Log Burning Stove
- Stunning Living Kitchen/Dining Room with Drinks Bar
- Family Room & Study
- Six Bedrooms & Four Bathrooms
- Generous South Facing Garden Plot - 0.42 acre
- Fabulous High Quality ( 16m/52ft ) Leisure Barn - Excellent Home Office/Gym
- Extensive Driveway - Multiple Car Parking - Spacious Double Garage with Workshop
- Paddock at Rear 0.46 acre with Garden Shelter - By Separate Negotiation
Description
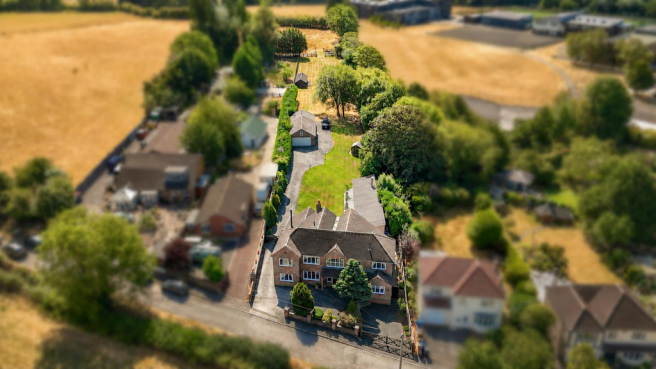
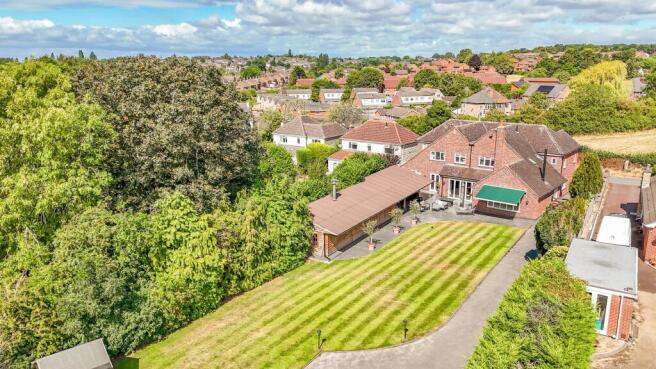
The generous south-facing garden plot, extending to 0.42 acres and benefits from a high-quality leisure barn, measuring an impressive 16 metres (52 feet).
The extensive driveway offers multiple car parking options, complemented by a double garage with workshop and home office/gym, ensuring convenience for all your vehicles and projects.
For those with a passion for outdoor pursuits, there is a paddock at the rear, measuring 0.46 acres, which is available by separate negotiation. This additional space provides endless possibilities for gardening, recreation, or even keeping small animals.
In summary, this remarkable property on Morley Road is not just a house; it is a family home that combines luxury, practicality, and a prime location.
Special Note - The newly fitted-out Kitchen, Guest suite and D/S ensuite ( all from 2020 ) are by Creative Interiors of Derby. The recently fitted ground floor in its entirety also fitted and decorated all by Creative interiors is in immaculate condition.
The Location - This popular location is situated approximately 4 miles east of Derby city centre, and is well placed for a good range of local amenities to include local shops, reputable public houses, educational facilities, both at primary and secondary level, and regular bus services.
Local recreational facilities nearby include Leisure Centre, recreational park and Locko Park with it's delightful scenery and country walks. It is also well placed for three noted golf courses, to include the Breadsall Priory Country Club, Morley Hayes Country Club and Horsley Lodge Country Club. Furthermore, Elvaston Castle is only a short drive away (3 miles), again offering delightful scenery and country walks.
Excellent transport links are close by, with easy access onto the A52 and M1 Motorway. Nottingham (10 miles). East Midlands Airport (15 miles).
Accommodation -
Ground Floor -
Storm Porch - With outside lights and panelled entrance door opening into entrance hall with matching side double glazed windows to front with leaded finish.
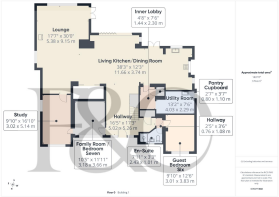
Entrance Hall - 5.26 x 5.02 (17'3" x 16'5") - With deep skirting boards and architraves, high ceiling, radiator, understairs storage cupboard and split level staircase leading to first floor.
Built-In Coat/Shoe Cupboard - With clothes rail, shelving and internal panelled door.
Lounge - 9.15 x 5.38 (30'0" x 17'7") - With feature rotating log burning stove, deep skirting boards and architraves, high ceiling, spotlights to ceiling, two radiators, double glazed French doors with leaded finish opening onto gardens, generous sized double glazed window to rear with leaded finish with awning over, additional double glazed French doors with leaded finish to side, double glazed window to side with leaded finish and open space leading into kitchen/dining room.
Family Room/Bedroom Seven - 3.66 x 3.18 (12'0" x 10'5") - With built-in wardrobes with sliding doors, deep skirting boards and architraves, high ceiling, radiator, open views, double glazed window with leaded finish to front and internal panelled door.
Study - 5.14 x 3.02 (16'10" x 9'10") - With radiator, double glazed window to side with leaded finish, double glazed window to front with leaded finish and internal panelled door.
Living Kitchen/Dining Room - 11.66 x 3.74 (38'3" x 12'3") -
Dining Area - With deep skirting boards and architraves, high ceiling, spotlights to ceiling, double glazed bi folding doors opening onto gardens, open square archway leading to kitchen area, open square archway leading to hallway, open space leading to lounge, comprehensively fitted bar unit with inset sink, illuminated glass shelving, Neff coffee maker with warming plate drawer underneath, a further range of illuminated glass shelving, fitted worktops, integrated fridge, soft close drawers and illuminated bar area.
Kitchen Area - With one and a half sink unit with Quooker tap, wall and base fitted units with matching worktops, illuminated cupboard with glass shelving, built-in Neff five ring induction hob with concealed extractor hood, two built-in Neff electric fan assisted ovens, Samsung American style fridge/freezer with drinks dispenser (negotiable on sale), integrated fridge, integrated Neff dishwasher, matching kitchen island incorporating fitted base cupboards and concealed recycling bins, radiator, spotlights to ceiling, double glazed window to side with leaded finish, double glazed window to rear with leaded finish, double glazed French doors with leaded finish opening onto gardens and open square archway leading into dining area.
Inner Lobby - 2.30 x 1.44 (7'6" x 4'8") - With radiator, sensored spotlight and panelled door giving access to living kitchen/dining room.
Pantry Cupboard - 1.10 x 0.80 (3'7" x 2'7") - With shelving.
Utility Room - 4.03 x 2.29 (13'2" x 7'6") - With single sink with mixer tap, wall and base fitted units with matching worktops, deep skirting boards and architectures, high ceiling, spotlights to ceiling, plumbing for automatic washing machine, double glazed window with leaded finish to side and heated towel rail/radiator.
Guest Bedroom Six - 3.83 x 3.01 (12'6" x 9'10") - With feature wallpaper wall, deep skirting boards and architraves, high ceiling, radiator, double glazed window with leaded finish and fitted blind to front, open views and internal panelled door.
Inner Hallway - 1.08 x 0.76 (3'6" x 2'5") -
Guest En-Suite - 2.43 x 1.01 (7'11" x 3'3") - With separate shower cubicle with chrome shower, fitted wash basin with fitted base cupboard underneath, low level WC, tile splashbacks, tile flooring with underfloor heating, heated towel rail/radiator, high ceiling, spotlights to ceiling, extractor fan, double glazed window to front with leaded finish, shaver point and internal panelled door.
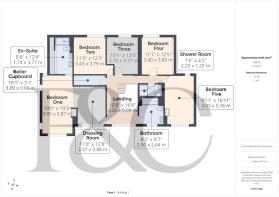
First Floor Galleried Style Landing - 5.09 x 3.26 (16'8" x 10'8") - With attractive balustrade, deep skirting boards and architraves, high ceiling, radiator, open views, double glazed window with leaded finish to front and access to roof space.
Bedroom One - 5.87 x 3.05 (19'3" x 10'0") - With deep skirting boards and architraves, high ceiling, a further range of fitted bedroom furniture including wardrobes, chest of drawers and bedside cabinets, radiator, open views, two double glazed windows both having leaded finish to side, double glazed window to rear with leaded finish, open space leading to en-suite and double glazed window to front with leaded finish.
Dressing Room - 3.88 x 3.37 (12'8" x 11'0") - A well-fitted dressing room with a comprehensive range of fitted wardrobes with mirrored fronts, deep skirting boards and architraves, high ceiling, spotlights to ceiling, radiator, open views, double glazed window to front with leaded finish and open space leading into bedroom.
En-Suite - 3.77 x 1.74 (12'4" x 5'8") - With walk-in shower with chrome fittings, twin wash basins both having fitted base cupboards underneath, low level WC, fully tiled walls with matching tile flooring, spotlights to ceiling, extractor fan, shaver point, illuminated display alcoves with glass shelving, two double glazed Velux style windows, heated towel rail/radiator and storage into eaves.
Bedroom Two - 3.79 x 3.43 (12'5" x 11'3") - With radiator, deep skirting boards and architraves, high ceiling, double glazed window to rear with fitted blind and internal panelled door.
Bedroom Three - 3.77 x 3.10 (12'4" x 10'2") - With radiator, double glazed window to rear with fitted blind and internal panelled door.
Bedroom Four - 3.80 x 3.40 (12'5" x 11'1") - With storage into eaves, radiator, double glazed Velux window to side, double glazed window to rear with leaded finish and internal panelled door.
Bedroom Five - 5.16 x 3.03 (16'11" x 9'11") - With radiator, pedestal wash handbasin with hot and cold tap, open views to front, double glazed window with leaded finish to front, double glazed window with leaded finish to rear and internal panelled door.
Family Bathroom - 2.64 x 2.50 (8'7" x 8'2") - With bath with chrome fittings with electric shower over and shower screen door, fitted wash basin with fitted base cupboard underneath, low level WC, tile splashbacks, tile flooring, heated chrome towel rail/radiator, high ceiling, spotlights to ceiling, extractor fan, wall cupboards, double glazed window to front with leaded finish and internal panelled door.
Boiler Cupboard - 3.09 x 0.96 (10'1" x 3'1") - Housing the central heating boiler, hot water cylinder, providing storage, shelving and internal panelled door.
Family Shower Room - 2.29 x 1.29 (7'6" x 4'2") - With double shower cubicle with chrome shower, fitted wash basin with fitted base cupboard underneath, low level WC, fully tiled walls, tile flooring, spotlights to ceiling, fitted mirror, extractor fan, underfloor heating and internal panelled door.
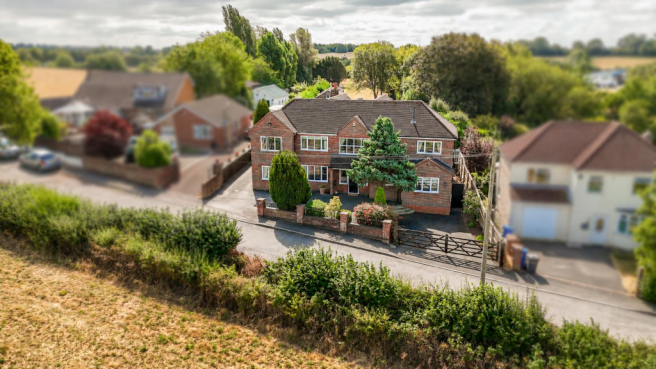
Front Garden Plus Extra Car Parking - To the front of the property is a combination of a fore-garden and a tarmac driveway area providing extra car parking spaces for several cars, complemented by brick walling with wrought iron railings and gate.
Rear Garden - South facing garden laid to lawn with patio/terrace providing a pleasant seating area next to high quality leisure barn.
Leisure Barn - 12.22 x 3.68 x 3.00 x 2.34 (40'1" x 12'0" x 9'10" - With power, lighting, feature sliding door, heating and kitchen area.
Generous Driveway - To the side of the property is a sweeping tarmac driveway providing further extensive car parking and leads to a double garage.
Double Garage - 6.11 x 5.87 (20'0" x 19'3") - With concrete floor, power, lighting, water, electric roll up door and open square archway leading into workshop.
Workshop - 5.82 x 3.53 (19'1" x 11'6") - With power, lighting, shelving, alarm and side double opening doors.
Office/Gym - 5.68 x 4.95 (18'7" x 16'2") - With power, lighting, alarm, two double glazed Velux windows to side and double glazed French doors.
Rear Paddock - Behind the rear is an adjoining paddock in the the region of 0.46 acre with garden shelter. This is by separate negotiation.
Timber Garden Shelter - 9.94 x 3.65 (32'7" x 11'11") - With power and lighting.
Council Tax Band - E - Erewash
Brochures
Morley Road, Chaddesden, DerbyBrochure- COUNCIL TAXA payment made to your local authority in order to pay for local services like schools, libraries, and refuse collection. The amount you pay depends on the value of the property.Read more about council Tax in our glossary page.
- Band: E
- PARKINGDetails of how and where vehicles can be parked, and any associated costs.Read more about parking in our glossary page.
- Yes
- GARDENA property has access to an outdoor space, which could be private or shared.
- Yes
- ACCESSIBILITYHow a property has been adapted to meet the needs of vulnerable or disabled individuals.Read more about accessibility in our glossary page.
- Ask agent
Energy performance certificate - ask agent
Morley Road, Chaddesden, Derby

Add an important place to see how long it'd take to get there from our property listings.
__mins driving to your place
Affordability


Notes
Staying secure when looking for property
Ensure you're up to date with our latest advice on how to avoid fraud or scams when looking for property online.
Visit our security centre to find out moreDisclaimer - Property reference 34888447. The information displayed about this property comprises a property advertisement. Rightmove.co.uk makes no warranty as to the accuracy or completeness of the advertisement or any linked or associated information, and Rightmove has no control over the content. This property advertisement does not constitute property particulars. The information is provided and maintained by Fletcher & Company, Derby. Please contact the selling agent or developer directly to obtain any information which may be available under the terms of The Energy Performance of Buildings (Certificates and Inspections) (England and Wales) Regulations 2007 or the Home Report if in relation to a residential property in Scotland.
*This is the average speed from the provider with the fastest broadband package available at this postcode. The average speed displayed is based on the download speeds of at least 50% of customers at peak time (8pm to 10pm). Fibre/cable services at the postcode are subject to availability and may differ between properties within a postcode. Speeds can be affected by a range of technical and environmental factors. The speed at the property may be lower than that listed above. You can check the estimated speed and confirm availability to a property prior to purchasing on the broadband provider's website. Providers may increase charges. The information is provided and maintained by Decision Technologies Limited. **This is indicative only and based on a 2-person household with multiple devices and simultaneous usage. Broadband performance is affected by multiple factors including number of occupants and devices, simultaneous usage, router range etc. For more information speak to your broadband provider.