
Pool, Redruth - Designed to exacting standards, four bedroom detached dormer bungalow in private location

- PROPERTY TYPE
Bungalow
- BEDROOMS
4
- BATHROOMS
3
- SIZE
Ask agent
- TENUREDescribes how you own a property. There are different types of tenure - freehold, leasehold, and commonhold.Read more about tenure in our glossary page.
Freehold
Key features
- Architect designed superior quality detached dormer bungalow
- Four double bedrooms (principal with en-suite)
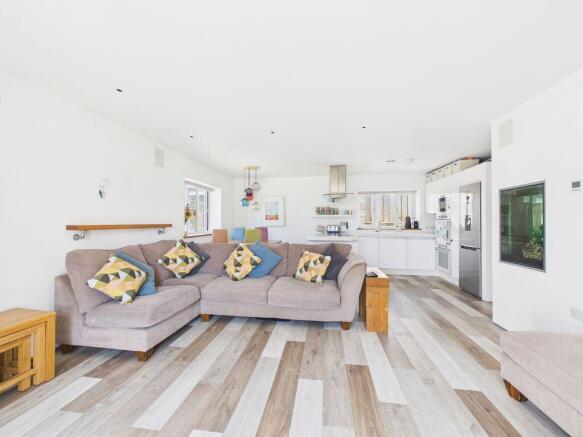
- Open-plan triple-aspect lounge/dining/kitchen space
- Shower room and bathroom on the ground floor
- Second kitchen/utility
- LPG heating, underfloor to ground floor and radiators to first floor
- Fully double glazed
- Solar panels with battery storage
- Enclosed private garden with ample parking
- Workshop with office
Description
Benefiting from four double size bedrooms with the principal bedroom enjoying an en-suite shower room and dressing area. The front door opens to an imposing hallway with inset LED ceiling lighting, oak doors open off to three double bedrooms and there is a family bathroom with ‘Jacuzzi’ bath and a further shower room. The living space has a triple-aspect with French doors opening out to the garden, there is a corner fireplace which has heat-retaining storage heater blocks designed to increase the thermal efficiency of the fireplace and the kitchen, which is contemporary in design, features units on three sides with a porcelain double bowl sink unit and built-in double oven with built-in microwave complemented by an inset ceramic hob with cooker hood over. There is a second kitchen/utility which adds to the versatility of the property and makes it ideal for those looking at multi-generational living.
The ground floor has LVT flooring, there is underfloor heating and radiators supply the warmth to the first floor. To maximise on the energy efficiency, there are solar panels on the roof with external battery storage, an LPG fired ‘Worcester Bosch’ boiler supplies heating and heats the hot water and to increase the overall efficiency of the property, a ‘Vent-Axia’ heat recovery system has been installed.
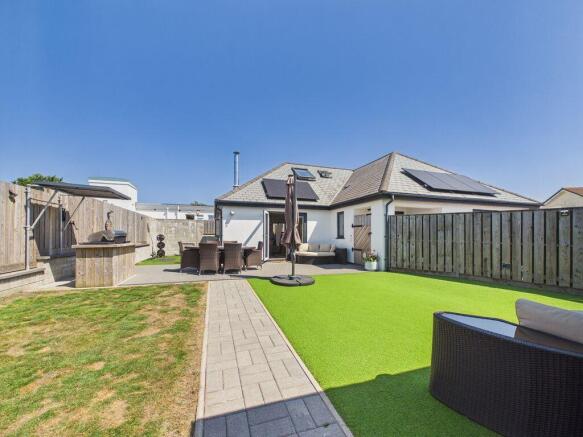
Ample parking for four cars will be found on the driveway, whilst the enclosed low maintenance garden enjoys a high level of privacy and benefits from a southerly outlook. Ideal for those working from home or running a business, there is a detached workshop/store with an office and utility with WC. To the front of the garden and accessed separately from the lane there is a plot of land which currently has storage sheds, a hard standing and offers additional parking. Subject to any consents, there is the potential to build a large garage or annexe and it should be noted, it also has water and electric supplied to the area.
In summary, a superb home offering contemporary living with impressive energy-saving features, viewing our interactive virtual tour is strongly recommended prior to arranging a closer inspection.
Set back from the road and accessed via a short lane, Gwel Karn is tucked away from passing traffic and offers a high level of privacy.
Close by, there is the Carn Brea Leisure Centre, schooling is available for all ages within walking distance and Pool is considered to be the out-of-town shopping area for Camborne and Redruth with access to supermarkets, DIY stores, etc. close by. Tehidy Country Park and Portreath on the north coast are within close proximity and the A30 trunk road is less than a mile away. The nearest major town of Redruth, which is some two miles distant, offers an eclectic mix of local and national shopping outlets together with a mainline Railway Station having direct links with London Paddington and the north of England.
Truro, the cultural and administrative centre of Cornwall, is within fifteen miles and the south coast university town of Falmouth will be found within a similar distance.
ACCOMMODATION COMPRISES
Recessed storm porch with double glazed door and side screen opening to:-
HALLWAY
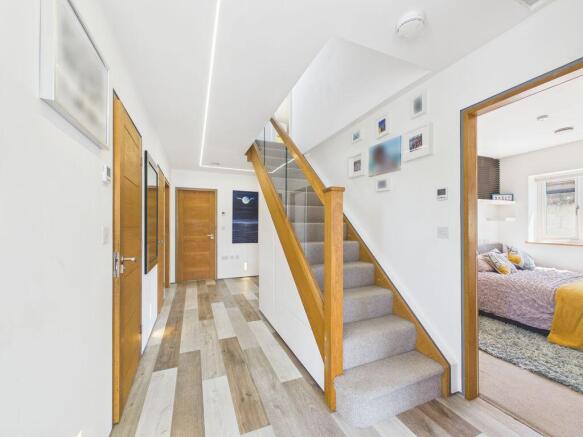
An impressive hallway with a uPVC double glazed window to the side. Stairs to first floor with built-in storage under, inset low voltage strip lighting to ceiling and LVT flooring. It should be noted that the ground floor is heated by underfloor heating supplied via the LPG gas boiler. Horizontal oak panel doors open off to:-
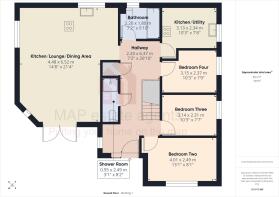
BEDROOM TWO
13' 1'' x 8' 1'' (3.98m x 2.46m) plus doorway recess
uPVC double glazed window to the front and LVT flooring.
BEDROOM THREE
10' 3'' x 7' 7'' (3.12m x 2.31m)
uPVC double glazed window to the side. LVT flooring.
SHOWER ROOM
Contemporary in design with a close coupled WC, vanity wash hand basin and oversized shower enclosure with plumbed rain head shower. Extensive ceramic tiling to walls, inset spotlighting and LVT flooring.
BEDROOM FOUR
10' 3'' x 7' 9'' (3.12m x 2.36m) maximum measurements
uPVC double glazed window to the side. Wall light and LVT flooring.
KITCHEN/UTILITY
10' 3'' x 7' 8'' (3.12m x 2.34m) plus doorway recess
uPVC double glazed window to the side. Fitted with a range of eye level and base units having adjoining roll top edge working surfaces and incorporating and inset double bowl sink unit with mixer tap. Built-in electric undercounter oven. LVT flooring.
BATHROOM
uPVC double glazed window to the rear. Contemporary in design with a hidden cistern WC with combined vanity wash hand basin with storage beneath and with a 'Jacuzzi' panelled bath with mixer shower. Extensive ceramic tiling to walls, towel radiator, inset spotlighting and LVT flooring.
LOUNGE/DINING/KITCHEN SPACE
21' 4'' x 14' 8'' (6.50m x 4.47m) maximum measurements, plus recess
A striking room enjoying a triple-aspect with uPVC double glazed French doors opening onto the garden to the front and with uPVC double glazed windows to the side and rear. The lounge area features a corner fireplace with an encased solid fuel fire surrounded by heat retentive blockwork and set on a granite hearth. Built-in wall sound system wired to the living area ('Sonos') and inset spotlighting. LVT flooring. The kitchen area features contemporary style units on three sides having adjoining square edge working surfaces and featuring and inset porcelain one and a half bowl sink unit with mixer tap. Built-in double oven with integrated microwave over and inset 'Neff' ceramic hob with stainless steel and glass chimney hood.
FIRST FLOOR LANDING
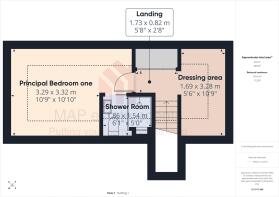
Approached via oak stairs with glass balustrade, there is a two-door airing cupboard with copper cylinder, sun pipe and an open dressing area (10' 9" x 5' 6"). Door through to:-
PRINCIPAL BEDROOM ONE
10' 10'' x 10' 9'' (3.30m x 3.27m) plus recess, restricted headroom on three sides
uPVC double glazed 'Velux' window to the front. Panel radiator and door to:-
EN-SUITE SHOWER ROOM
uPVC double glazed 'Velux' window to the front. Featuring a contemporary style suite consisting of a close coupled WC, vanity wash hand basin and oversized shower with plumbed shower and shower panelling.
OUTSIDE FRONT
Double gates open onto a generous gravelled driveway which gives parking for four/five vehicles and a brick paviour hardstanding leads to the front entrance door and to the side.
SIDE
Situated to the side and front of the bungalow, there is an enclosed garden which offers a high level of privacy and with ease of maintenance in mind, the majority has been laid with artificial turf. There is an extensive patio area and built-in raised plinth for a barbecue. The artificial turf extends to the full depth of the bungalow to one side.
REAR AND SIDE
There is a service strip to the rear of the bungalow and set to one side, there is a covered space which houses the four battery packs and the inverter.
WORKSHOP
Timber clad, the workshop has recessed double doors opening to a storage area, utility room with space and plumbing for washing machine and tumble dryer and from here there is access to a WC and wash hand basin. Set to one side, there is an enclosed purpose-built office with fibre broadband connected. We would suggest that the office/workshop is an ideal area for those wishing to work from home or indeed run a business.
ADDITIONAL PLOT
13' 0'' x 5' 0'' (3.96m x 1.52m) approximate measurements
To the front of the garden and accessed separately from the lane there is a plot of land which currently has storage sheds, a hard standing and offers additional parking. Subject to any consents, there is the potential to build a large garage or annexe and it should be noted, it also has water and electric supplied to the area.
SERVICES
Mains water (metered), mains electricity and mains drainage.
AGENT'S NOTE
The Council Tax Band for this property is Band 'C'.
DIRECTIONS
From the centre of Pool, heading towards Redruth, take the first turning right into Wilson Way and just prior to a mini roundabout, turn right into Carn Brea Lane. With the traffic calming feature ahead of you, turn right into a lane where a gravelled parking area will be found on the right-hand side and gates open onto the property. If using What3words: backlog.wobbles.simply
Brochures
Full Details- COUNCIL TAXA payment made to your local authority in order to pay for local services like schools, libraries, and refuse collection. The amount you pay depends on the value of the property.Read more about council Tax in our glossary page.
- Band: C
- PARKINGDetails of how and where vehicles can be parked, and any associated costs.Read more about parking in our glossary page.
- Yes
- GARDENA property has access to an outdoor space, which could be private or shared.
- Yes
- ACCESSIBILITYHow a property has been adapted to meet the needs of vulnerable or disabled individuals.Read more about accessibility in our glossary page.
- Ask agent
Energy performance certificate - ask agent
Pool, Redruth - Designed to exacting standards, four bedroom detached dormer bungalow in private location

Add an important place to see how long it'd take to get there from our property listings.
__mins driving to your place
Affordability

About MAP Estate Agents, Barncoose
Gateway Business Centre, Wilson Way, Barncoose, Illogan Highway, TR15 3RQ
Notes
Staying secure when looking for property
Ensure you're up to date with our latest advice on how to avoid fraud or scams when looking for property online.
Visit our security centre to find out moreDisclaimer - Property reference 12824848. The information displayed about this property comprises a property advertisement. Rightmove.co.uk makes no warranty as to the accuracy or completeness of the advertisement or any linked or associated information, and Rightmove has no control over the content. This property advertisement does not constitute property particulars. The information is provided and maintained by MAP Estate Agents, Barncoose. Please contact the selling agent or developer directly to obtain any information which may be available under the terms of The Energy Performance of Buildings (Certificates and Inspections) (England and Wales) Regulations 2007 or the Home Report if in relation to a residential property in Scotland.
*This is the average speed from the provider with the fastest broadband package available at this postcode. The average speed displayed is based on the download speeds of at least 50% of customers at peak time (8pm to 10pm). Fibre/cable services at the postcode are subject to availability and may differ between properties within a postcode. Speeds can be affected by a range of technical and environmental factors. The speed at the property may be lower than that listed above. You can check the estimated speed and confirm availability to a property prior to purchasing on the broadband provider's website. Providers may increase charges. The information is provided and maintained by Decision Technologies Limited. **This is indicative only and based on a 2-person household with multiple devices and simultaneous usage. Broadband performance is affected by multiple factors including number of occupants and devices, simultaneous usage, router range etc. For more information speak to your broadband provider.