Riverbank , Spalding, lincolnshire , PE11

- PROPERTY TYPE
Detached Bungalow
- BEDROOMS
3
- BATHROOMS
2
- SIZE
1,410 sq ft
131 sq m
- TENUREDescribes how you own a property. There are different types of tenure - freehold, leasehold, and commonhold.Read more about tenure in our glossary page.
Freehold
Key features
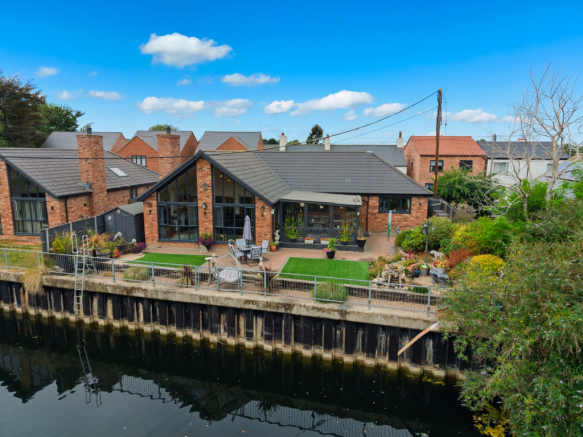
- Idyllic Waterside Setting: Direct access to riverside views right from your back garden, offering a peaceful waterfront backdrop for morning coffees and evening relaxation.
- Seamless Outdoor Entertaining: Spacious paved terrace and private garden area featuring full-height floor-to-ceiling windows and doors, blending indoor and outdoor living seamlessly.
- Impressive Vaulted Living Space: Grand open-plan living and dining areas boasting high vaulted ceilings, skylights, and a wood-burning stove for cosy winter evenings.
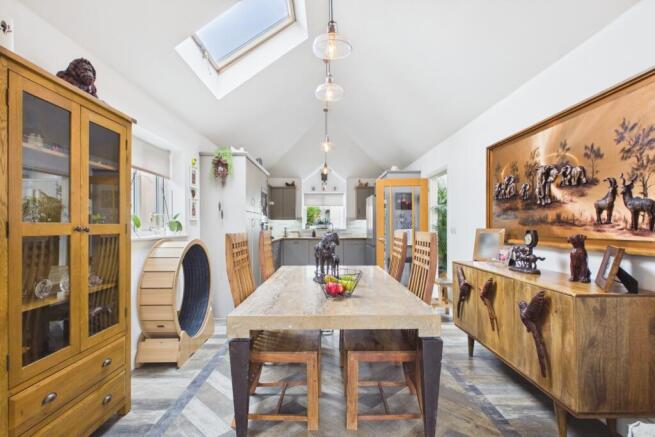
- Bespoke Modern Kitchen: Country-style kitchen equipped with solid wooden worktops, a ceramic Belfast-style double sink, warm undertones, and integrated appliances.
- Flexible 3-Bedroom Layout: Versatile ground-floor living configuration with generous bedroom sizes, perfect for family living, guest accommodation, or a dedicated home office.
- Luxurious En-Suite & Family Bathrooms: Features a contemporary en-suite shower room to the primary bedroom alongside a stylish family bathroom with double sinks and a rainfall shower bath.
- Dedicated Practical Space: Separate, well-sized laundry room keeping utility noise away from the main entertaining zones while providing practical extra storage.
- Call 24/7 or book Online for a Viewing
Description
Riverside Bliss & Floor-To-Ceiling Views!
Life's better by the water, isn't it? If you've been searching for a home that feels more like a permanent holiday, then Riverbank is calling. This stunning 3-bedroom detached bungalow doesn't just offer a place to sleep; it offers a lifestyle that's as calm and refreshing as the river it overlooks.
Key Features:
- Breathtaking Panoramic Riverside Views
- Iconic Floor-to-Ceiling Windows
- Three Spacious & Bright Bedrooms
- Private Detached Living in Spalding
- Light-Drenched Open Living Space
- Your Own Personal 'Local Lamb' Agent
- 24/7 Availability for Viewings
Kick off your shoes in the welcoming hallway and feel the stress melt away. First stop is the heart of the home: the living room. Thanks to those incredible floor-to-ceiling windows, the river feels like it's right in the room with you. It's the perfect spot for a morning coffee or a glass of wine as the sun sets over the water.
Next, the kitchen is sleek, functional, and ready for your culinary adventures. Step outside into the garden—a private slice of outdoor heaven where the backdrop never gets old. When it's time to recharge, you've got three peaceful bedrooms to choose from. Whether you need a master sanctuary or a home office with a view, this layout works for Ewe.
Ready to see it for yourself? We're open 24/7, so you can book a viewing whenever it suits you. We don't do stressful contracts or upfront fees either—it's all part of our 'Happy Sale Guarantee.' Give us a call or book online and let's get you moving!
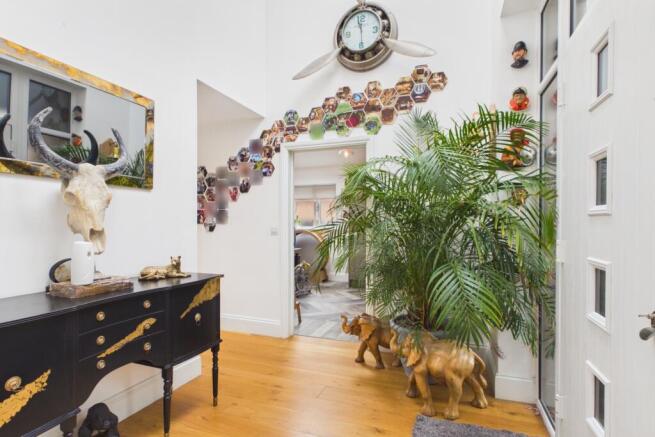
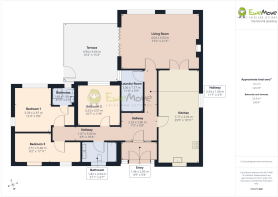
Hallway
2.22m x 2.96m - 7'3" x 9'9"
A welcoming entryway that immediately sets a tranquil, organised tone for the home. The main hallway acts as a central spine, effortlessly guiding you past bright living quarters and quiet private bedrooms.
Bathroom
1.82m x 2.94m - 5'12" x 9'8"
A spa-like haven finished with sleek wall-to-wall tiling, dual washbasins for stress-free mornings, and a rainfall shower over a deep soaking tub designed for evening unwind sessions.
Bedroom
2.51m x 5.48m - 8'3" x 17'12"
An incredibly versatile space that easily adapts to your evolving routine—whether configured as a quiet work-from-home office, a child's bedroom, or a dedicated hobby room.
Bedroom (Double) with Ensuite
3.78m x 2.97m - 12'5" x 9'9"
A serene master retreat crafted for rest and privacy. Wake up to natural light filling the room, enjoy smooth access to your private en-suite shower room.
Ensuite
1.48m x 1.98m - 4'10" x 6'6"
Ensuite to help ease into your morning routine without the standard household rush.
Bedroom
3.23m x 3.57m - 10'7" x 11'9"
A generous double bedroom framing relaxing views of the garden and terrace through large windows. Perfect as a cozy sanctuary for family members or an inviting guest suite for overnight visitors.
Laundry Room
3.36m x 1.77m - 11'0" x 5'10"
A discreet, practical hideaway positioned off the main living space. It keeps domestic chores seamlessly tucked away, maintaining peace and order throughout the rest of your home.
Kitchen / Dining Room
7.77m x 3.35m - 25'6" x 10'12"
The beating heart of the home, where culinary creations and social gatherings meet. Sunbeams stream through roof skylights, illuminating the vaulted ceiling and warm wooden worktops as you prepare meals or host lively dinner parties along the open herringbone-tiled floor.
Living Room
4.64m x 6.5m - 15'3" x 21'4"
An impressive sanctuary designed for year-round comfort. In the summer, floor-to-ceiling apex glass doors pull the outdoors in; during colder months, crackle up the wood-burning stove to create an intimate, cosy retreat after a long day.
Terrace / Garden
Your private outdoor oasis right on the water's edge. Sip morning coffee while watching the river gently pass by, host weekend alfresco BBQs on the spacious paved patio, or simply soak up the sun on the low-maintenance lawn.
Parking
You can't go wrong with some off-street parking. On the side of the house, you can fit 3/4 cars, depending on the size of the cars.
- COUNCIL TAXA payment made to your local authority in order to pay for local services like schools, libraries, and refuse collection. The amount you pay depends on the value of the property.Read more about council Tax in our glossary page.
- Band: D
- PARKINGDetails of how and where vehicles can be parked, and any associated costs.Read more about parking in our glossary page.
- Yes
- GARDENA property has access to an outdoor space, which could be private or shared.
- Yes
- ACCESSIBILITYHow a property has been adapted to meet the needs of vulnerable or disabled individuals.Read more about accessibility in our glossary page.
- Ask agent

Add an important place to see how long it'd take to get there from our property listings.
__mins driving to your place
Affordability
About EweMove, Covering East Midlands
Cavendish House Littlewood Drive, West 26 Industrial Estate, Cleckheaton, BD19 4TE
Notes
Staying secure when looking for property
Ensure you're up to date with our latest advice on how to avoid fraud or scams when looking for property online.
Visit our security centre to find out moreDisclaimer - Property reference 10812097. The information displayed about this property comprises a property advertisement. Rightmove.co.uk makes no warranty as to the accuracy or completeness of the advertisement or any linked or associated information, and Rightmove has no control over the content. This property advertisement does not constitute property particulars. The information is provided and maintained by EweMove, Covering East Midlands. Please contact the selling agent or developer directly to obtain any information which may be available under the terms of The Energy Performance of Buildings (Certificates and Inspections) (England and Wales) Regulations 2007 or the Home Report if in relation to a residential property in Scotland.
*This is the average speed from the provider with the fastest broadband package available at this postcode. The average speed displayed is based on the download speeds of at least 50% of customers at peak time (8pm to 10pm). Fibre/cable services at the postcode are subject to availability and may differ between properties within a postcode. Speeds can be affected by a range of technical and environmental factors. The speed at the property may be lower than that listed above. You can check the estimated speed and confirm availability to a property prior to purchasing on the broadband provider's website. Providers may increase charges. The information is provided and maintained by Decision Technologies Limited. **This is indicative only and based on a 2-person household with multiple devices and simultaneous usage. Broadband performance is affected by multiple factors including number of occupants and devices, simultaneous usage, router range etc. For more information speak to your broadband provider.