House In The Woods Pool Bank New Road, Pool In Wharfedale, Otley LS21 1FY

- PROPERTY TYPE
Detached
- BEDROOMS
4
- BATHROOMS
3
- SIZE
1,328 sq ft
123 sq m
- TENUREDescribes how you own a property. There are different types of tenure - freehold, leasehold, and commonhold.Read more about tenure in our glossary page.
Freehold
Key features
- Move-in ready truly individual family home oozing kerb appeal
- Unique woodland setting with a generous 0.25 acre plot
- Stunning contemporary dining kitchen
- Underfloor heating to ground floor
- 4 double bedrooms, 2 with ensuite
- Large driveway for multiple cars
- Highly energy efficient
- Popular village with many local amenities
- Excellent commuter location by car, bus, plane or train
- EWEMOVE are OPEN 24/7 for CALLS & LIVE CHAT with friendly humans
Description
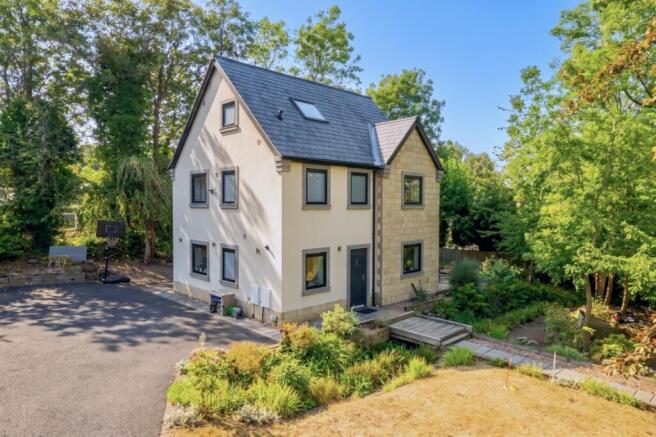
INDIVIDUAL high-specification, energy-efficient, contemporary FOUR-BEDROOM FAMILY HOME with NO ONWARD CHAIN situated within a woodland setting yet highly convenient for commuters to Leeds, Harrogate and beyond.
Set within a mature 0.25-acre woodland plot on Pool Bank New Road, House in the Woods is an individual four-bedroom detached home offers something rather special. Constructed in 2020 to a high specification, it combines the style and finish of a modern home with the character and natural surroundings of an established woodland setting.
Accommodation
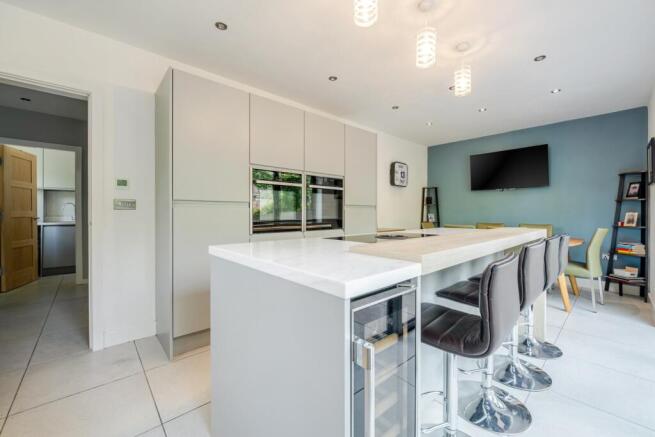
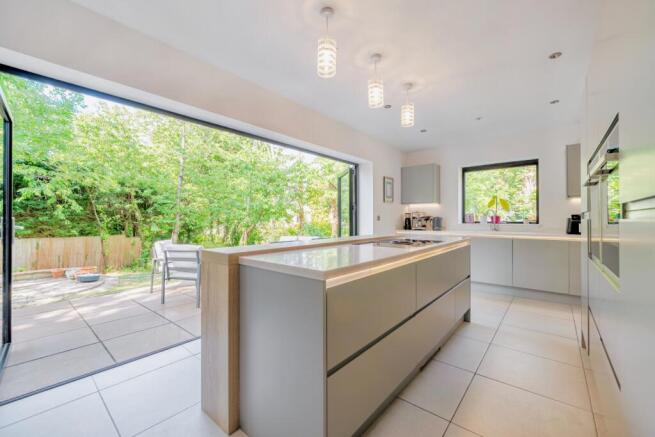
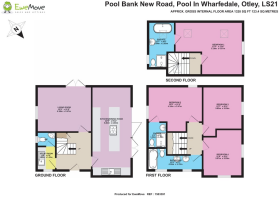
Inside, the house is bright, contemporary and beautifully presented, with underfloor heating to the ground floor and an impressive EPC B rating. At the heart of the home is the superb dining kitchen, featuring a large island with breakfast bar, quality integrated appliances and bi-folding doors opening directly onto the garden patio. It's a fantastic space for everyday family life and equally well suited to entertaining.
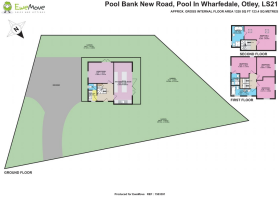
The ground floor also includes a comfortable living room with direct garden access, a useful utility room and a downstairs WC.
On the first floor are three generous double bedrooms, including one with an en-suite, together with the family bathroom. The second floor is home to the impressive principal bedroom suite, complete with its own stylish en-suite bath and shower room for a wonderful sense of privacy.
Outside
The large driveway provides parking for several vehicles, while the generous landscaped garden offers plenty of space for children, pets and outdoor entertaining. Despite the property's position on the main road, the substantial woodland plot and established planting create a surprisingly private feel to the rear, with the mature evergreen boundary adding further screening.
Location
The location is another major attraction. Pool-in-Wharfedale is a popular village with a good range of everyday amenities, including a pub, post office and convenience store, pharmacy and thriving sports and social club. The X84 bus service provides a regular link towards Leeds and Ilkley, while Weeton railway station is around 2.5 miles away. Leeds Bradford Airport is also just a few minutes' drive, making this a particularly convenient location for commuters and travellers.
For those who enjoy the outdoors, the beautiful Wharfedale countryside is right on the doorstep, with Otley Chevin, Armscliffe Crag and Ilkley Moor among the many walking and cycling destinations nearby.
If you're looking for a modern family home that's genuinely different from the norm, with generous outdoor space, excellent energy efficiency and a superb location for both countryside and commuting, this could be the one for you.
SALE READY CONVEYANCING NOTE:
The vendors have opted to provide a 'Sale Ready' legal pack for the sale of their property which includes a set of searches. The legal pack provides upfront the essential documentation that tends to cause or create delays in the transactional process.
The legal pack includes:
• Evidence of title
• Standard searches (regulated local authority, water & drainage & environmental)
• Protocol forms and answers to standard conveyancing enquiries
The legal pack is available to view in the branch prior to agreeing to purchase the property. The vendor requests that the buyer buys the searches provided in the pack which will be billed at £360 inc VAT upon completion.
Additional Information:
• Highly energy efficient EPC 84B
• Fully double-glazed
• Utility connections: Gas, electricity and clean water supply (no sewage charges are applicable). A domestic sewage treatment plant for wastewater is under contract and serviced annually at a charge of around £240
• Mobile and broadband availability: Please refer to OFCOM Mobile and Broadband Checker for full details.
• Mobile connectivity (OFCOM): Video streaming performance – EE 83%, Three 63%, O2 79%, Vodafone 71%
• Broadband: Superfast (up to 62Mbps) available via Openreach (including Sky)
• Construction: Standard
• Flood Risk: Rivers & Seas – Very low. Surface Water – Very Low
• Restrictive covenants: Yes, ask agent
• Council tax: Band G. Leeds City Council 2026/27 - £3,785.85
Entrance Hall
Welcoming hallway with understairs storage cupboard, tiled flooring with underfloor heating.
Kitchen / Dining Room
6.84m x 3.03m - 22'5" x 9'11"
A beautifully clean and chic contemporary kitchen, designed for family life and entertaining. An ample range of units provide plenty of storage, while integrated appliances include separate full-height fridge and freezer, twin mid-height single ovens, an AEG dishwasher and a top-of-the-range AEG induction hob with integrated extractor. The large island, complete with a four-person breakfast bar, is topped with a stunning Corian worktop. Bi-folding doors allow natural light to flood in, while underfloor heating beneath the tiled floor keeps the room warm and comfortable.
Living Room
4.18m x 3.07m - 13'9" x 10'1"
The comfortable living room has direct access via patio doors to the rear garden.
Utility Room
1.82m x 1.45m - 5'12" x 4'9"
The utility room has plumbing for a washer and tumble dryer with base and wall units for extra storage space.
Guest WC
Bedroom 2
4.18m x 3.47m - 13'9" x 11'5"
A generously sized double bedroom with a chic ensuite shower room.
Ensuite Shower Room
1.96m x 1.45m - 6'5" x 4'9"
Contemporary fully tiled shower room with electric shower, white WC and wall hung basis unit with drawer storage. Electric thermostatically controlled underfloor heating.
Bedroom 3
3.83m x 3.03m - 12'7" x 9'11"
A good-sized double bedroom with space for drawers and wardrobes.
Bedroom 4
3.57m x 3.03m - 11'9" x 9'11"
Another double bedroom with space for drawers and wardrobes.
Family Bathroom
4.18m x 1.7m - 13'9" x 5'7"
A stylish, modern and spacious bathroom comprising a wall-hung twin-sink vanity unit with drawer storage, white WC and bath with an over-bath thermostatically controlled shower. Fully tiled, with electric underfloor heating.
Bedroom 1
5.19m x 4.07m - 17'0" x 13'4"
Tucked away on the second floor is the principal suite. Space for wardrobes and drawers. Far-reaching countryside view in winter.
Ensuite Bathroom
3.54m x 2.03m - 11'7" x 6'8"
A super-contemporary en-suite featuring a walk-in waterfall shower, white WC and freestanding double-ended bath, perfect for a relaxing soak.
Brochures
Property - EPC- COUNCIL TAXA payment made to your local authority in order to pay for local services like schools, libraries, and refuse collection. The amount you pay depends on the value of the property.Read more about council Tax in our glossary page.
- Band: G
- PARKINGDetails of how and where vehicles can be parked, and any associated costs.Read more about parking in our glossary page.
- Yes
- GARDENA property has access to an outdoor space, which could be private or shared.
- Yes
- ACCESSIBILITYHow a property has been adapted to meet the needs of vulnerable or disabled individuals.Read more about accessibility in our glossary page.
- Ask agent
House In The Woods Pool Bank New Road, Pool In Wharfedale, Otley LS21 1FY

Add an important place to see how long it'd take to get there from our property listings.
__mins driving to your place
Affordability

Notes
Staying secure when looking for property
Ensure you're up to date with our latest advice on how to avoid fraud or scams when looking for property online.
Visit our security centre to find out moreDisclaimer - Property reference 10364692. The information displayed about this property comprises a property advertisement. Rightmove.co.uk makes no warranty as to the accuracy or completeness of the advertisement or any linked or associated information, and Rightmove has no control over the content. This property advertisement does not constitute property particulars. The information is provided and maintained by EweMove, Covering Yorkshire. Please contact the selling agent or developer directly to obtain any information which may be available under the terms of The Energy Performance of Buildings (Certificates and Inspections) (England and Wales) Regulations 2007 or the Home Report if in relation to a residential property in Scotland.
*This is the average speed from the provider with the fastest broadband package available at this postcode. The average speed displayed is based on the download speeds of at least 50% of customers at peak time (8pm to 10pm). Fibre/cable services at the postcode are subject to availability and may differ between properties within a postcode. Speeds can be affected by a range of technical and environmental factors. The speed at the property may be lower than that listed above. You can check the estimated speed and confirm availability to a property prior to purchasing on the broadband provider's website. Providers may increase charges. The information is provided and maintained by Decision Technologies Limited. **This is indicative only and based on a 2-person household with multiple devices and simultaneous usage. Broadband performance is affected by multiple factors including number of occupants and devices, simultaneous usage, router range etc. For more information speak to your broadband provider.