
Morecambe Close, Hornchurch, Essex, RM12 5LU

- PROPERTY TYPE
End of Terrace
- BEDROOMS
4
- BATHROOMS
1
- SIZE
Ask agent
- TENUREDescribes how you own a property. There are different types of tenure - freehold, leasehold, and commonhold.Read more about tenure in our glossary page.
Freehold
Key features
- EXCITING RENOVATION OPPORTUNITY
- SUBSTANTIAL 4/5 BEDROOM FAMILY HOME
- APPROX. 1,555 SQ FT INCLUDING GARAGE
- GENEROUS OVERALL PLOT
- DEDICATED REAR ACCESS
- EXTENDED GROUND FLOOR ACCOMMODATION
- FIVE FLEXIBLE FIRST FLOOR ROOMS
- CONVENIENT HORNCHURCH LOCATION
Description
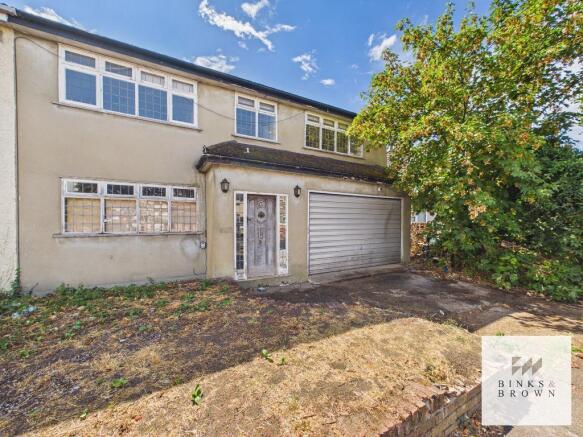
A developer's dream and a genuinely exciting opportunity to transform a substantial, already extended property into a fantastic family home. Set on a generous plot with dedicated rear access, an integral garage and approximately 1,555sqft of existing accommodation including the garage, 12 Morecambe Close offers enormous potential for those with the vision to bring it back to life.
Requiring comprehensive renovation throughout, buyers can look beyond its present condition and concentrate on what is already here; space, a large footprint, a generous plot and a highly flexible layout.
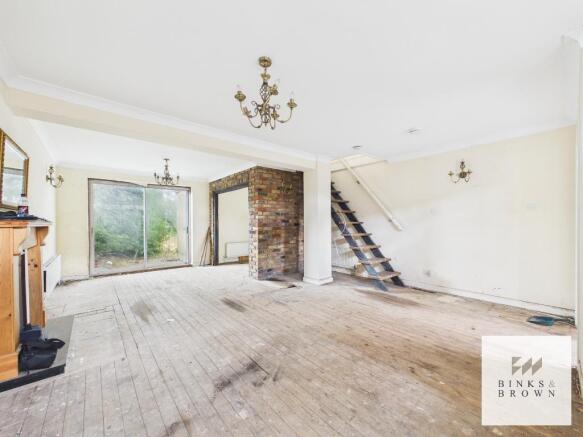
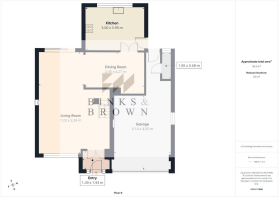
The ground floor provides particularly impressive proportions. The main living room extends to approximately 7.23m and flows through to a separate dining area, creating substantial reception space with scope to form a superb contemporary open-plan living environment, subject to any necessary consents.
To the rear is a good-sized kitchen measuring approximately 3.00m x 3.99m, ready to be completely redesigned around the requirements of its next owner.
Another major feature is the integral garage measuring approximately 5.14m x 4.05m. Whether retained for garaging and storage or considered as part of a wider reconfiguration, subject to consent, it adds considerably to the versatility of the property.
Upstairs are five rooms currently shown as bedrooms. The largest measures approximately 4.18m x 3.40m, with three further bedrooms and a smaller fifth room ideal as a nursery, study or dressing room. A large family bathroom completes the first floor.
Outside:
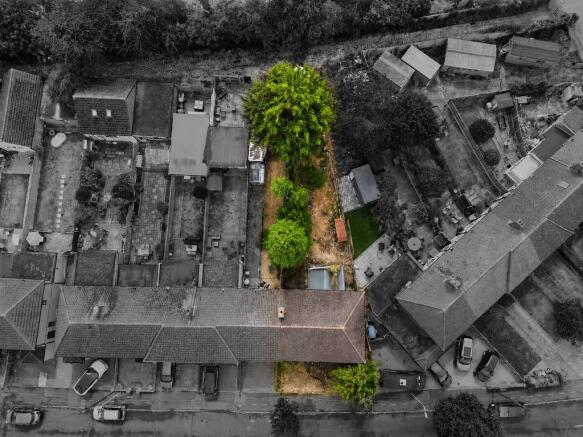
The property enjoys a wide frontage and substantial overall plot, while the rear garden provides a real blank canvas for landscaping and outdoor entertaining.
Of particular note is the dedicated rear access, a valuable and unusual feature which adds further practicality, especially for anyone undertaking a significant renovation project.
What you'll love!
The sheer potential: A genuine renovation project offering the chance to create something special.
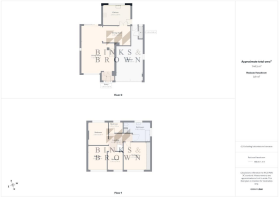
A substantial footprint: Approximately 1,555sqft is shown on the floorplans including the garage.
4/5 bedroom flexibility: Plenty of room for family life, home working and guests.
Fantastic living space: The extended ground floor already offers the scale needed to create an impressive modern family environment.
Large integral garage: Excellent in its own right with further possibilities, subject to consent.
The plot: Generous outside space with plenty of scope to transform the garden and setting.
Dedicated rear access: An rare and particularly useful feature.
Hornchurch location: Well placed for local amenities together with nearby London Underground connections for those travelling into London.
The Opportunity:
There is no hiding the fact that 12 Morecambe Close needs significant work, but that is precisely its attraction.
For a developer, experienced renovator or family wanting to create their long-term home, the fundamentals are already here: a substantial house, extended footprint, 4/5 bedrooms, large garage, generous plot and rear access.
Renovated and reimagined properly, this has all the ingredients to become a fantastic family home.
How to view:
This is a property that needs to be seen in person to properly appreciate the scale and potential on offer.
Contact the experienced sales team at Binks & Brown to arrange your viewing and start imagining what 12 Morecambe Close could become.
Entrance
6' 3'' x 4' 6'' (1.93m x 1.39m)
Living Room
23' 8'' x 10' 7'' (7.23m x 3.24m)
Dining Room
14' 0'' x 8' 0'' (4.27m x 2.45m)
Kitchen
13' 1'' x 9' 10'' (3.99m x 3m)
Landing
11' 3'' x 8' 3'' (3.43m x 2.53m)
Bedroom One
13' 8'' x 11' 1'' (4.18m x 3.4m)
Bedroom Two
12' 0'' x 9' 4'' (3.66m x 2.85m)
Bedroom Three
10' 11'' x 9' 11'' (3.35m x 3.03m)
Bedroom Four
6' 4'' x 5' 6'' (1.95m x 1.69m)
Bathroom
9' 6'' x 8' 9'' (2.9m x 2.69m)
Garage
16' 10'' x 13' 3'' (5.14m x 4.05m)
- COUNCIL TAXA payment made to your local authority in order to pay for local services like schools, libraries, and refuse collection. The amount you pay depends on the value of the property.Read more about council Tax in our glossary page.
- Band: E
- PARKINGDetails of how and where vehicles can be parked, and any associated costs.Read more about parking in our glossary page.
- Yes
- GARDENA property has access to an outdoor space, which could be private or shared.
- Yes
- ACCESSIBILITYHow a property has been adapted to meet the needs of vulnerable or disabled individuals.Read more about accessibility in our glossary page.
- Ask agent
Energy performance certificate - ask agent
Morecambe Close, Hornchurch, Essex, RM12 5LU

Add an important place to see how long it'd take to get there from our property listings.
__mins driving to your place
Affordability



Notes
Staying secure when looking for property
Ensure you're up to date with our latest advice on how to avoid fraud or scams when looking for property online.
Visit our security centre to find out moreDisclaimer - Property reference 731264. The information displayed about this property comprises a property advertisement. Rightmove.co.uk makes no warranty as to the accuracy or completeness of the advertisement or any linked or associated information, and Rightmove has no control over the content. This property advertisement does not constitute property particulars. The information is provided and maintained by Binks and Brown, Corringham. Please contact the selling agent or developer directly to obtain any information which may be available under the terms of The Energy Performance of Buildings (Certificates and Inspections) (England and Wales) Regulations 2007 or the Home Report if in relation to a residential property in Scotland.
*This is the average speed from the provider with the fastest broadband package available at this postcode. The average speed displayed is based on the download speeds of at least 50% of customers at peak time (8pm to 10pm). Fibre/cable services at the postcode are subject to availability and may differ between properties within a postcode. Speeds can be affected by a range of technical and environmental factors. The speed at the property may be lower than that listed above. You can check the estimated speed and confirm availability to a property prior to purchasing on the broadband provider's website. Providers may increase charges. The information is provided and maintained by Decision Technologies Limited. **This is indicative only and based on a 2-person household with multiple devices and simultaneous usage. Broadband performance is affected by multiple factors including number of occupants and devices, simultaneous usage, router range etc. For more information speak to your broadband provider.