Conway Crescent, Melksham, Wiltshire, SN12 6BD

- PROPERTY TYPE
Detached
- BEDROOMS
3
- BATHROOMS
1
- SIZE
1,100 sq ft
102 sq m
- TENUREDescribes how you own a property. There are different types of tenure - freehold, leasehold, and commonhold.Read more about tenure in our glossary page.
Freehold
Key features
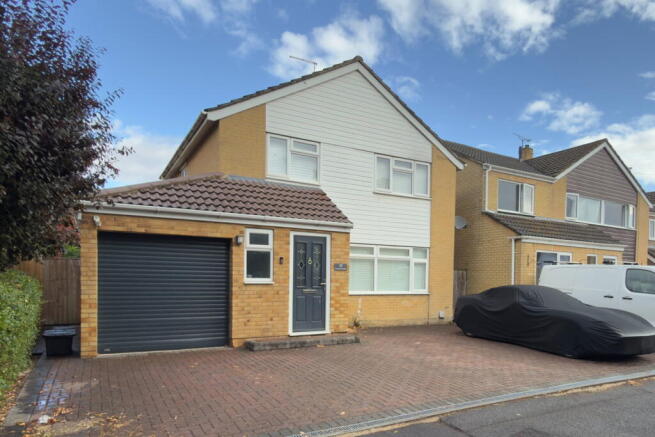
- A thoughtfully re-modelled and recently extended detached house
- Lovely leafy position along a peaceful 'no through road' with pleasant outlook at front and rear
- Useful porch leading to a wide entrance hallway good storage options
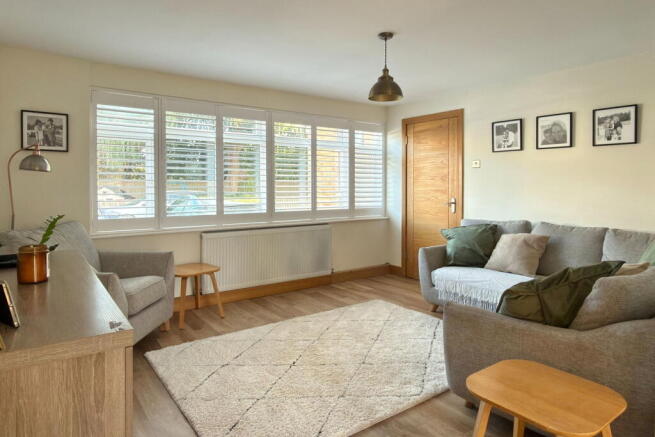
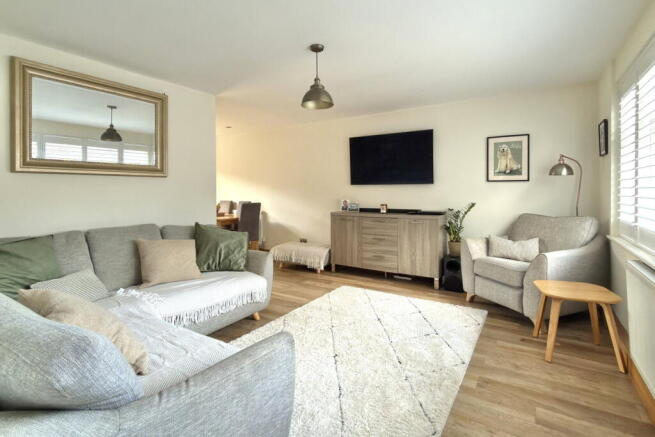
- Large and light sitting room
- Spacious open-plan kitchen / dining room with breakfast bar, fitted appliances and patio doors
- Convenient separate utility room and cloakroom / W.C
- Three well-proportioned bedrooms
- Sleek family bathroom
- Ample private block-paved driveway parking leading to garage with remote door
- Beautifully landscaped Westerly rear garden with generous amounts of lawn, patios and sheds
Description
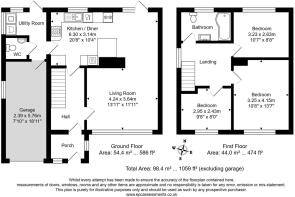
A welcoming and recently added porch provides valuable space for coats, shoes and everyday essentials. From here, the property opens into a particularly wide and inviting entrance hall which features durable wood-effect luxury vinyl flooring, further storage capabilities, and space for freestanding furniture.
The bright and spacious sitting room, positioned to the right of the hallway at the front of this home, opens into a sizeable dining area at the rear of the house in a semi open-plan fashion, allowing plenty of light from the patio doors to flow through both rooms, creating an excellent space in which to host.
One of the principal features of the property is the beautifully presented open-plan kitchen / dining room that extends across most of the rear section of the ground floor. Having been designed with modern family living and entertaining in mind, this kitchen is fitted with a good range of contemporary units and integrated appliances including 'Bosch' oven, integrated fridge-freezer, dishwasher, Gas hob and extractor, providing a practical combination of storage and preparation space. A breakfast bar creates an informal place for morning coffee or casual dining, while spotlighting provides effective illumination throughout.
A separate utility room provides valuable additional practicality and helps to keep household laundry and associated appliances discreetly away from the main living accommodation, complete with another door with cat flap that leads to the garden, along with integral access into the rear of the single garage. The property also benefits from a useful cloakroom, adding further convenience for residents and guests.
The first floor supports a wide landing with a window and ample space for freestanding furniture, providing access up into the partially-boarded loft and creating a pleasant open feel. This landing leads to three well-proportioned bedrooms with bespoke shutters, all of which are served by a sleek and fully tiled family bathroom that showcases a bath with shower over, wash hand basin with useful integrated storage, a W.C, and a tall heated towel rail.
Externally, the property benefits from an outstanding landscaped rear garden, which is level, fully enclosed and notably private. An attractive Indian sandstone patio provides an excellent area for outdoor dining, entertaining and relaxing during the warmer months, conveniently benefitting from direct access onto from both the utility area and kitchen / dining room. The expansive lawn offers plenty of space for the whole family to enjoy, bordered with mature planting beds containing a selection of attractive flowers and smaller plants, creating colour and interest throughout the seasons. Enjoying an abundance of direct natural sunlight from the unobscured Easterly and Westerly aspect, the garden (and in particular the lovely raised second patio / alfresco dining area) can often be found bathed in afternoon sun. The rear garden further benefits from a greenhouse and several sheds, providing useful storage and excellent facilities for keen gardeners.
To the front, the property is approached via a wide private block-paved driveway, providing generous off-road parking for multiple vehicles. This is complemented by a single garage with electric remote roller door, light and power. Furthermore there is secure side access around both sides of the house, offering convenient access between the front and rear.
Located in a highly sought-after and nicely matured position, this home is perfectly placed for easy access to a wealth of local amenities within a level walking distance. Within approximately half a mile, local conveniences include Spa Road Service Station, Morrisons Daily, nearby post boxes, and a medical/pharmacy service. Canberra Youth & Community Centre / Young Melksham Youth Café and Boomerang Family Entertainment Centre, Merlin Way are also nearby. Several bus stops, including The Spa and Hospital (Spa Road), are approximately a third of a mile distant, providing services around Melksham and to surrounding towns. Just a few of the various dining options include The Milk Churn, The Tandoori, Acropolis, The Bear, Chop Suey House, Gonjoo Café & Bakehouse, and Evie’s Kitchen. Nearby open spaces provide opportunities for recreation and walking, with King George V Playing Fields and the wider Kennet & Avon Canal walking network readily accessible. Within approximately 1 mile, Melksham town centre provides a comprehensive range of amenities, including the High Street, Market Place, Melksham Post Office, W J Beaven Quality Butchers, independent shops, convenience and supermarket shopping, petrol stations, Melksham Library, Town Hall and Riverside Centre. Melksham Community Campus offers gym, swimming, leisure and community facilities alongside the library. Melksham railway station is approximately 1.2 miles away, providing useful services to Chippenham, with onward main-line connections towards Bristol, Cardiff, Swindon, Reading and London.
Additional Information:
Tenure: Freehold Detached House
Council Tax Band: D
Current EPC Rating: C (69)
Potential EPC Rating: B (82)
Services: Mains gas radiator central heating. Mains electricity supply. Mains drainage. Double glazing throughout. Mains water supply.
Brochures
Brochure 1- COUNCIL TAXA payment made to your local authority in order to pay for local services like schools, libraries, and refuse collection. The amount you pay depends on the value of the property.Read more about council Tax in our glossary page.
- Band: D
- PARKINGDetails of how and where vehicles can be parked, and any associated costs.Read more about parking in our glossary page.
- Garage,Driveway,Off street,Private
- GARDENA property has access to an outdoor space, which could be private or shared.
- Private garden,Patio
- ACCESSIBILITYHow a property has been adapted to meet the needs of vulnerable or disabled individuals.Read more about accessibility in our glossary page.
- Ask agent
Conway Crescent, Melksham, Wiltshire, SN12 6BD

Add an important place to see how long it'd take to get there from our property listings.
__mins driving to your place
Affordability


Notes
Staying secure when looking for property
Ensure you're up to date with our latest advice on how to avoid fraud or scams when looking for property online.
Visit our security centre to find out moreDisclaimer - Property reference S1832487. The information displayed about this property comprises a property advertisement. Rightmove.co.uk makes no warranty as to the accuracy or completeness of the advertisement or any linked or associated information, and Rightmove has no control over the content. This property advertisement does not constitute property particulars. The information is provided and maintained by Daniel Jones Properties, Covering West Wiltshire. Please contact the selling agent or developer directly to obtain any information which may be available under the terms of The Energy Performance of Buildings (Certificates and Inspections) (England and Wales) Regulations 2007 or the Home Report if in relation to a residential property in Scotland.
*This is the average speed from the provider with the fastest broadband package available at this postcode. The average speed displayed is based on the download speeds of at least 50% of customers at peak time (8pm to 10pm). Fibre/cable services at the postcode are subject to availability and may differ between properties within a postcode. Speeds can be affected by a range of technical and environmental factors. The speed at the property may be lower than that listed above. You can check the estimated speed and confirm availability to a property prior to purchasing on the broadband provider's website. Providers may increase charges. The information is provided and maintained by Decision Technologies Limited. **This is indicative only and based on a 2-person household with multiple devices and simultaneous usage. Broadband performance is affected by multiple factors including number of occupants and devices, simultaneous usage, router range etc. For more information speak to your broadband provider.