
Darwin Green, Huntingdon Road, Cambridge

- PROPERTY TYPE
Link Detached House
- BEDROOMS
3
- BATHROOMS
2
- SIZE
1,369 sq ft
127 sq m
- TENUREDescribes how you own a property. There are different types of tenure - freehold, leasehold, and commonhold.Read more about tenure in our glossary page.
Freehold
Key features
- £30,000 Deposit Boost*
- Ready to move into
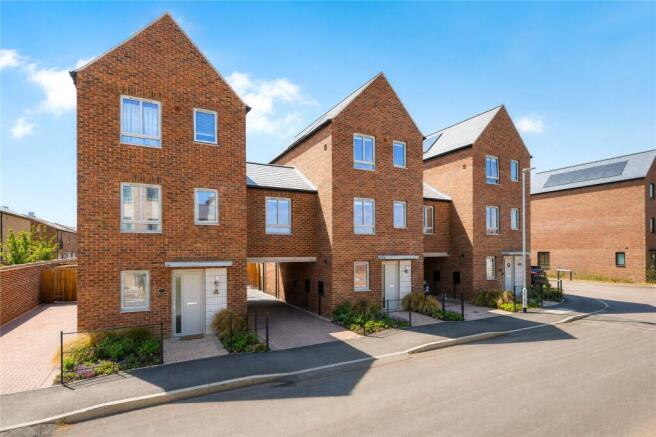
- Link-detached 4 double bedroom home
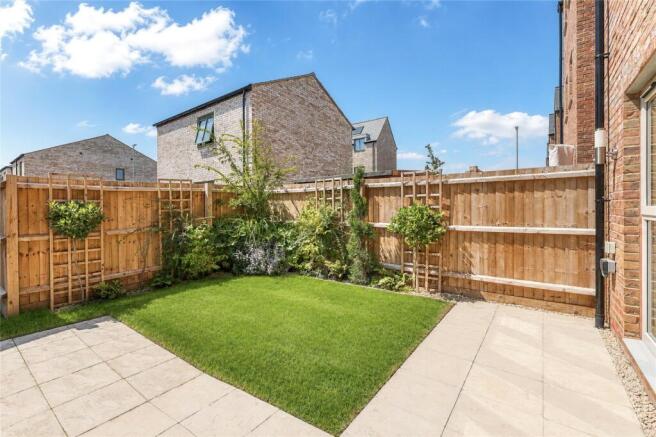
- South west facing garden
- Flooring & blinds packages included
- Rear garden turf included
- Upgraded kitchen & integrated appliances
- Bedroom 1 wardrobe included
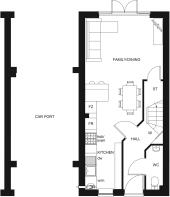
- Carport parking for two cars
- Dedicated top floor main bedroom
Description
£30,000 DEPOSIT BOOST*
READY TO MOVE INTO
Discover modern city living in this beautifully designed three bedroom home, set across three spacious floors in the sought after Darwin Green development - just 1.6 miles from the heart of Cambridge.
Ground Floor - enjoy a bright, open plan kitchen, dining and family area with French doors leading to a private rear garden - perfect for entertaining or relaxing.
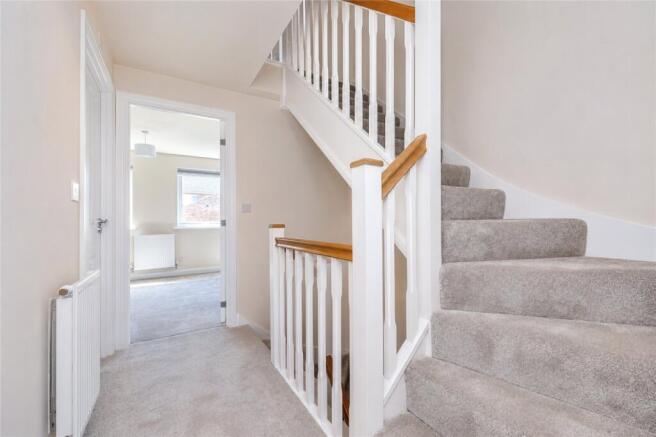
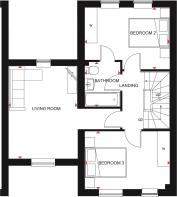
First Floor - features a living room plus two generous double bedrooms and a contemporary family bathroom.
Top Floor - A luxurious main suite occupies the entire top floor, complete with a dressing area and a stylish en suite bathroom.
Why Live at Darwin Green?
Located within the vibrant Darwin Green community, residents will enjoy:
Prime location:
* Just 1.6 miles from Cambridge city centre, making it ideal for professionals, families and students.
* Easy access to Cambridge University, tech hubs and research parks
Excellent transport links:
* Quick access to the A14 and M11 for commuting by car.
* Reach London King's Cross in as little as 47 minutes by train perfect for hybrid or remote workers needing occasional city access
Green spaces & community living:
* Features a 15 acre central park, sports pitches and landscaped open spaces
* Designed to foster a sense of community with walkable streets and future amenities like shops and schools
Modern, energy efficient homes:
* Homes come with solar panels, EV charging points, smart thermostats and high grade insulation
* Lower energy bills and a smaller carbon footprint
Future proofed development:
* Planned infrastructure includes retail spaces, schools and healthcare facilities
* A long term vision for a self-sustaining, well connected neighbourhood
Education & Family Friendly:
* Close to top rated school and nurseries
* Safe, family oriented environment with plenty of outdoor space for children.
Please note that the external image is computer generated the internal images are example interiors of a Barratt Homes show home. They are indicative only and may include optional upgrades at additional cost.
*Subject to terms and conditions
- COUNCIL TAXA payment made to your local authority in order to pay for local services like schools, libraries, and refuse collection. The amount you pay depends on the value of the property.Read more about council Tax in our glossary page.
- Band: TBC
- PARKINGDetails of how and where vehicles can be parked, and any associated costs.Read more about parking in our glossary page.
- Yes
- GARDENA property has access to an outdoor space, which could be private or shared.
- Yes
- ACCESSIBILITYHow a property has been adapted to meet the needs of vulnerable or disabled individuals.Read more about accessibility in our glossary page.
- Ask agent
Energy performance certificate - ask agent

Add an important place to see how long it'd take to get there from our property listings.
__mins driving to your place
Affordability

About Bidwells, Cambridge New Homes
54 High Street, Trumpington, Cambridge, CB2 9LS



Notes
Staying secure when looking for property
Ensure you're up to date with our latest advice on how to avoid fraud or scams when looking for property online.
Visit our security centre to find out moreDisclaimer - Property reference NCA260350. The information displayed about this property comprises a property advertisement. Rightmove.co.uk makes no warranty as to the accuracy or completeness of the advertisement or any linked or associated information, and Rightmove has no control over the content. This property advertisement does not constitute property particulars. The information is provided and maintained by Bidwells, Cambridge New Homes. Please contact the selling agent or developer directly to obtain any information which may be available under the terms of The Energy Performance of Buildings (Certificates and Inspections) (England and Wales) Regulations 2007 or the Home Report if in relation to a residential property in Scotland.
*This is the average speed from the provider with the fastest broadband package available at this postcode. The average speed displayed is based on the download speeds of at least 50% of customers at peak time (8pm to 10pm). Fibre/cable services at the postcode are subject to availability and may differ between properties within a postcode. Speeds can be affected by a range of technical and environmental factors. The speed at the property may be lower than that listed above. You can check the estimated speed and confirm availability to a property prior to purchasing on the broadband provider's website. Providers may increase charges. The information is provided and maintained by Decision Technologies Limited. **This is indicative only and based on a 2-person household with multiple devices and simultaneous usage. Broadband performance is affected by multiple factors including number of occupants and devices, simultaneous usage, router range etc. For more information speak to your broadband provider.