
Ashbourne Road, Kirk Langley, DE6

- PROPERTY TYPE
Semi-Detached
- BEDROOMS
6
- BATHROOMS
3
- SIZE
3,800 sq ft
353 sq m
- TENUREDescribes how you own a property. There are different types of tenure - freehold, leasehold, and commonhold.Read more about tenure in our glossary page.
Freehold
Key features
- Grade II Listed Georgian Home
- Six Double Bedrooms, Two En-Suites
- Well Proportioned & Plenty of Character
- Wide Private Driveway
- Generous Garden
- Energy Rating C
- Well Presented Throughout
- Convenient Location
- Viewing Highly Recommended
Description
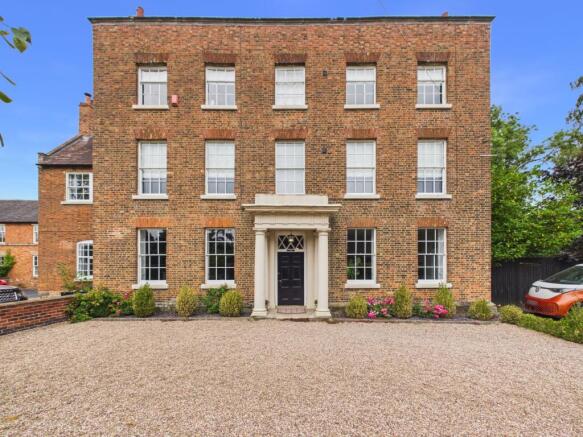
A magnificent Grade II Listed semi-detached three-storey Georgian residence, Georgian House occupies a substantial plot within a sought-after village surrounded by the beautiful open countryside of Derbyshire, conveniently positioned between the City of Derby and the market town of Ashbourne.
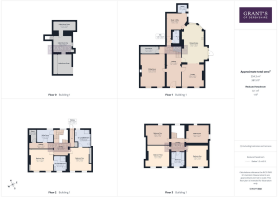
A fine example of Georgian architecture, the property has been thoughtfully and beautifully decorated throughout, retaining many of its original features and proportions whilst providing versatile accommodation ideally suited to modern family living. Arranged over three floors, the accommodation includes an impressive entrance hallway, superb open-plan dining kitchen living room, separate sitting room, together with a utility/study, pantry, boot room and guest cloakroom. The first floor provides two substantial double bedrooms, both with ensuite bathrooms, as well as a boiler room and store room. The top floor offers a further four double bedrooms and family bathroom. A vaulted cellar, divided into three separate compartments, provides additional space.
Outside, the property is complemented by good-sized gardens extending to the side and rear, including a generous lawned garden which backs directly onto open fields and enjoys countryside views. An Arctic Cabin provides an ideal space for entertaining and barbecuing throughout the year. To the front, Georgian House is approached over a fore garden enclosed by a low boundary wall, alongside which is a particularly spacious driveway providing extensive parking and ample turning space.
An exceptional Georgian residence offering an impressive combination of period architecture, generous accommodation, substantial gardens and an enviable rural setting. Viewing is highly recommended.
EPC Rating: C
Entrance
The entrance is approached via the grand portico porch, characterised by a classical triglyph frieze and supported by twin Tuscan pillars. A raised flagstone step leads to the traditional six-panel entrance door, complemented by an oblong fanlight above with diamond-patterned glazing bars. This opens into the main hallway, providing a fitting introduction to this beautiful home.
Entrance Hallway
8.36m x 2.79m
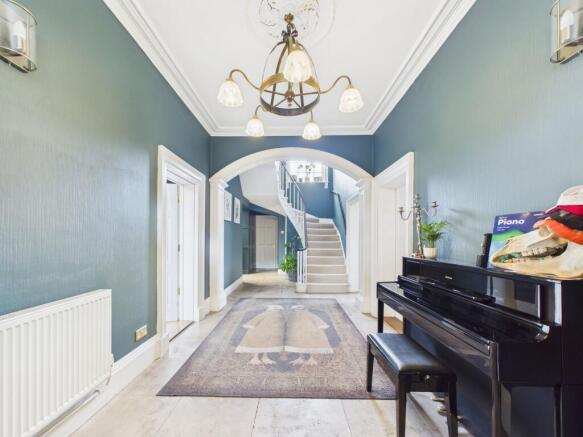
The impressive entrance hallway immediately establishes the elegant character of this fine Georgian home, combining period detailing with a welcoming sense of space. A beautiful Hopton flagstone floor is complemented by a Renaissance arch, ornate crown mouldings and a decorative ceiling rose, with traditional panelled doors opening to the principal rooms. These include the open-plan kitchen, dining and living room, separate sitting room, guest cloakroom, utility/study and boot room. A further door gives access to the cellar staircase, whilst a striking staircase rises to the first and second floors.
Sitting Room
6.66m x 5.03m
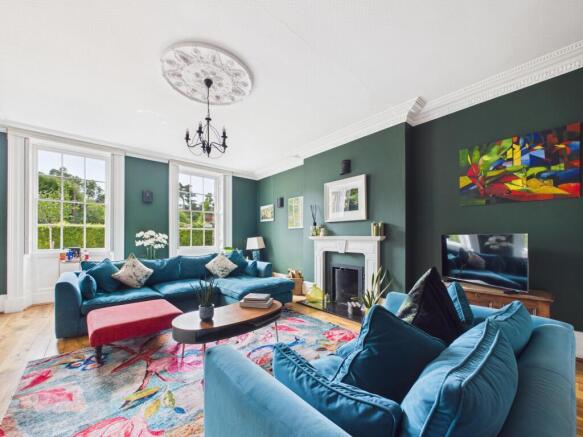
A spacious and elegant sitting room retaining a wealth of period detail, with two twelve-pane Georgian sash windows to the front aspect, each with original recessed shutters. The polished wooden flooring is complemented by ornate coving and a decorative ceiling rose and the room is lit by wall lights as well as the central ceiling fitting. A fireplace with granite hearth and open fire creates a particularly pleasant focal point.
Open-Plan Kitchen Living Dining Room
This open-plan kitchen, dining and living space forms the heart of the home and is ideal for both modern family life and entertaining. The generous layout creates a seamless connection between the three areas, complemented by attractive Amtico wood-effect flooring which runs throughout.
Lounge Area
4.48m x 4.46m
A bright and airy lounge area featuring two twelve-pane Georgian sash windows to the front aspect, both retaining their original recessed shutters. The room benefits from attractive decorative coving and recessed spotlighting, and to each side of the chimney breast are built-in cupboards, providing useful storage.
Dining Kitchen
7.72m x 4.53m
Beyond the sitting room, the dining kitchen is a delightful and sociable space, combining a well-appointed kitchen with a generous dining area. The kitchen is fitted with an excellent range of wooden wall and base units, complemented by solid wooden work surfaces and a matching central island. The island incorporates a sink with swan-neck mixer tap and extends to create a breakfast bar with seating for two. Integrated appliances include a dishwasher and fridge, together with a Rangemaster-style electric range cooker with extractor hood above.
The room has a distinctive curved design to the far end, where two tall windows provide plenty of natural light and enjoy views across the rear garden. Inset spotlights provide further illumination and highlight the attractive crown-moulded ceiling.
Dining Area
The dining area offers ample space for a large table and chairs, making it ideal for both family meals and entertaining. A stylish pendant light fitting hangs above the table, while elegant French doors with matching side panels and recessed full-height shutters open directly onto the outside, creating a lovely connection with the garden.
Utility Room / Study
4.21m x 3.25m
A versatile utility/study room, conveniently accessed from both the rear of the kitchen and the entrance hallway. The room provides space and plumbing for a washing machine and benefits from excellent natural light through a large rooflight as well as a side aspect window. Its layout also lends itself well to use as a hobby room or games room. To the rear of the room is a door opening to a useful pantry.
Pantry
1.96m x 1.7m
This pantry/store room has a multi-paned window to the side aspect.
Guest Cloakroom
2.69m x 1.48m
Located off the entrance hallway, the guest cloakroom is fitted with a low-level WC and a pedestal wash hand basin. A traditional heated towel radiator completes the room.
Boot Room
3.71m x 1.57m
A practical and useful boot room, ideally suited to keeping coats, boots and outdoor footwear neatly organised.
First Floor Landing
3.4m x 2.82m
An elegant staircase rises from the entrance hallway, featuring slender balusters and a polished mahogany handrail. As it climbs, the staircase passes a multi-paned rear window and a useful storage cupboard located off the half landing.
The staircase leads through to the first floor landing, where doors open to the two bedrooms on this level, and continues to the second floor. Off the first floor landing are two separate passageways. One provides access to a built-in linen cupboard before continuing onto the rooftop, whilst the other leads to the boiler room and a further useful store room.
Bedroom One
4.67m x 4m
The first of the principal bedrooms is a spacious double bedroom with twin Georgian sash windows to the front elevation, benefitting from secondary glazing and incorporating window seats. Built-in cupboards provide excellent hanging and storage space and the room is lit by wall lights as well as a central ceiling fitting. A door leads through to the ensuite bathroom.
En-suite Bathroom
3.43m x 3.13m
A spacious and well-appointed ensuite bathroom, part-tiled and fitted with a contemporary four-piece suite comprising a dual-flush WC, pedestal wash hand basin with mixer tap, both Villeroy and Boch, a freestanding bath and a separate shower enclosure with thermostatic shower and waterfall shower head. A sash window to the rear aspect provides natural light, whilst a ladder-style heated towel radiator completes the room.
Bedroom Two
4.61m x 4.35m
The second principal bedroom is another generously sized double room, featuring twin Georgian sash windows to the front elevation, again benefiting from secondary glazing and providing plenty of natural light. Elegant crown moulding adds a touch of period detail and to either side of chimney breast are built-in storage cupboards. A door leads directly through to the ensuite bathroom.
En-suite Bathroom
3.01m x 2.49m
Another well-appointed ensuite bathroom, part-tiled and featuring a sash window to the front aspect and a ladder-style heated towel radiator. The suite comprises a Villeroy and Boch low-level WC, a Villeroy and Boch pedestal wash hand basin with mixer tap and a Japanese-style bath with thermostatic shower over and glazed shower screen.
Boiler Room
3.27m x 2.65m
The boiler room has a panelled window to the rear aspect and houses two wall-mounted gas boilers together with the associated tanks and plumbing.
Store Room
2.62m x 1.18m
Second Floor Landing
2.81m x 2.73m
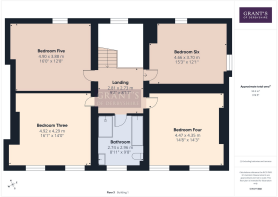
The staircase leading up to the second floor passes an original stained glass window to the rear aspect providing a particularly attractive feature. From this second floor landing, traditional panelled doors give access to four further double bedrooms and the family bathroom.
Bedroom Three
4.92m x 4.29m
A well-proportioned double bedroom featuring two attractive multi-paned windows to the front aspect, providing an excellent level of natural light.
Bedroom Four
4.47m x 4.35m
Another generously sized double bedroom with a pleasant front-facing aspect, featuring two multi-paned windows. As with bedroom three, there is ample space for a good range of freestanding bedroom furniture.
Bedroom Five
4.9m x 3.88m
Currently arranged as a den/games room, this versatile space could equally be used as a further double bedroom. A rear-aspect window provides a delightful outlook across the garden towards the open fields and rolling countryside beyond.
Bedroom Six
4.66m x 3.7m
Used by the current owners as a music room, this final double bedroom is a versatile dual-aspect room, with windows to both the rear and side elevations overlooking the gardens.
Family Bathroom
2.96m x 2.74m
With a front aspect panelled window, this bathroom is fitted with a four piece suite comprising low flush WC, pedestal wash hand basin with mixer tap and tiled splashback, panelled bath and a double walk-in enclosure with thermostatic shower.
Cellar
Stairs lead down from the entrance hallway to the vaulted cellar, which is divided into three separate compartments. One retains original brick thrawls, whilst another benefits from a range of built-in cupboards, providing additional storage space.
Front Garden
The handsome Georgian façade is complimented by an attractively landscaped foregarden, incorporating a generous gravelled area, lawn, mature hedging and well-stocked planted borders, creating a welcoming approach to the property. To the side, a spacious driveway provides extensive parking and ample room for turning, with gated access beyond leading through to the rear garden.
Rear Garden
To the rear of the property is an appropriately generous lawned garden, backing directly onto open fields and enjoying delightful views across the surrounding Derbyshire countryside. The garden provides an excellent space for outdoor recreation and relaxation, with an Arctic Cabin measuring approximately 4.9m x 4.8m included within the sale, ideal for entertaining/barbequing whatever the weather.
A secluded courtyard area also forms part of the garden, enjoying a high degree of privacy and providing an idyllic setting for outdoor dining and relaxing.
Parking - Driveway
Brochures
Property Brochure- COUNCIL TAXA payment made to your local authority in order to pay for local services like schools, libraries, and refuse collection. The amount you pay depends on the value of the property.Read more about council Tax in our glossary page.
- Band: G
- LISTED PROPERTYA property designated as being of architectural or historical interest, with additional obligations imposed upon the owner.Read more about listed properties in our glossary page.
- Listed
- PARKINGDetails of how and where vehicles can be parked, and any associated costs.Read more about parking in our glossary page.
- Driveway
- GARDENA property has access to an outdoor space, which could be private or shared.
- Front garden,Rear garden
- ACCESSIBILITYHow a property has been adapted to meet the needs of vulnerable or disabled individuals.Read more about accessibility in our glossary page.
- Ask agent

Add an important place to see how long it'd take to get there from our property listings.
__mins driving to your place
Affordability


Notes
Staying secure when looking for property
Ensure you're up to date with our latest advice on how to avoid fraud or scams when looking for property online.
Visit our security centre to find out moreDisclaimer - Property reference aa614507-da98-4c5b-a46f-38311bb09e28. The information displayed about this property comprises a property advertisement. Rightmove.co.uk makes no warranty as to the accuracy or completeness of the advertisement or any linked or associated information, and Rightmove has no control over the content. This property advertisement does not constitute property particulars. The information is provided and maintained by Grant's of Derbyshire, Wirksworth. Please contact the selling agent or developer directly to obtain any information which may be available under the terms of The Energy Performance of Buildings (Certificates and Inspections) (England and Wales) Regulations 2007 or the Home Report if in relation to a residential property in Scotland.
*This is the average speed from the provider with the fastest broadband package available at this postcode. The average speed displayed is based on the download speeds of at least 50% of customers at peak time (8pm to 10pm). Fibre/cable services at the postcode are subject to availability and may differ between properties within a postcode. Speeds can be affected by a range of technical and environmental factors. The speed at the property may be lower than that listed above. You can check the estimated speed and confirm availability to a property prior to purchasing on the broadband provider's website. Providers may increase charges. The information is provided and maintained by Decision Technologies Limited. **This is indicative only and based on a 2-person household with multiple devices and simultaneous usage. Broadband performance is affected by multiple factors including number of occupants and devices, simultaneous usage, router range etc. For more information speak to your broadband provider.