Staithes Road, Preston

- PROPERTY TYPE
Detached
- BEDROOMS
4
- BATHROOMS
2
- SIZE
Ask agent
- TENUREDescribes how you own a property. There are different types of tenure - freehold, leasehold, and commonhold.Read more about tenure in our glossary page.
Freehold
Description
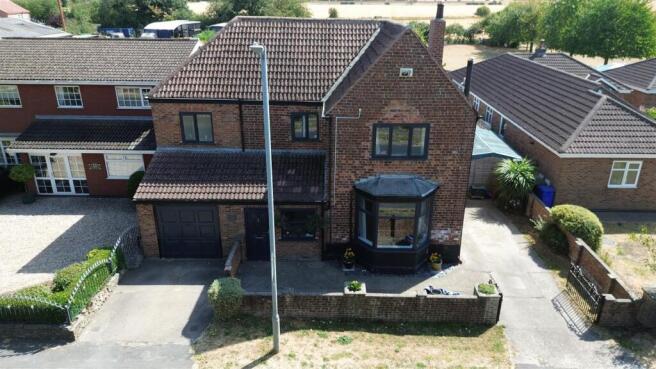
Nestled on the charming Staithes Road in Preston, this impressive detached house offers a perfect blend of comfort and space, making it an ideal family home. With four well-proportioned bedrooms, there is ample room for everyone to enjoy their own private sanctuary. The property boasts three inviting reception rooms, providing versatile spaces for relaxation, entertainment, or family gatherings.
The two bathrooms ensure convenience for busy mornings and provide a touch of luxury for unwinding after a long day. The generous outdoor space is a standout feature, offering a wonderful area for children to play, gardening enthusiasts to indulge their passion, or simply for enjoying the fresh air during the warmer months. Parking is made easy with space for two vehicles, a valuable asset in today's busy world. This home is not just a place to live; it is a lifestyle choice, offering both comfort and practicality in a desirable location. Whether you are looking to entertain guests or enjoy quiet family evenings, this property is sure to meet your needs. Do not miss the opportunity to make this delightful house your new home.
This property is available as a restoration project as well as a ready to move in home
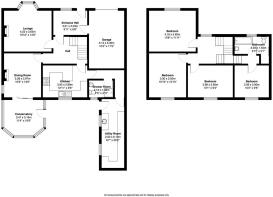
Hallway - This welcoming hallway features wood flooring and a front door with adjoining windows, allowing light to enter.
Living Room - 4.568 x 4.264 (14'11" x 13'11") - This charming living room features wood flooring and a large bay window that floods the space with natural light.
Dining Room - 3.273 x 3.965 (10'8" x 13'0") - Good-sized dining room with patio doors to the conservatory. A traditional fireplace with a wooden mantle serves as a focal point, surrounded by a cosy and inviting atmosphere, perfect for relaxing or entertaining guests.
Conservatory - 3.643 x 2.902 (11'11" x 9'6") - This inviting conservatory offers a bright, airy space with large windows that surround the room, providing panoramic views of the garden. It is currently furnished with comfortable seating and a coffee table, making it an ideal spot to relax and enjoy the outdoor scenery regardless of the weather.
Shower Room - 1.480 x 2.143 (4'10" x 7'0") - This separate shower room is fitted with a shower cubicle, a toilet with a built-in storage unit beneath the sink, and tiled walls and floor. A window offers natural light and ventilation.
Utility Room - 6.154 x 2.023 (20'2" x 6'7") - The utility room is a practical space with ample countertop area and storage cupboards both above and below. It features a sink, a washing machine, and a dryer, with a window overlooking the garden and an archway leading to the kitchen beyond.
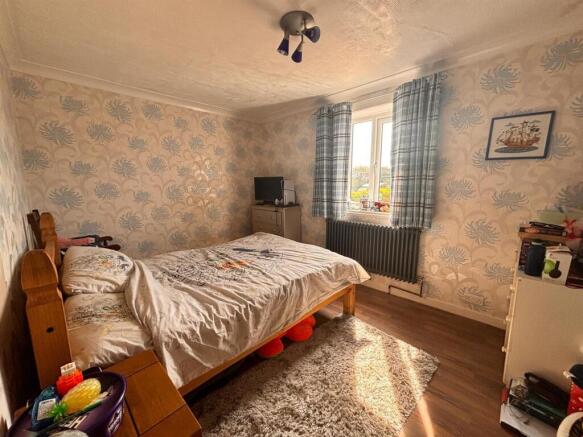
Bedroom 1 - 3.107 x 2.893 (10'2" x 9'5") - This bedroom benefits from wood flooring and a large window that fills the room with natural light. The walls are currently bare but ready for decoration, offering a flexible space to personalise as desired.
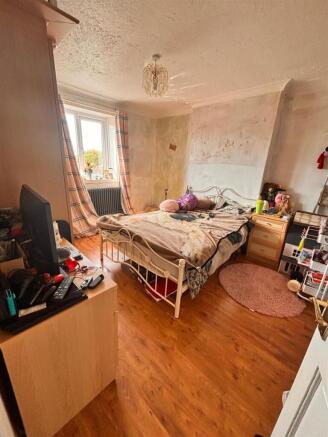
Bedroom 2 - 3.296 x 3.922 (10'9" x 12'10") - A second bedroom with similar wood flooring and a single window providing natural daylight. The room is presently used for storage but offers a good-sized sleeping area ready for refurbishment and decoration.
Bedroom 3 - 4.159 x 3.622 (13'7" x 11'10") - The third bedroom boasts wood flooring and a large window with floral wallpaper adding character to the space. It is a comfortable room with built-in wardrobes providing useful storage.
Bedroom 4 - 3.971 x 2.836 (13'0" x 9'3") - Good-sized double bedroom with a window overlooking the garden
Rear Garden - The rear garden offers a generous lawn area bordered by mature shrubs and trees, providing privacy and a natural setting. There is a paved patio area adjacent to the conservatory, ideal for outdoor dining and relaxing, as well as a secondary lawn extending further back, suitable for gardening or play.
Front Exterior - A driveway and garage space provide off-road parking and direct access to the property. The frontage is bordered by a low brick wall and low-maintenance garden beds, complementing the traditional brick exterior and bay window feature of the house.
Additional Information - COUNCIL TAX/BUSINESS RATES
Band - D
ENERGY PERFORMANCE CERTIFICATE
EPC rating - awaiting confirmation
SERVICES
Mains gas, water, electric and drainage
MISDESCRIPTIONS/MEASUREMENTS
The measurements used in these Particulars are for guidance only. The equipment is susceptible to variations caused by factors such as temperature; variations of +/- 5% are not uncommon. Please measure and check the room sizes yourself before ordering such items as carpets, curtains or furniture.
VIEWING STRICTLY BY APPOINTMENT ONLY
Brochures
Staithes Road, PrestonBrochure- COUNCIL TAXA payment made to your local authority in order to pay for local services like schools, libraries, and refuse collection. The amount you pay depends on the value of the property.Read more about council Tax in our glossary page.
- Band: D
- PARKINGDetails of how and where vehicles can be parked, and any associated costs.Read more about parking in our glossary page.
- Yes
- GARDENA property has access to an outdoor space, which could be private or shared.
- Yes
- ACCESSIBILITYHow a property has been adapted to meet the needs of vulnerable or disabled individuals.Read more about accessibility in our glossary page.
- Ask agent
Staithes Road, Preston

Add an important place to see how long it'd take to get there from our property listings.
__mins driving to your place

Notes
Staying secure when looking for property
Ensure you're up to date with our latest advice on how to avoid fraud or scams when looking for property online.
Visit our security centre to find out moreDisclaimer - Property reference 34888571. The information displayed about this property comprises a property advertisement. Rightmove.co.uk makes no warranty as to the accuracy or completeness of the advertisement or any linked or associated information, and Rightmove has no control over the content. This property advertisement does not constitute property particulars. The information is provided and maintained by Frank Hill & Son, Patrington. Please contact the selling agent or developer directly to obtain any information which may be available under the terms of The Energy Performance of Buildings (Certificates and Inspections) (England and Wales) Regulations 2007 or the Home Report if in relation to a residential property in Scotland.
*This is the average speed from the provider with the fastest broadband package available at this postcode. The average speed displayed is based on the download speeds of at least 50% of customers at peak time (8pm to 10pm). Fibre/cable services at the postcode are subject to availability and may differ between properties within a postcode. Speeds can be affected by a range of technical and environmental factors. The speed at the property may be lower than that listed above. You can check the estimated speed and confirm availability to a property prior to purchasing on the broadband provider's website. Providers may increase charges. The information is provided and maintained by Decision Technologies Limited. **This is indicative only and based on a 2-person household with multiple devices and simultaneous usage. Broadband performance is affected by multiple factors including number of occupants and devices, simultaneous usage, router range etc. For more information speak to your broadband provider.