Pendyffryn, Castlebythe, Puncheston, Pembs, SA62 5DN

- PROPERTY TYPE
Detached
- BEDROOMS
4
- BATHROOMS
1
- SIZE
1,313 sq ft
122 sq m
- TENUREDescribes how you own a property. There are different types of tenure - freehold, leasehold, and commonhold.Read more about tenure in our glossary page.
Freehold
Key features
- Centrally positioned 3 Acre approx Smallholding
- Delightful Rural Location close to Mynydd Castlebythe
- Private location but not isolated.
- Ideally suited for Walking, Rambling, Pony Trekking or Hacking
Description
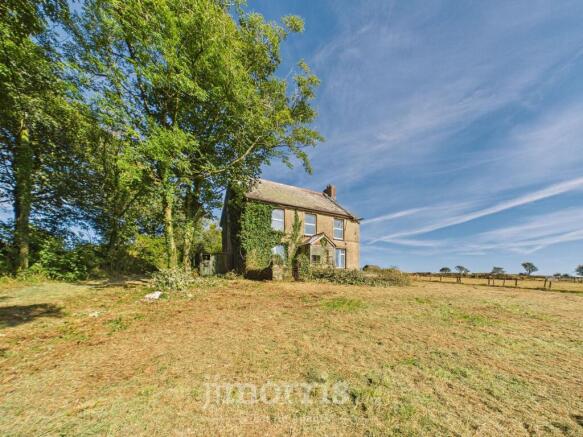
A delightfully situated 3 Acre Residential Smallholding.
Substantial Detached 2 storey Farmhouse Residence in need of renovation and modernisation work
Spacious 3 Reception, Kitchen, 4 Bedrooms and Bathroom accommodation.
Outbuildings include a Corrugated Iron Store Shed, a Concrete Section Shed and a Railway Truck.
Large grassed area surrounding the Farmhouse extending to Half an Acre or thereabouts.
Adjoining 2.10 Acre Pasture Enclosure from where delightful Rural views can be enjoyed.
Ideally suited for a Builder, Developer, DIY Enthusiast or the like. EPC Rating G
Realistic Auction Price Guide. Early inspection strongly advised.
Public Auction 16/10/2026 at The Memorial Hall, Newport, Pembrokeshire at 7pm. Auction Price Guide £195,000 - £225,000
All prospective bidders must register with the Auctioneers prior to the auction.
EPC Rating: G
SITUATION
Pendyffryn is a 3 Acre Residential Smallholding which stands in the hamlet of Castlebythe in the centre of Pembrokeshire. Castlebythe has the benefit of a few Dwellings, a couple of Farms and a Church and is situated a mile or so equidistant from the village of Puncheston and the hamlet of Tufton. Puncheston, being close by has the benefit of a Primary School, Church, Chapel and a former Public House. Tufton being close by, is bisected by the B4329 Cardigan to Haverfordwest Road and has the benefit of a Chapel, a former Public House and a cluster of Dwellings. Other villages being close by include Spittal and Maenclochog. Castlebythe is situated in the heart of Pembrokeshire and is within close proximity of Castlebythe Mountain and within a short drive of The Preseli Hills. Pendyffryn is accessed off the Castlebythe to Woodstock Council Maintained District Road and is within 1 ¼ miles or so of the B4329 Cardigan to Haverfordwest Road.
MARKET TOWNS
The County and Market Town of Haverfordwest is within 10 miles or so and has the benefit of an excellent Shopping Centre together with an extensive range of amenities and facilities including Comprehensive and Primary Schools, Churches, Chapels, Banks, Building Societies, Hotels, Restaurants, Public Houses, Cafes, Take-Away's, Art Galleries, a Leisure Centre, Supermarkets, Petrol Filling Stations, Repair Garages, a Further Education College, The County Council Offices and a Hospital at Withybush. The other well known Market Town of Fishguard is some 9 miles or so north and has the benefit of a good Shopping Centre together with a wide range of amenities and facilities. Fishguard is renowned as being a Ferry Terminal for Southern Ireland and in addition, there is a Railway Station.
ROAD AND RAIL LINKS
There are good road links from Haverfordwest along the Main A40 to Carmarthen and the A48 and M4 to Cardiff and London. There are also good rail links from Fishguard, Clarbeston Road and Haverfordwest to Carmarthen, Cardiff, London Paddington and the rest of the UK.
PEMBROKESHIRE COASTLINE
The North Pembrokeshire Coastline at The Parrog, Newport is within 12 miles or so and also within easy reach are the other well known sandy beaches and coves at Newport Sands, Cwm-yr-Eglwys, Pwllgwaelod, Aberbach, The Parrog, Abermawr, Abercastle, Aberfelin, Porthgain, Traeth Llyfn, Abereiddy, Whitesands Bay, Caerfai, Solva and Newgale. Castlebythe Mountain is within easy reach and provides excellent walking, rambling, pony trekking and hacking facilities.
DIRECTIONS FROM FISHGUARD
From Fishguard, take the Main A40 road south towards Haverfordwest and in the village of Letterston, take the turning on the left at the crossroads, signposted to Puncheston and Little Newcastle. Continue on this road for 2 miles or so passing through the village of Little Newcastle and a mile and a half or so further on and in the village of Puncheston, take the turning on the right. Continue on this road for a mile or so and upon reaching Castlebythe, take the first turning on the right. Continue on this road for a few hundred yards and Pendyffryn is is situated on the left hand side of the road. A "For Sale" Board is erected at the roadside.
DIRECTIONS FROM HAVERFORDWEST
Alternatively from Haverfordwest, take the B4329 Cardigan Road north east for some 10 miles passing through the village of Woodstock and three quarters of a mile or so further on, take the first turning on the left hand side of the road towards Letterston. Continue on this road for third of a mile or so and take the first turning on the right. Proceed on this road for approximately a mile passing a farm on your right and Pendyffryn is the next Property, standing inset on the right hand side. A "For Sale" Board is erected at the roadside entrance.
WHAT3WORDS
///straddled.volunteered.pint
DESCRIPTION
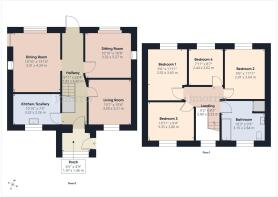
Pendyffryn comprises a Detached 2 storey Residence of predominantly solid stone and brick construction with rendered elevations under a pitched slate roof. Accommodation is as follows:-
Front Porch
With door to:-
Hall
5.94m x 1.83m
(maximum). With a mosaic tiled floor, staircase to First Floor, electricity meter and fuse box, ceiling light, staircase to First Floor, opening to Rear Hall and doors to Living Room, Dining Room and:-
Sitting Room
3.56m x 3.48m
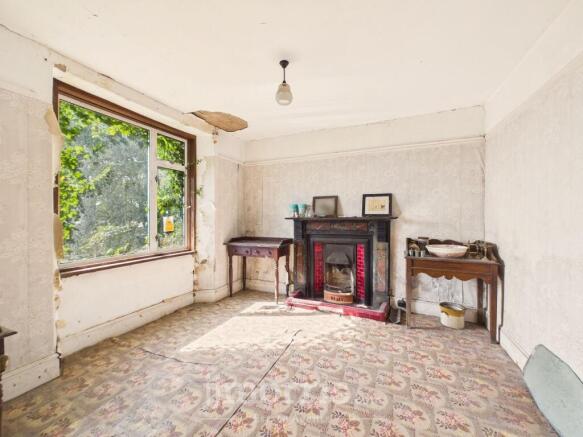
With a Cast Iron and Tile open fireplace with a Slate surround, aluminium double glazed window, picture rail and ceiling light.
Dining Room
3.79m x 3.43m
With a mosaic tiled floor, aluminium double glazed window, built in cupboard with display cupboard above, Cast Iron and Tile open fireplace with Oak surround and a ceiling light.
Living Room
3.28m x 3.1m
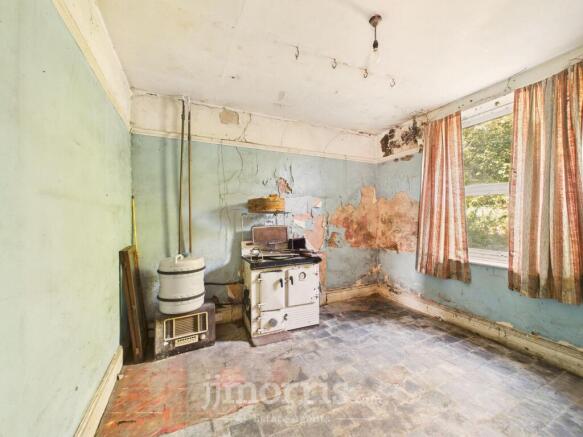
With quarry tiled floor, uPVC double glazed window, Solid Fuel Rayburn Range (heating domestic hot water and cooking), picture rail and ceiling light.
Rear Hall
1.83m x 1.22m
With mosaic tiled floor, door to Rear Porch, understairs cupboard and door to:-
Kitchen/Scullery
3.38m x 2.34m
With uPVC double glazed window, double drainer stainless steel sink unit and a ceiling light.
Rear Porch
2.06m x 1.63m
With uPVC double glazed door to Rear Hall and an Aluminium double glazed door to garden.
Three Quarter Landing
1.78m x 0.99m
With a stained glass sash window to rear and a short flight of stairs to:-
Landing
3.05m x 2.54m
("L" shaped maximum). With ceiling light and access to Loft.
Bedroom 1
3.68m x 2.95m
With Pine floorboards, aluminium double glazed window (affording delightful Rural views), Cast Iron feature fireplace, picture rail and a ceiling light.
Bedroom 2
3.68m x 2.97m
With Pine floorboards, Cast Iron feature fireplace, aluminium double glazed window (affording delightful Rural views), picture rail and ceiling light.
Bedroom 3
3.38m x 3.51m
With Pine floorboards, uPVC double glazed window, picture rail and ceiling light.
Bedroom 4
2.67m x 2.49m
With Pine floorboards, aluminium double glazed window (affording delightful Rural views), picture rail and ceiling light.
Bathroom
3.23m x 1.93m
With uPVC double glazed window, white suite of panelled Bath, Wash Hand Basin and WC, part tiled surround, ceiling light and an Airing Cupboard with shelves and a copper hot water cylinder.
Externally
The Property is accessed off the Council Road at point "A" on the Plan and over a hardsurfaced lane which leads up to the Property. Directly to the fore and rear of the Property is a large grassed area which extends to Two Thirds of an Acre or thereabouts on which stands a Railway Carriage, a Store Shed 20'0" x 12'0" approx of timber and corrugated iron construction and a former Pigsty/Store Shed 8'0" x 7'0" approx of concrete section construction. Adjoining the grassed area is a 2.10 Acre Pasture Enclosure. The boundaries of the entire Property are edged in red on the attached Plan to the Scale of 1/2500.
SERVICES
Mains Water and Electricity are connected. Cesspit/Effluent Tank Drainage.
TENURE
Freehold with Vacant Possession upon Completion.
RIGHTS OF WAYS
Access Rights of Ways exist in favor of Pendyffryn between point "A" (the Council Road) on the Plan and as far as point "B" (the gate opening leading to the Property) on the same Plan.
ANTI MONEY LAUNDERING & ABILITY TO PURCHASE
Please note when making an offer we will require information to enable us to confirm all parties identities as required by Anti Money Laundering (AML) Regulations. We may also conduct a digital search to confirm your identity. We will also require full proof of funds such as a mortgage agreement in principle, proof of cash deposit or if no mortgage is required, we will require sight of a bank statement. Should the purchase be funded through the sale of another property, we will require confirmation the sale is sufficient enough to cover the purchase.
AUCTION
The Property will be offered "For Sale" by Public Auction (unless previously Sold) on Friday 16th October 2026 at The Memorial Hall, Newport, Pembrokeshire at 7pm.
Bidder Registration
In accordance with Anti-Money Laundering (AML) requirements, all prospective bidders must register with the Auctioneers prior to the auction and complete the required identification and verification checks. Once registration and the necessary checks have been satisfactorily completed, a Bidder Number will be issued. No person will be permitted to bid at the auction without a valid Bidder Number. Prospective purchasers are therefore strongly advised to complete their registration in good time before the auction.
VENDOR'S SOLICITORs
Mrs Naomi Bowie/Mr Martin Everett of Darwin Bowie Solicitors, 24 High Street, Narberth, Pembrokeshire, SA67 7AR. Telephone . Email:-
ADMINISTRATION CHARGE
The purchaser of the Property will be liable to pay J.J. Morris an Administration Charge/Buyers Premium of £1250.00 (One Thousand, Two Hundred and Fifty Pounds) plus VAT i.e. £1,500.00 (One Thousand, Five Hundred Pounds) in total. This payment is to be made on the day of the Auction
REMARKS
Pendyffryn is a delightfully situated 3 Acre Residential Smallholding which benefits a west facing location with views extending to Carnllidi, Penberry and St Davids and also delightful Rural views towards Castlebythe Mountain at the rear. The Property is now in need of modernisation, updating and renovation work although it benefits from uPVC and Aluminium Double Glazing. Residential Smallholdings of this nature are few and far between and early inspection is strongly advised. It is offered "For Sale" with a realistic Auction Price Guide.
Disclaimer
These particulars are intended as a general guide only and do not form part of any offer or contract. Whilst reasonable care has been taken in their preparation, descriptions, measurements, floor plans and other information should not be relied upon as statements of fact. Buyers should satisfy themselves by inspection and independent enquiries. Photographs, drone imagery and virtual tours are illustrative and may be digitally enhanced or edited and should not be relied upon as an exact representation of the property, its condition, boundaries or surroundings. Services, appliances and fittings have not been tested and no warranty is given. Measurements and distances are approximate. Buyers are advised to obtain appropriate independent professional advice before proceeding.
Brochures
Property Brochure- COUNCIL TAXA payment made to your local authority in order to pay for local services like schools, libraries, and refuse collection. The amount you pay depends on the value of the property.Read more about council Tax in our glossary page.
- Ask agent
- PARKINGDetails of how and where vehicles can be parked, and any associated costs.Read more about parking in our glossary page.
- Yes
- GARDENA property has access to an outdoor space, which could be private or shared.
- Yes
- ACCESSIBILITYHow a property has been adapted to meet the needs of vulnerable or disabled individuals.Read more about accessibility in our glossary page.
- Ask agent

Add an important place to see how long it'd take to get there from our property listings.
__mins driving to your place
Affordability


Notes
Staying secure when looking for property
Ensure you're up to date with our latest advice on how to avoid fraud or scams when looking for property online.
Visit our security centre to find out moreDisclaimer - Property reference df2b5791-1903-4e4e-b163-ce741f6773d2. The information displayed about this property comprises a property advertisement. Rightmove.co.uk makes no warranty as to the accuracy or completeness of the advertisement or any linked or associated information, and Rightmove has no control over the content. This property advertisement does not constitute property particulars. The information is provided and maintained by JJ Morris, Fishguard. Please contact the selling agent or developer directly to obtain any information which may be available under the terms of The Energy Performance of Buildings (Certificates and Inspections) (England and Wales) Regulations 2007 or the Home Report if in relation to a residential property in Scotland.
Auction Fees: The purchase of this property may include associated fees not listed here, as it is to be sold via auction. To find out more about the fees associated with this property please call JJ Morris, Fishguard on 01341 408134.
*Guide Price: An indication of a seller's minimum expectation at auction and given as a “Guide Price” or a range of “Guide Prices”. This is not necessarily the figure a property will sell for and is subject to change prior to the auction.
Reserve Price: Each auction property will be subject to a “Reserve Price” below which the property cannot be sold at auction. Normally the “Reserve Price” will be set within the range of “Guide Prices” or no more than 10% above a single “Guide Price.”
*This is the average speed from the provider with the fastest broadband package available at this postcode. The average speed displayed is based on the download speeds of at least 50% of customers at peak time (8pm to 10pm). Fibre/cable services at the postcode are subject to availability and may differ between properties within a postcode. Speeds can be affected by a range of technical and environmental factors. The speed at the property may be lower than that listed above. You can check the estimated speed and confirm availability to a property prior to purchasing on the broadband provider's website. Providers may increase charges. The information is provided and maintained by Decision Technologies Limited. **This is indicative only and based on a 2-person household with multiple devices and simultaneous usage. Broadband performance is affected by multiple factors including number of occupants and devices, simultaneous usage, router range etc. For more information speak to your broadband provider.